Principle of static ventilator sizing
Static ventilators make it possible to remove gases, smoke or heat from a closed system. EOLIOS supports manufacturers in their sizing through CFD simulation and calculation.
Size
- Equipment selection according to use
- Air inlets according to site conditions
- Calculation of the ventilator flow rate
Check
- Study of critical scenarios
- On-site flow measurement
- Distribution & cooling efficiency
Optimise
- Study of pollution levels
- Location optimisation
- Associated air-treatment systems
Defining the amount of air needed to run the workshop
The first step is to determine the ventilation needs of the workshop: the volume of fresh air needed to replace stale air and maintain an acceptable air quality. This volume depends on the size of the workshop, the number of occupants, the types of pollutants and the local regulations. The air-renewal rate must also be defined — the number of times per hour the air must be renewed.
Facilitating the rise of natural airflows
It is important to take advantage of the natural airflow. The temperature differences between indoor and outdoor air are an essential driver of natural ventilation: to facilitate the rise of the flows, it is recommended to create marked thermal variations. The ventilators must be placed so as to benefit from the natural air currents — prevailing winds or pressure difference due to temperature gaps.

Avoiding pollution zones
The pollution zones, where pollutants are generated or accumulate, must be identified: the ventilators must be placed nearby to effectively capture and remove the contaminants. The ventilators must also be positioned in the highest zones of the workshop to let the hot air and the contaminants escape.
Improving ventilation uniformity
A uniform ventilation must be ensured throughout the workshop: the ventilators are distributed so as to cover the entire work space, in particular the dead zones where air does not circulate efficiently.
Avoiding obstacles and fit-outs
Obstacles and fit-outs (machines, shelves, equipment) can disrupt the air circulation and reduce the effectiveness of the ventilators: they must be taken into account when choosing the location.
Complying with fire regulations
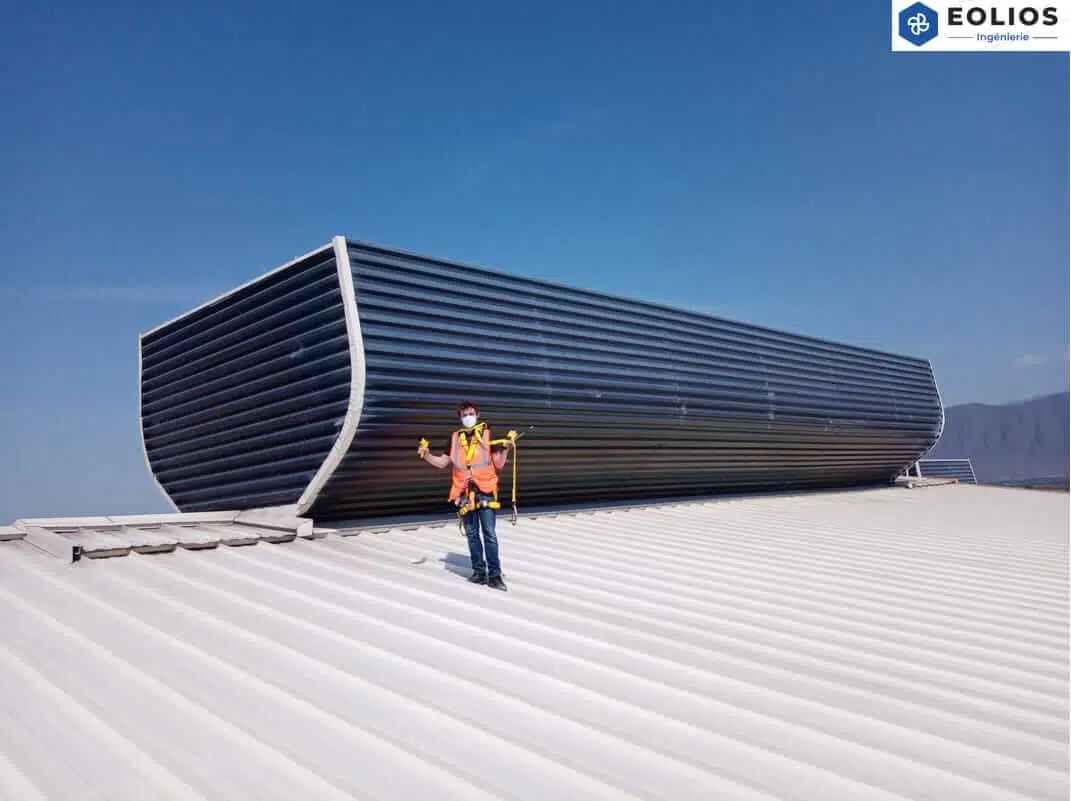
The static ventilator is a passive device that can aid smoke removal: its operation relies on the pressure difference between the inside and outside of the building, used to remove toxic smoke and combustion gases during a fire. Some regulations impose specific size and location requirements according to the activity — complying with them is essential to fire prevention and the protection of people.
As part of smoke-extraction engineering, EOLIOS also sizes your static ventilators
Choosing the size and type of static ventilators
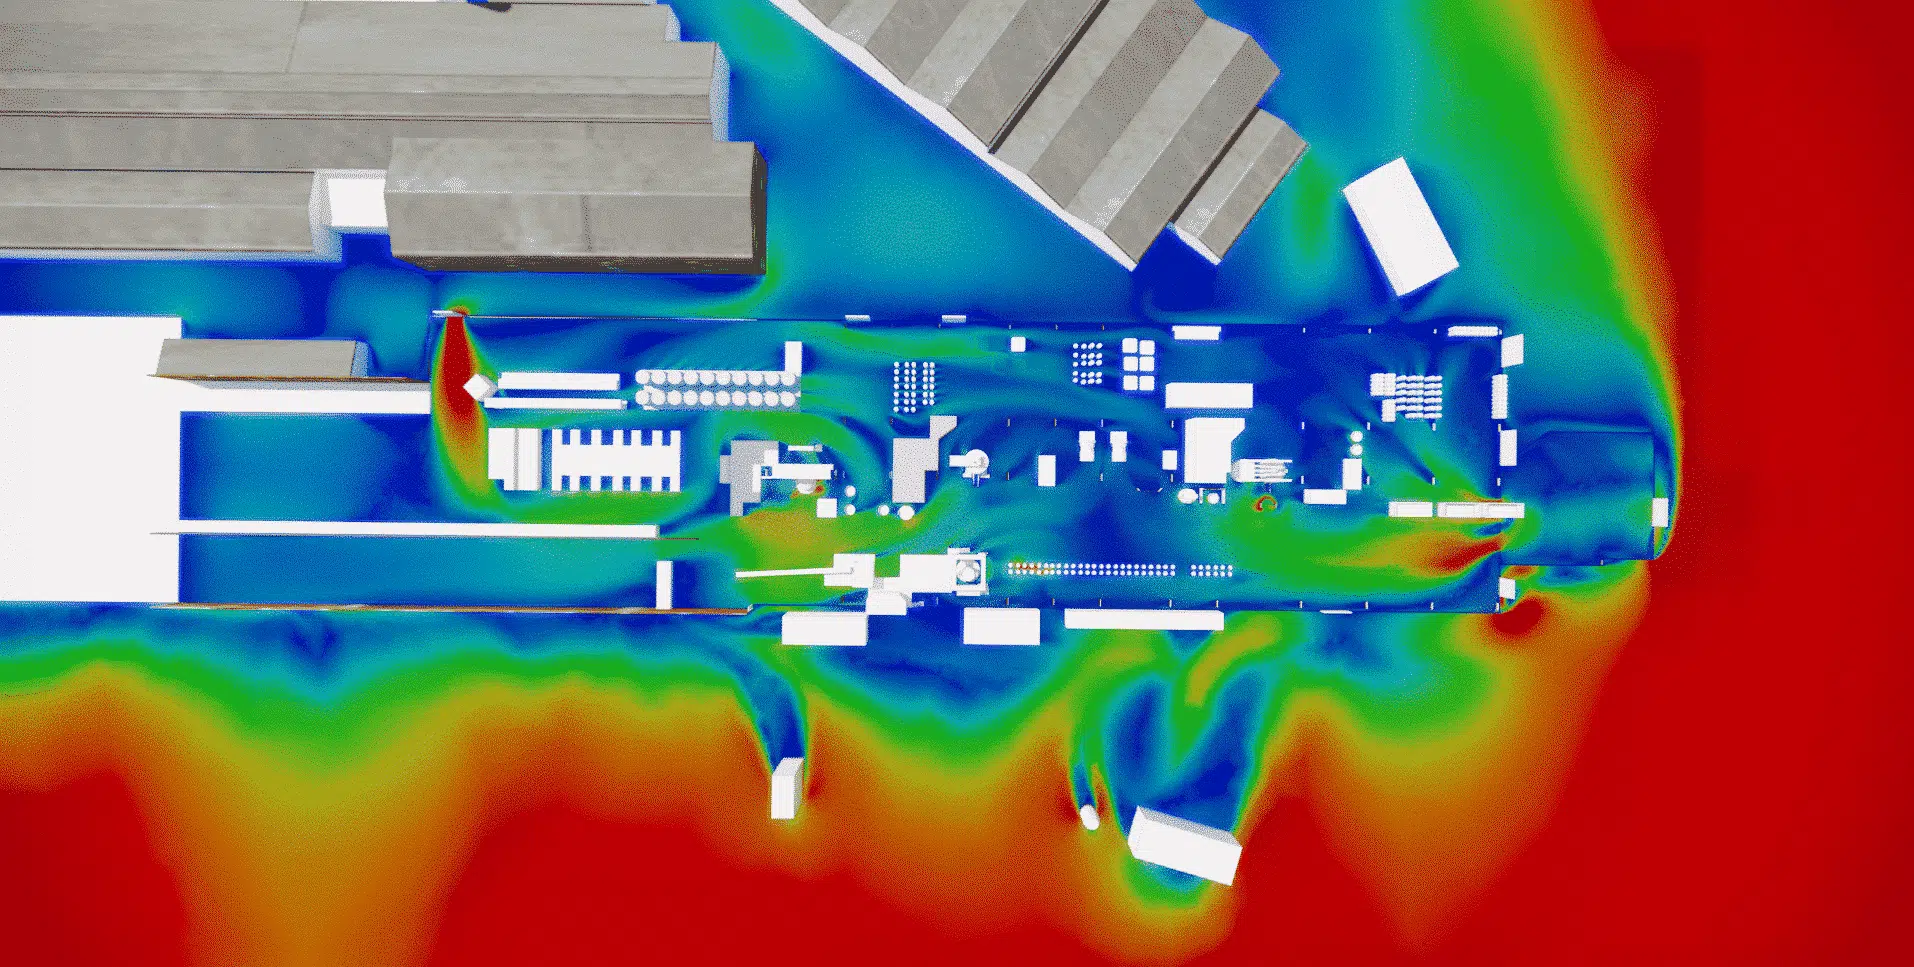
Choosing the location
The location is a key factor in effective ventilation: the choice must take several parameters into account (geometry, heat sources, prevailing winds, obstacles) to ensure optimal air circulation.
Defining the optimal size
The size is an important criterion: ventilators must be chosen whose air flow rate is sufficient to meet the needs, while ensuring that the maximum air velocity at the outlet stays within the device's optimal operating range.
Determining the number of ventilators
The number of ventilators follows from the total flow to be extracted relative to the unit flow of the chosen ventilator, and from the requirement of uniform coverage of the volume: the devices are multiplied and distributed until dead zones are eliminated while respecting the admissible outlet velocities.
Accounting for existing mechanical systems
Before sizing, the mechanical supply or extraction systems already present (fans, extractors) must be understood. The sizing of the ventilators must adapt to their flow rates to achieve an optimal balance between mechanical and natural flows. A thorough analysis enables a harmonious collaboration between static ventilators and mechanical systems; the expertise of a fluid-mechanics specialist is essential.
Sizing according to the air inlets
It is essential to account for the sizing of the air inlets: they provide the fresh-air supply, complementing the ventilators that remove the stale air. Inlets and outlets must be in a coherent airflow connection.
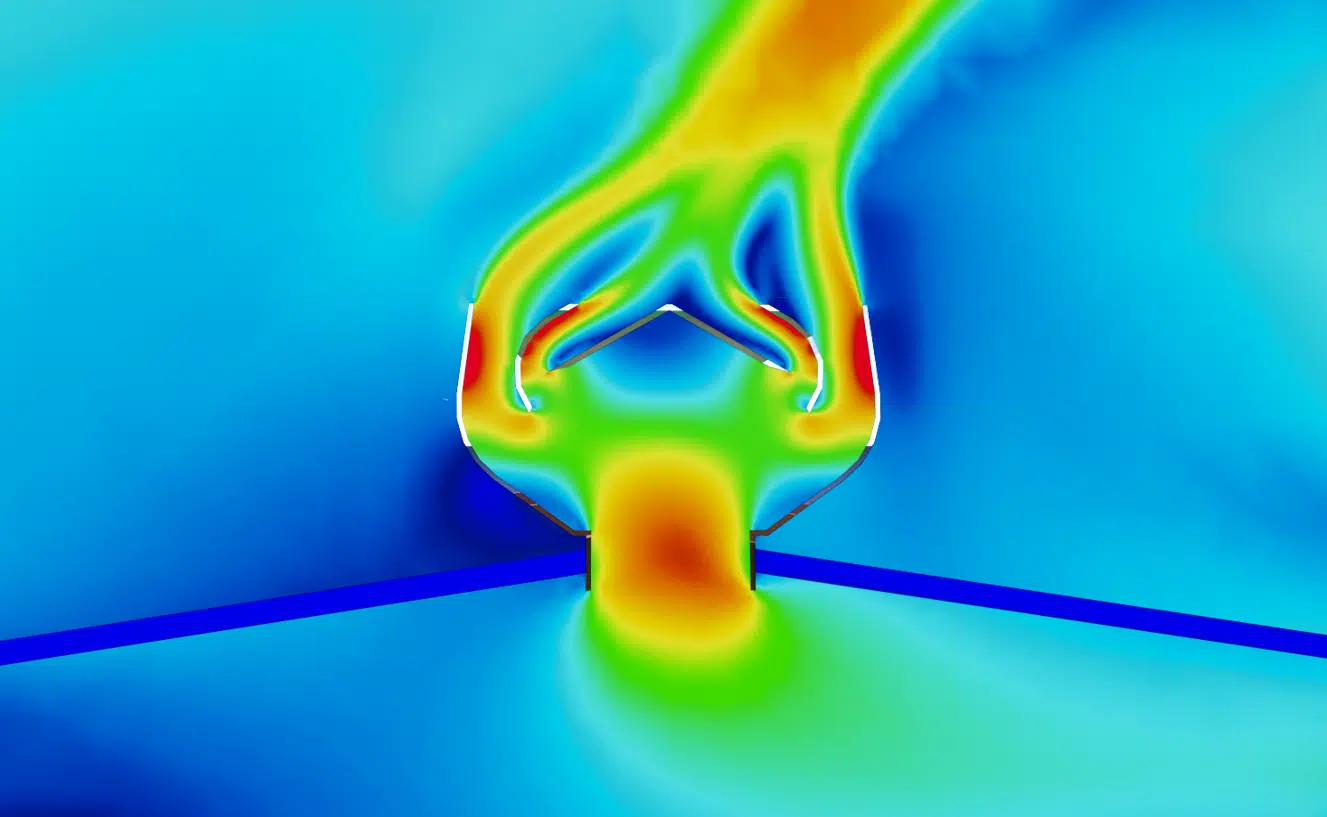
Considering acoustics and ease of maintenance
Other factors matter: quieter ventilators so as not to disturb the neighbourhood, energy-efficient ones to reduce costs, the issue of birds and pests depending on the activity, and finally devices that are easy to install and maintain.
How to precisely size static ventilators?
Which physical principles to study?
Sizing is a crucial step of an effective natural-ventilation system. Several factors must be taken into account: the neutral pressure plane, the pressure coefficients and the distribution of surface static pressures.
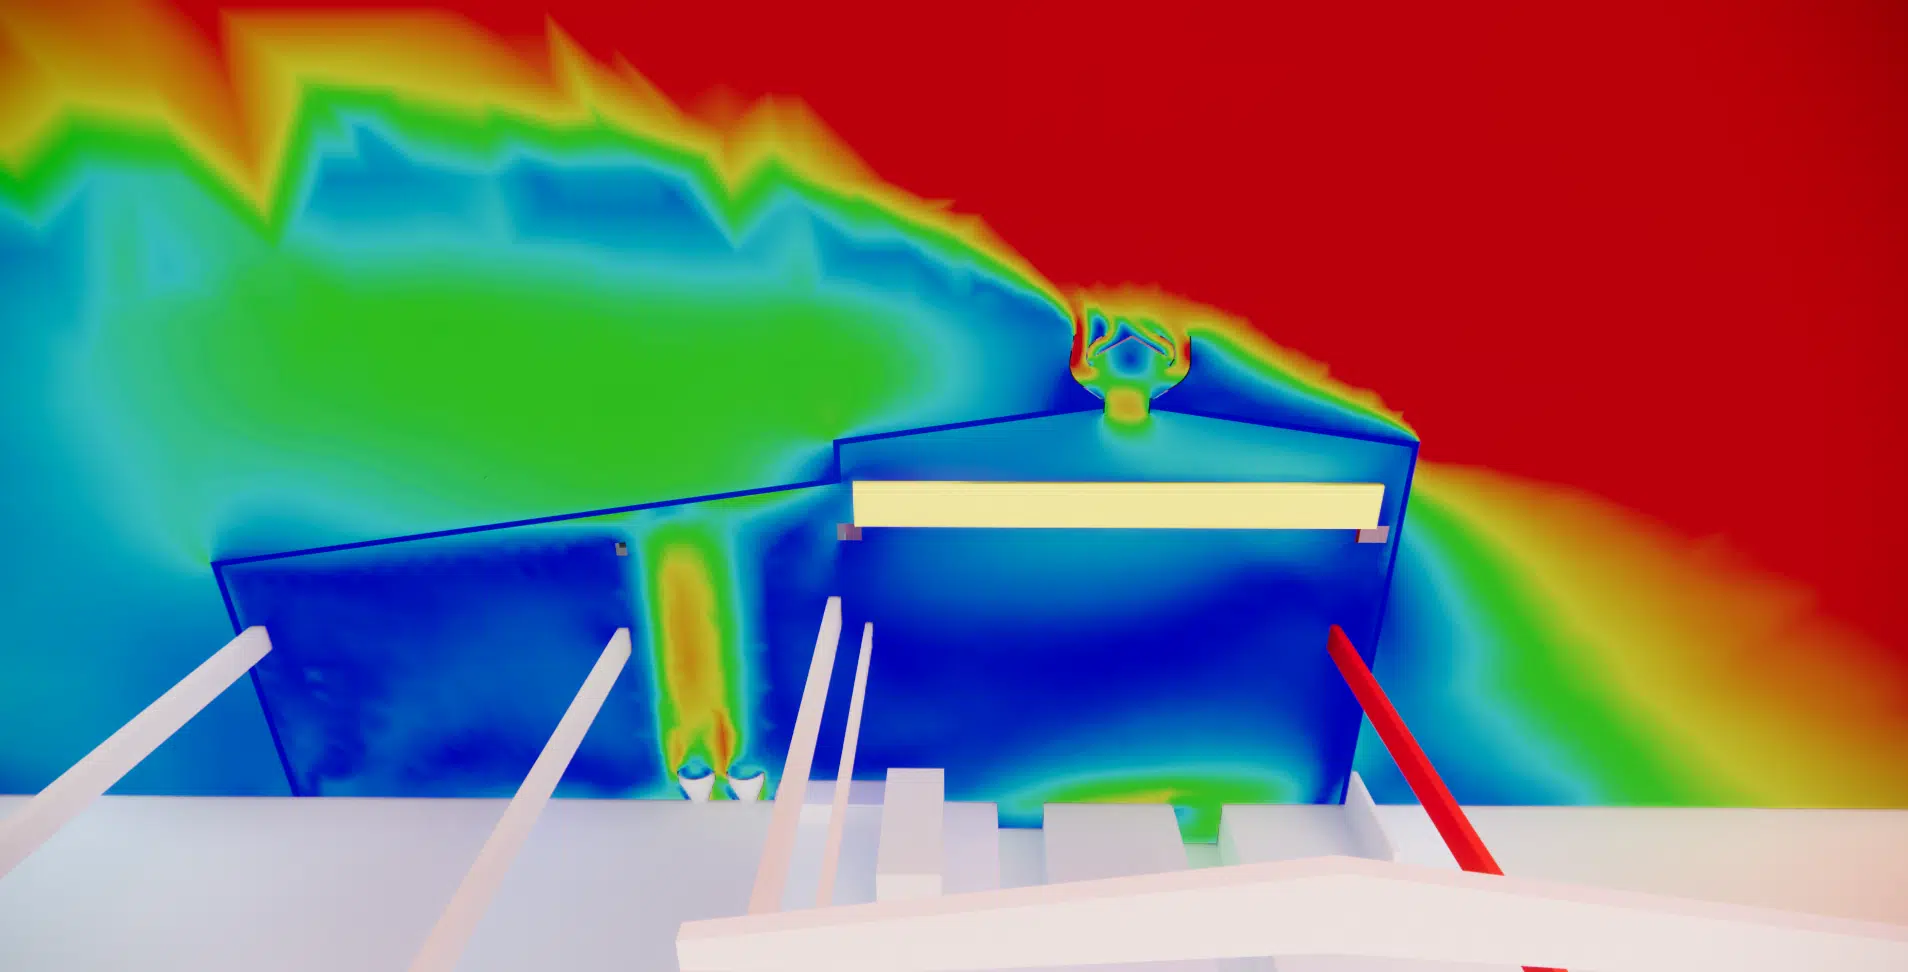
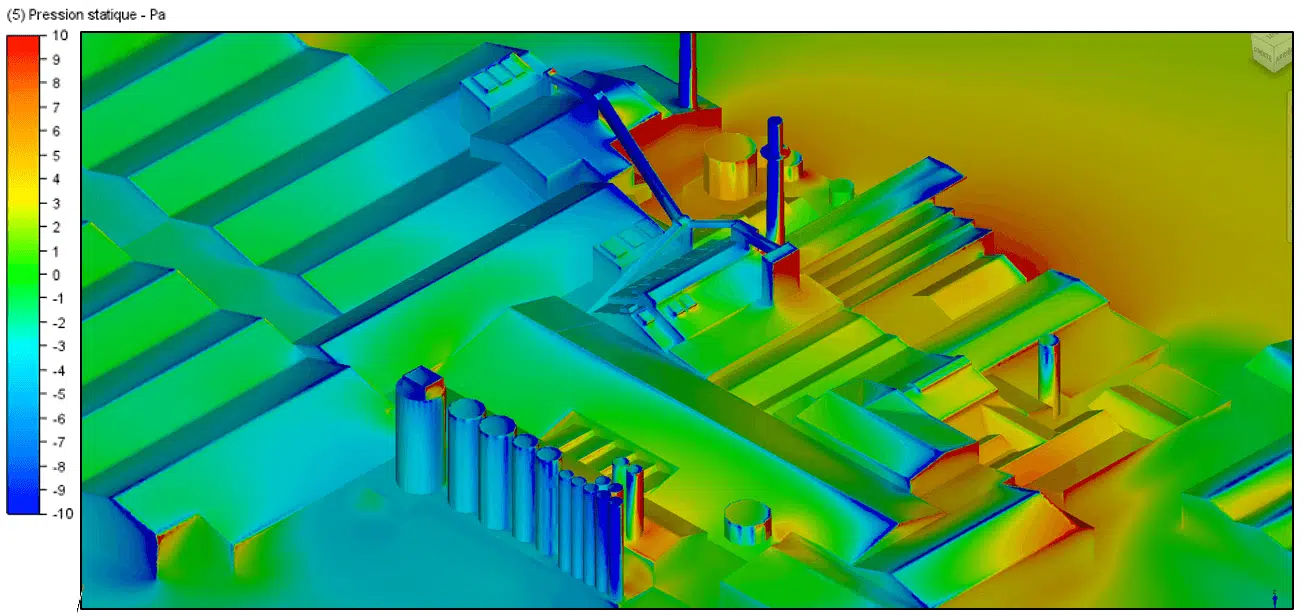
CFD study of pressure coefficients
The wind exerts a force on the ventilators, with a significant impact on their operation. When the roof is exposed to the wind:
- an over-pressure develops on the windward face;
- an under-pressure develops on the opposite side;
- the under-pressure draws in the indoor air; an over-pressure proportional to the wind force is established within the volume, creating the natural circulation;
- the over-pressure zones favour the air inlets, the under-pressure ones the air outlets;
- the under-pressures at the outlets are the driver of the ventilation: the roof under-pressure must be strong enough to convert all the low openings into air inlets.
What is thermal draught?
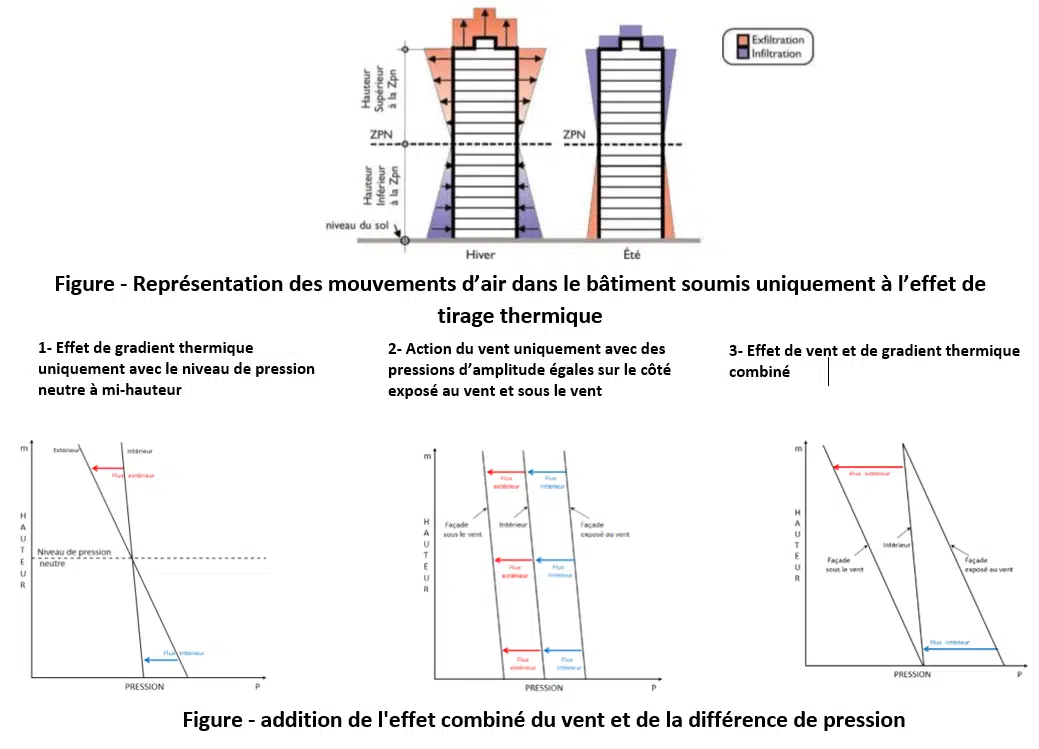
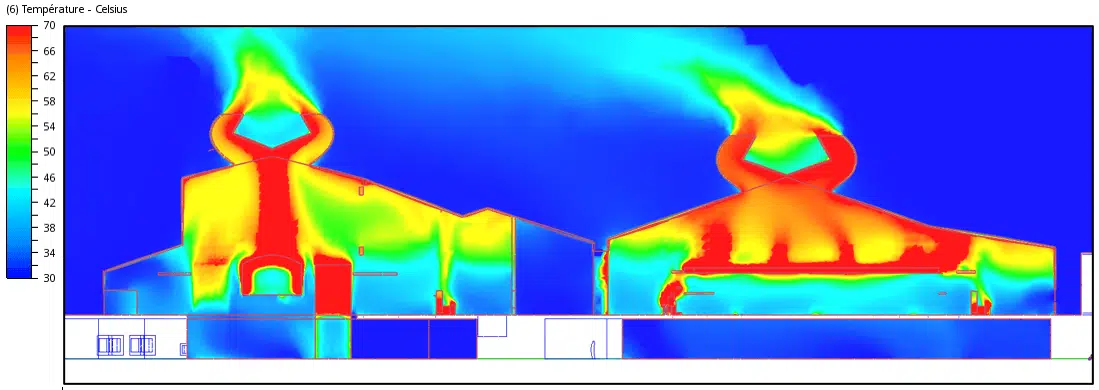
Thermal draught relies on the density difference between hot and cold air: heated by a source (fire, boiler), the air becomes less dense and rises naturally. It directly influences the effectiveness of the ventilators and is calculated from the indoor/outdoor temperature difference, the height of the exhaust chimney and the ventilator configuration. The wind can alter the thermal flows and create turbulence: this interaction must be taken into account.
Analysis and principle of the neutral pressure plane
What is the neutral pressure plane?
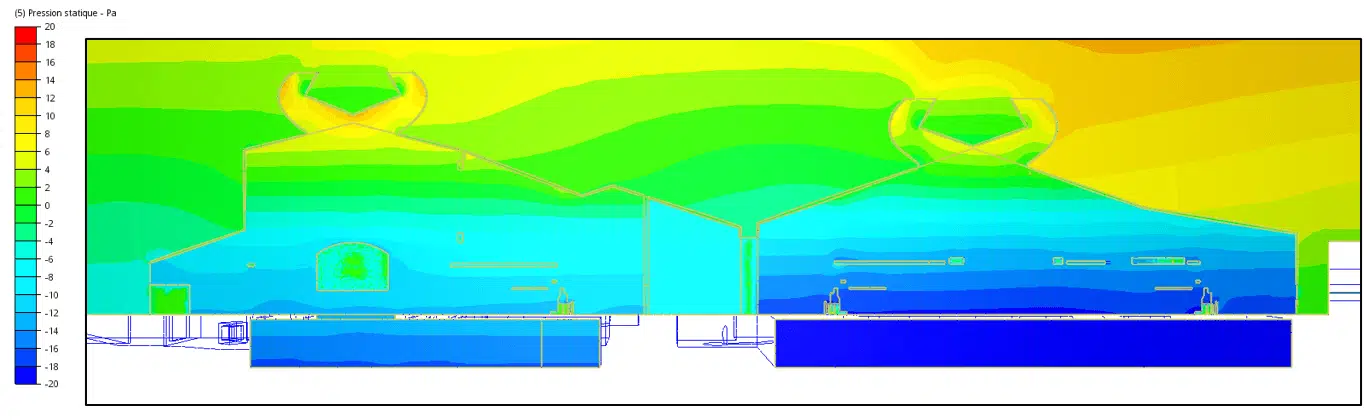
The neutral pressure plane is crucial for sizing the openings subject to thermal draught: it is an imaginary horizontal plane where the internal pressure equals the external atmospheric pressure. At its level, the air-inlet openings are not very effective; above it, the internal pressure is higher — an ideal zone for air outlets; below it, an under-pressure zone develops — a preferred location for air inlets.
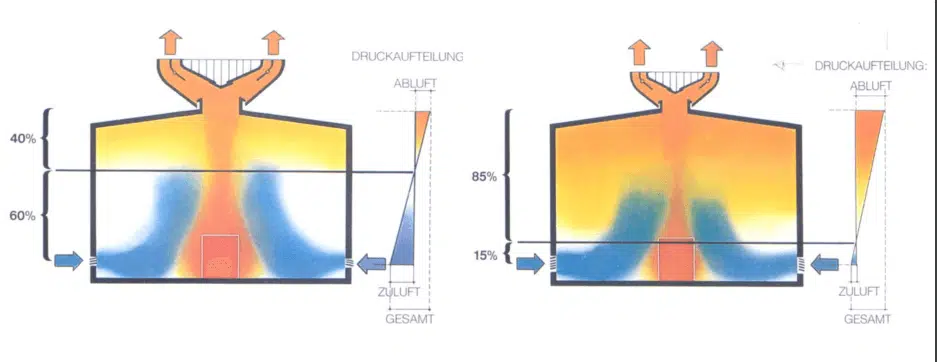
Key points to remember
- At the neutral plane, the inlet and extraction openings are not very effective;
- Above, the internal pressure exceeds the external one: the air outlets should be located there (taking into account wind effects that can momentarily cancel the draught);
- Below, the under-pressure makes the location ideal for the air inlets.
During design: the height of the neutral plane must be predetermined, the available pressure difference distributed between inlets and outlets, and the precise position of the plane as well as the arrangement of the vents verified through an iterative method.