
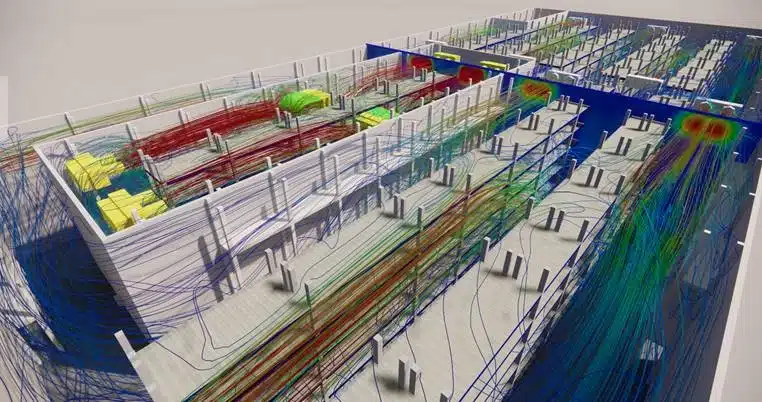
Study of the airflow phenomena associated with the redundancy systems of a cold room for pharmaceutical storage in Leipzig.
EOLIOS's in-depth study made it possible to equip a cold room (cold box) with a climatic-redundancy system, for the storage of medical products sensitive to temperature variations.
These spaces are designed to maintain stable and precise temperatures over long periods, guaranteeing the preservation of the products' characteristics.
The aim: through CFD simulation, to precisely assess the airflow movements in the freezer zone for a design with 4 control systems, and to define the optimal placement of the new system without creating low-velocity zones, recirculations or bypass.
A cold room (or cold box) is an insulated thermal envelope that maintains a cold environment, commonly used for the temperature-controlled storage of food and pharmaceutical products. Here, the cold box is a refrigerated hall of 23,700 m³ with little floor insulation (exposed concrete slab).
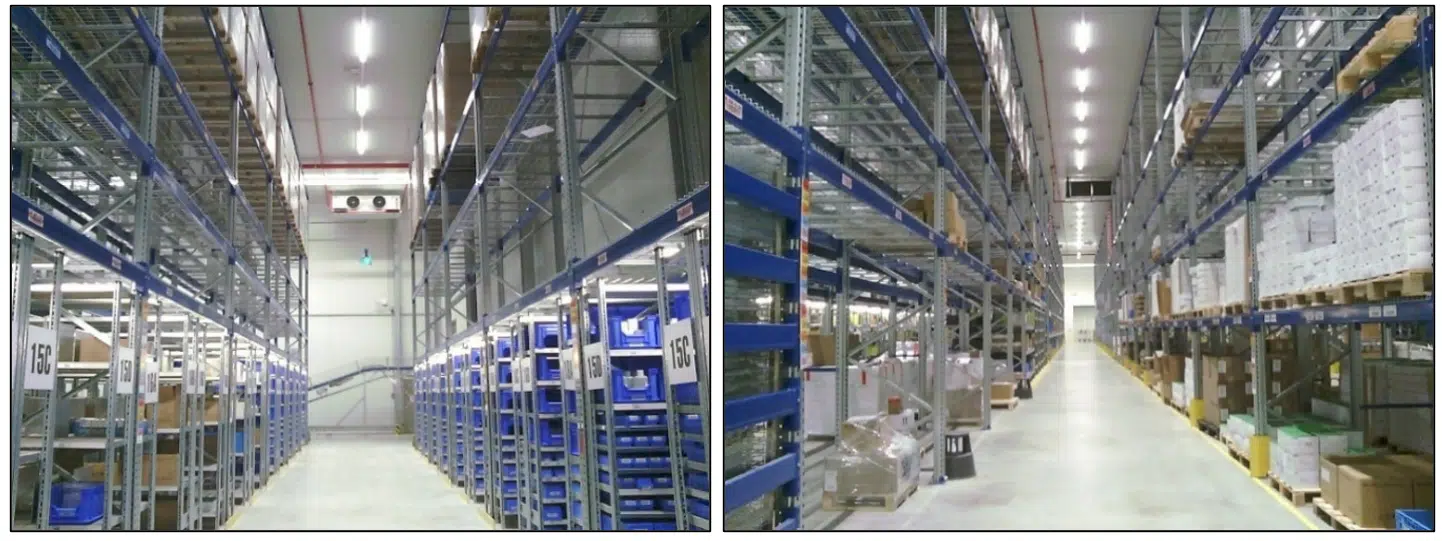
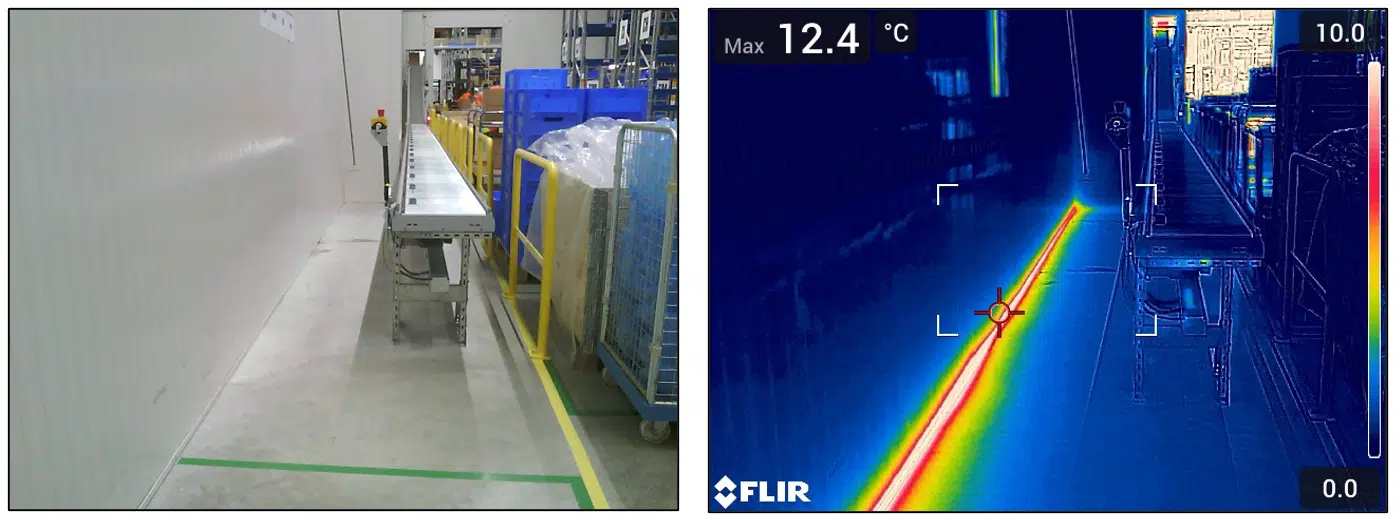
The team carried out surveys to estimate the leakage rate between the two main zones. At the sectional door of the freezer zone, leaks appear in the lower part facing the loading zone (severed seal, air passage). This type of door causes a higher leakage rate than standard airtight doors; high rates are also recorded at the cardboard pass-through hatches.
The thermal camera assessed the insulation of the two zones and revealed a thermal bridge between the cold box and the outside, due to a construction defect — affecting the temperature performance and causing energy over-consumption.
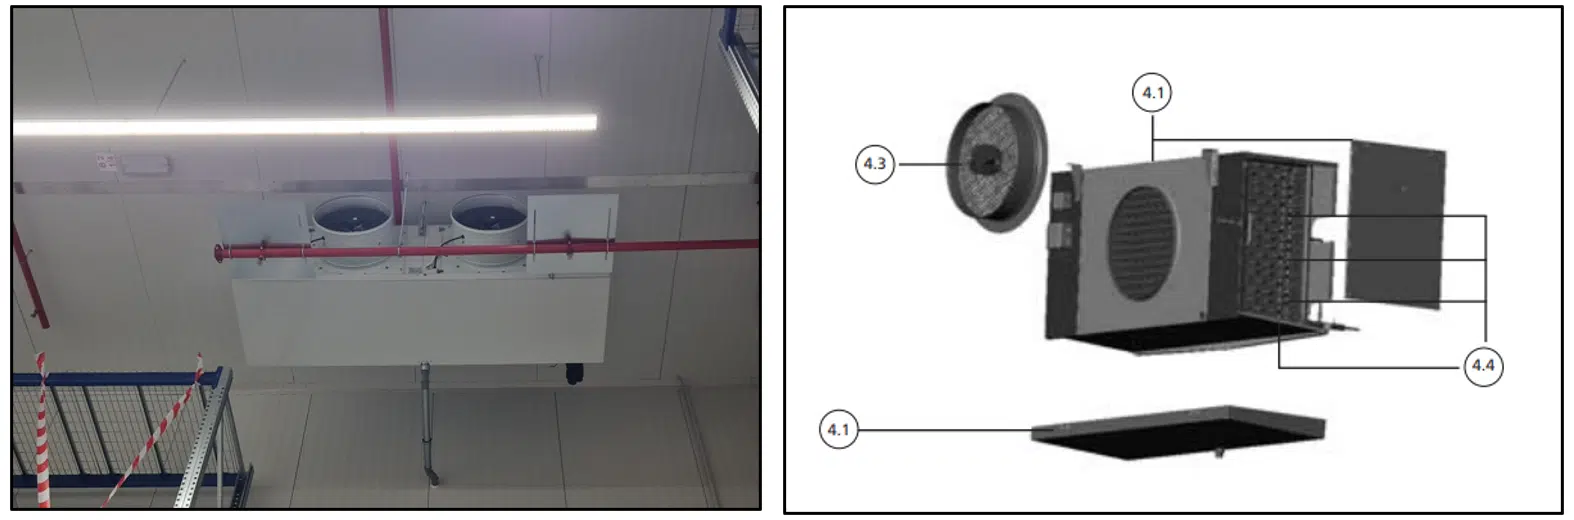
The CFD studies illustrate the air circulation in the room: heat transport through the walls and the air, circulation around the walls, doors and shelves, cold distribution and distribution of temperature and humidity around the products. The airflow movements make it possible to determine the direction and speed of the air, and to predict the recirculation and bypass effects.
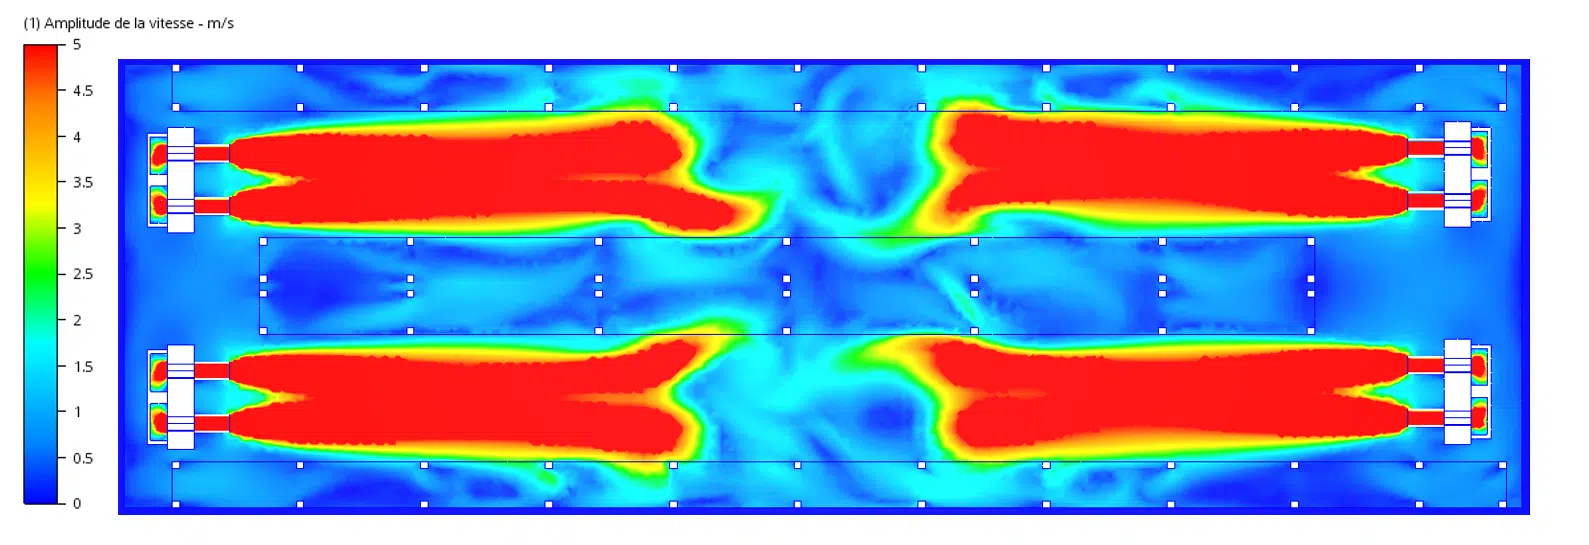
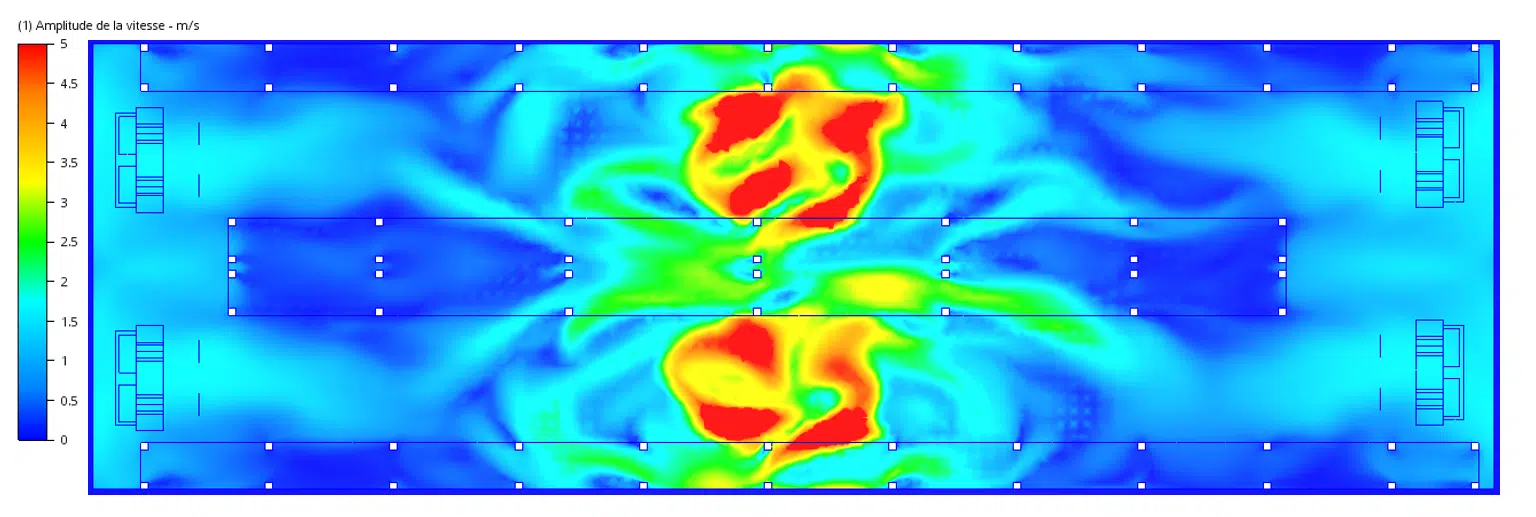
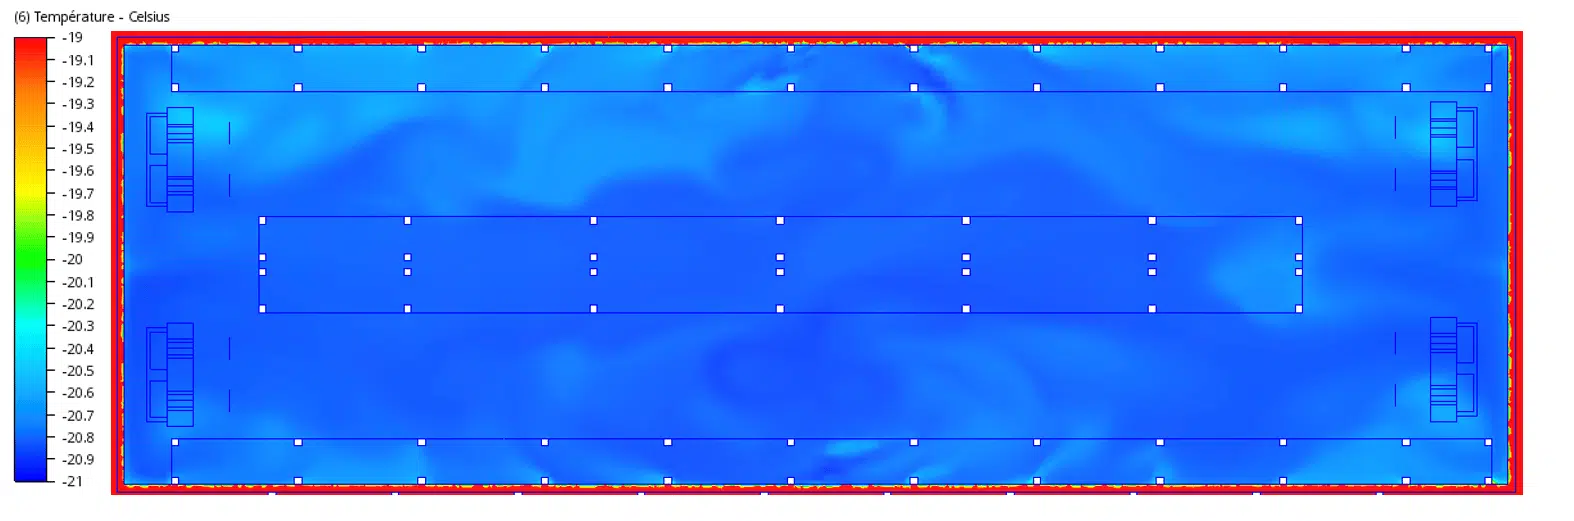
The aim is to precisely assess the airflow movements in the freezer zone for a design with 4 control systems. The simulation makes it possible to define the optimal placement of the new system, ensuring redundancy without creating low-velocity zones, recirculations or bypass that could cause a temperature rise.
Thanks to numerical simulation, EOLIOS anticipates many scenarios and the unexpected events linked to stratification, recirculations, bypass phenomena and failure scenarios — for innovative solutions facing the climatic, thermal and fire risks of high-bay premises.
Know-how: HVAC engineering for high-rise premisesThermo-airflow CFD study of a cold room for pharmaceutical storage in Leipzig: leakage-rate audit and infrared thermography (thermal bridge), simulation of air velocities and temperatures in the freezer zone, and design of a 4-unit control system guaranteeing redundancy without recirculations or bypass.
 PoolAquatic Center — Hauts-de-Seine
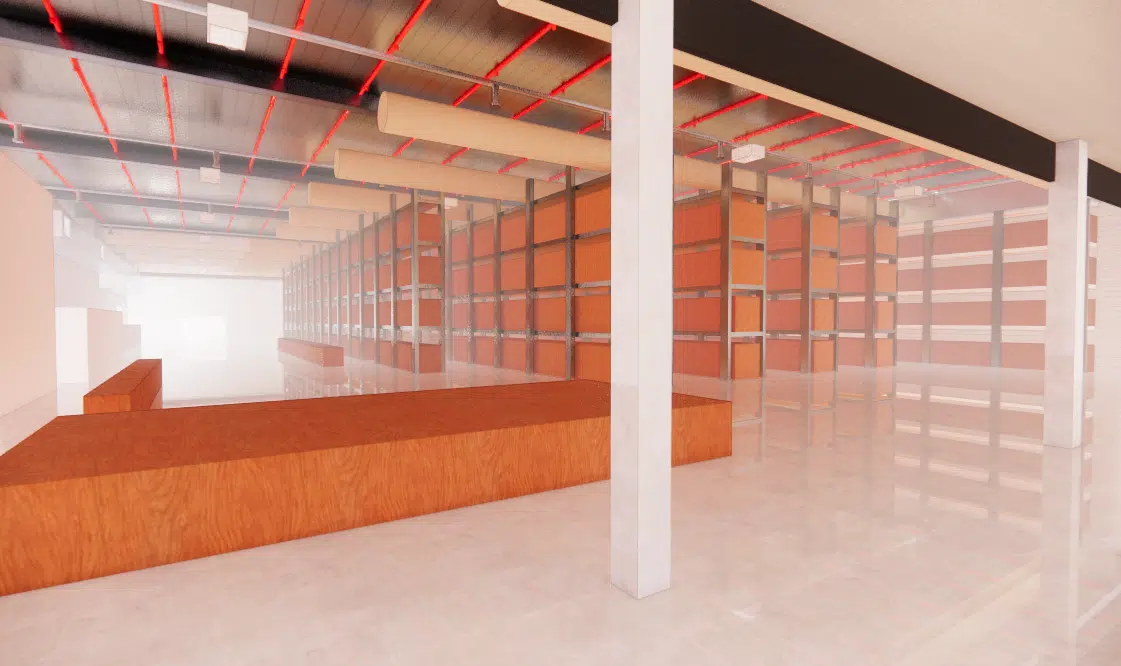 WarehouseHVAC engineering — Medical warehouse
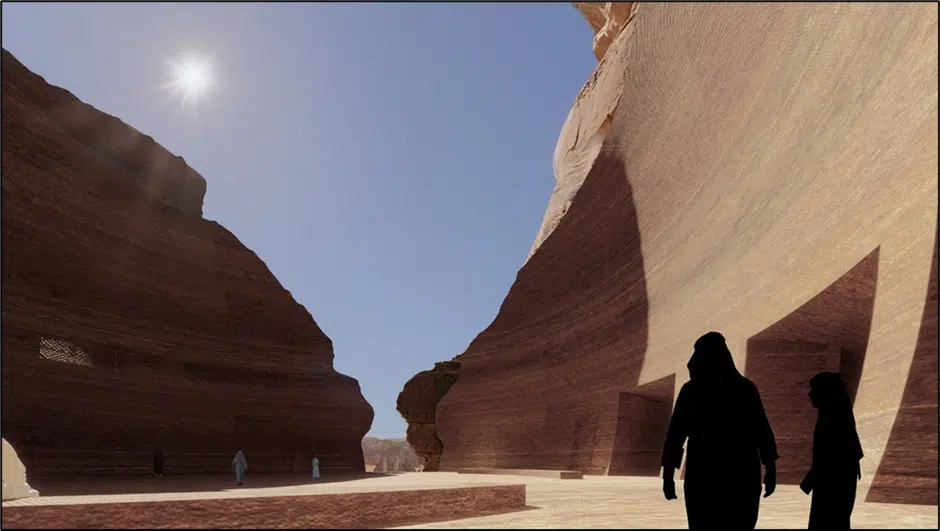 HotelSharaan by Jean Nouvel
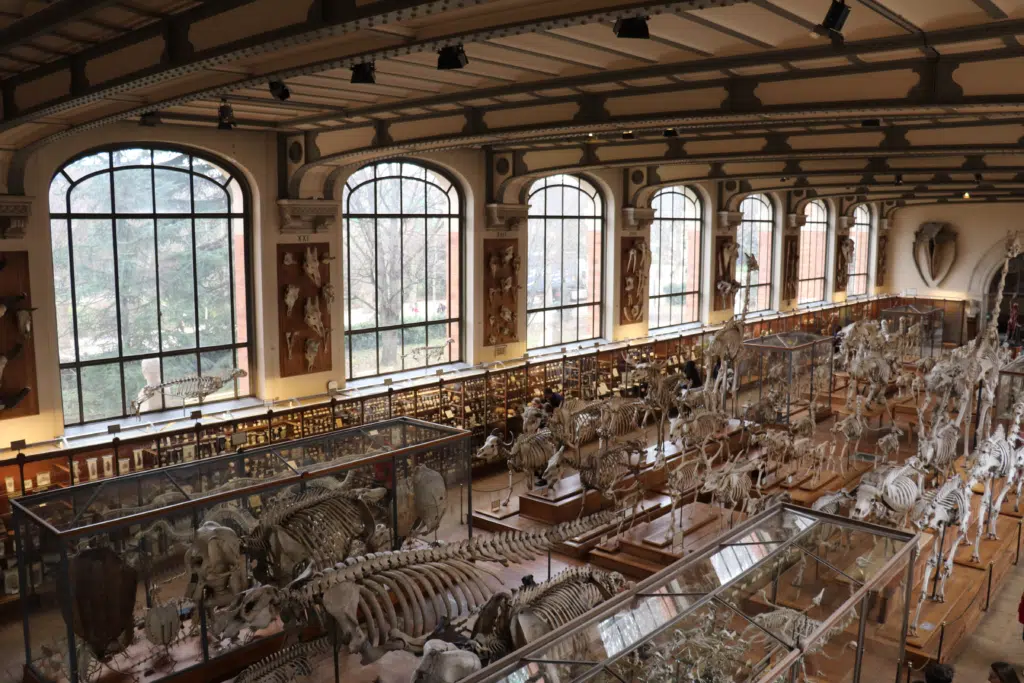 MuseumGallery of Palaeontology — MNHN
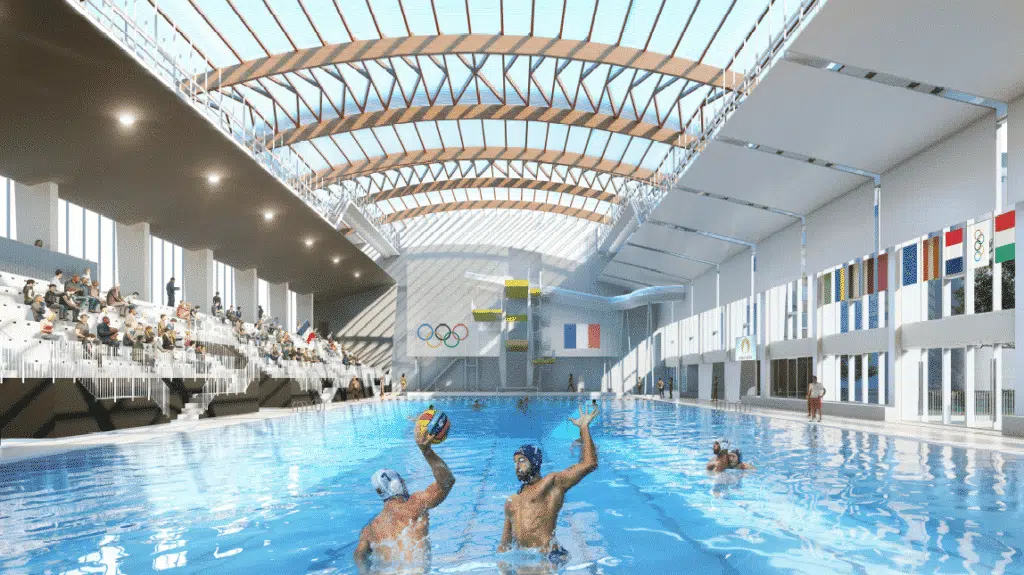 PoolSwimming pool — Montreuil
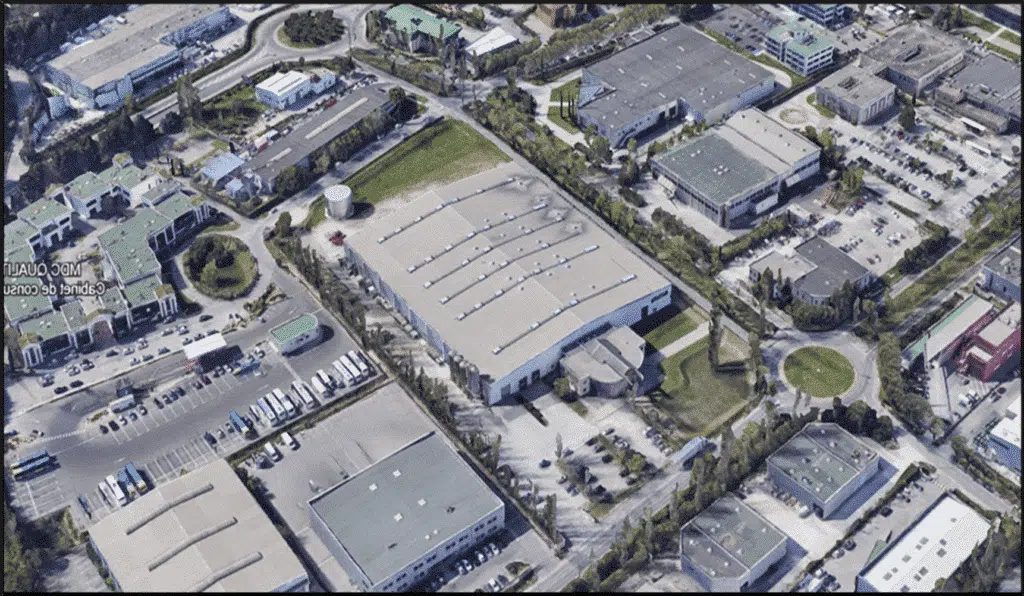 IndustryPharmaceutical plant — HVAC
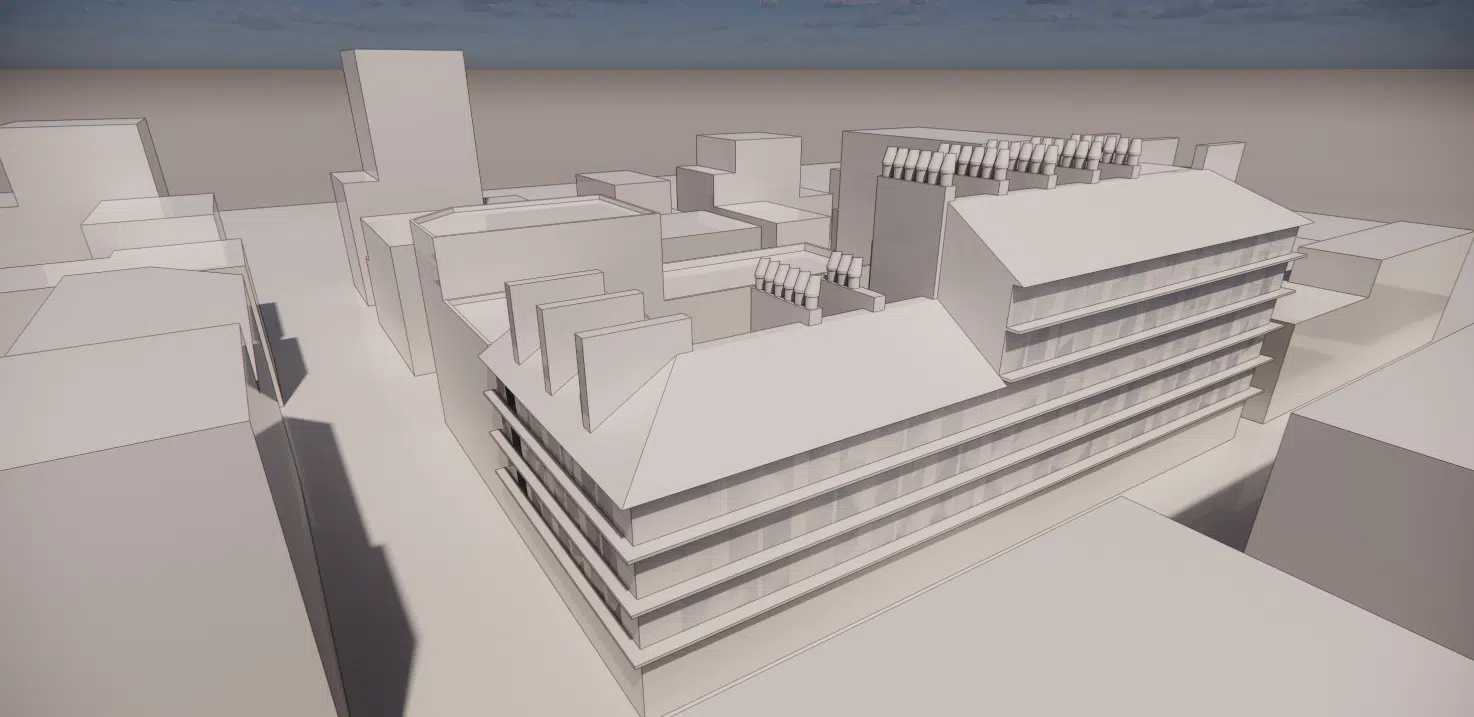 Natural ventilationPrototype — Natural-ventilation chimney
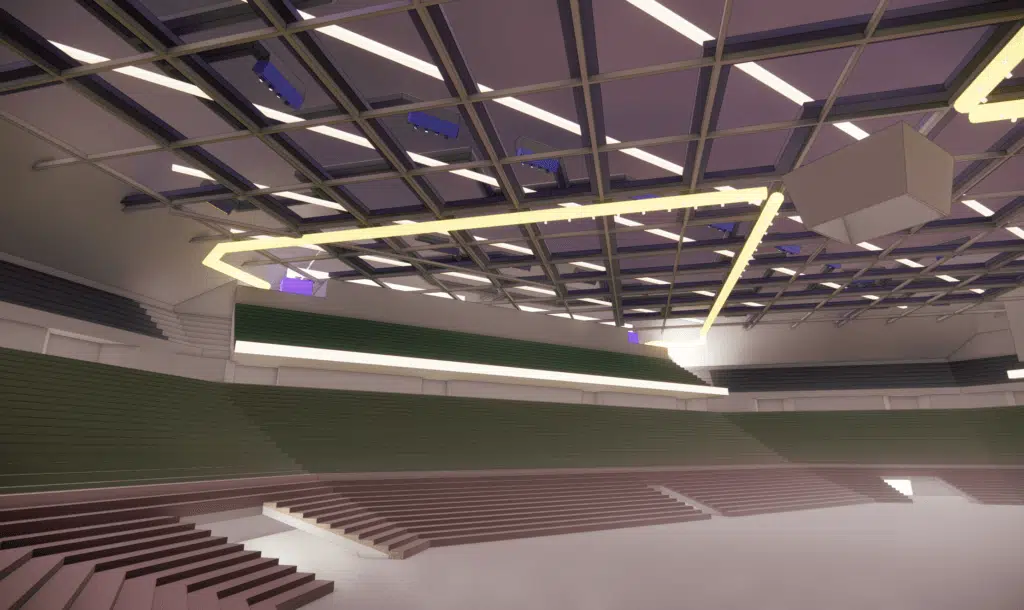 Sport / ArenaPalais Omnisports de Paris-Bercy
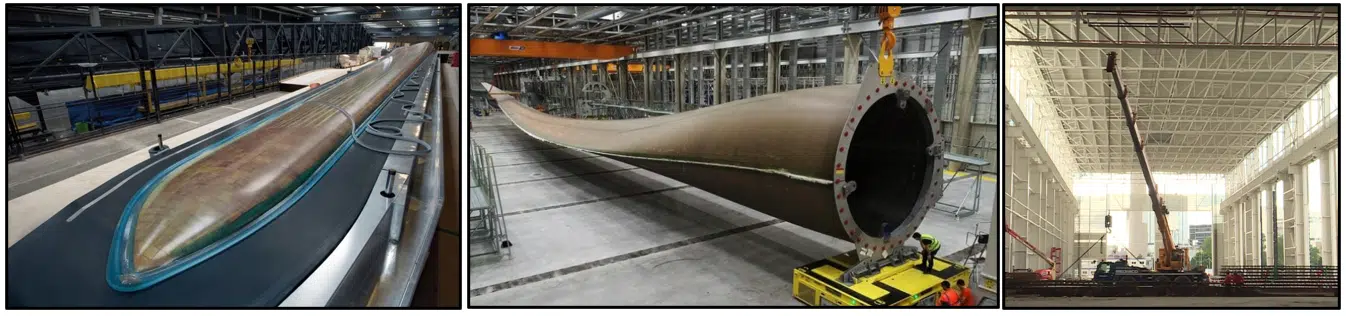 IndustryPlant — Wind turbine
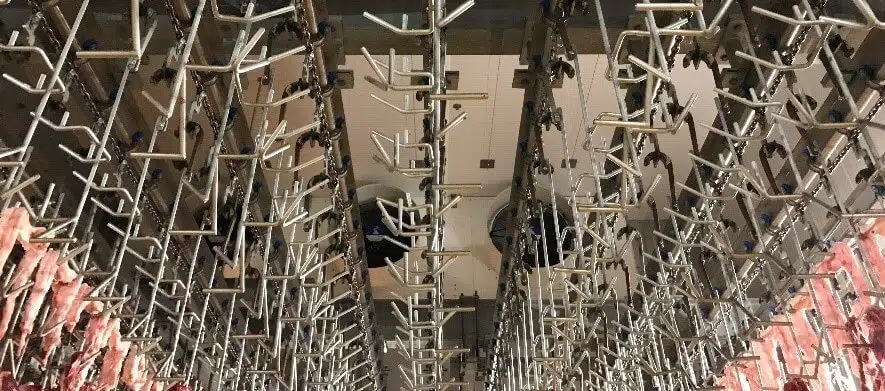 Cold roomCold room — Resurfacing
 Atrium · 🔒Glass-roof comfort — Atrium
The simplest thing is to talk it through together. Our engineers reply with an initial technical read.