Why simulate the air of an operating theatre?
A room can show a compliant flow rate and air-change rate and yet protect the wound poorly: everything comes down to the real trajectory of the air above the operating field.
The operating room is one of the spaces most vulnerable to airborne contamination. The germ-carrying particles released by staff, by skin shedding, by gestures and movements can settle on the operating site and cause a surgical site infection. In France, the air treatment of theatres falls under the NF S90-351 standard, which defines and classes these spaces according to the particulate and bacteriological cleanliness of the air, and sets out the acceptance procedures. CFD simulation brings to this requirement what a spot measurement cannot: a continuous view of the air at every point of the volume.
What the acceptance check does not see
- Stagnation zones. A poorly swept corner where particles accumulate, while the cleanliness class is held on average in the room.
- Aerodynamic shadow of the surgical light. The lighting suspended above the table can locally erase the downward flow, precisely where protection is needed.
- Thermal plumes. The heat of bodies and equipment creates ascending currents that counter the vertical sweep.
- Behaviour in real conditions. An empty, closed room bears no resemblance to a room that is occupied, equipped and with doors opening: this delta is not measured at acceptance, it is computed.
NF S90-351, the contractual reference
The standard reasons by risk zone, from risk 1 (nil or near-nil) to risk 4 (very high risk, orthopaedic implant surgery or transplantation). Each level corresponds to a cleanliness class and a flow regime: the most critical theatres target class ISO 5 in unidirectional flow, while risk-3 rooms tolerate a turbulent flow (ISO 7).
The airflow of an operating room
The air treatment of a theatre pursues two objectives that have to be reconciled. The first is asepsis: guaranteeing the cleanliness of the air above the table, where the infection stake is at its highest. The second is the thermal-ventilation comfort of the team and the patient, under the powerful surgical light and during sometimes long procedures. Too weak a supply lets contamination reach the field; too strong, it chills the team and can set particles back in motion. It is this balance that CFD arbitrates finely.
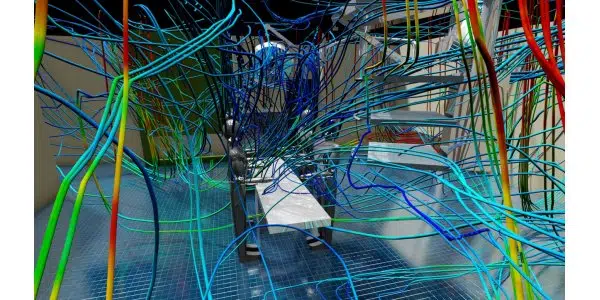
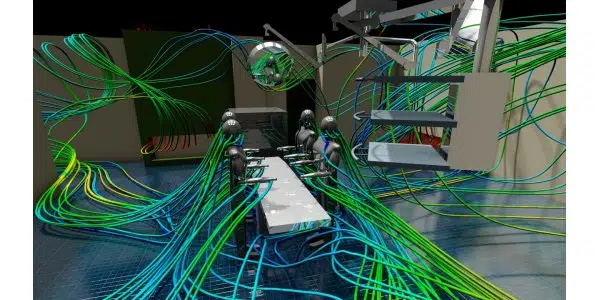
The reference arrangement supplies clean, filtered air in a unidirectional flow through a ceiling located above the table, to vertically sweep particles away from the protected zone and extract them at the periphery. This protection is never perfect: two phenomena degrade it, and it is these that CFD quantifies.
The rupture of the flow
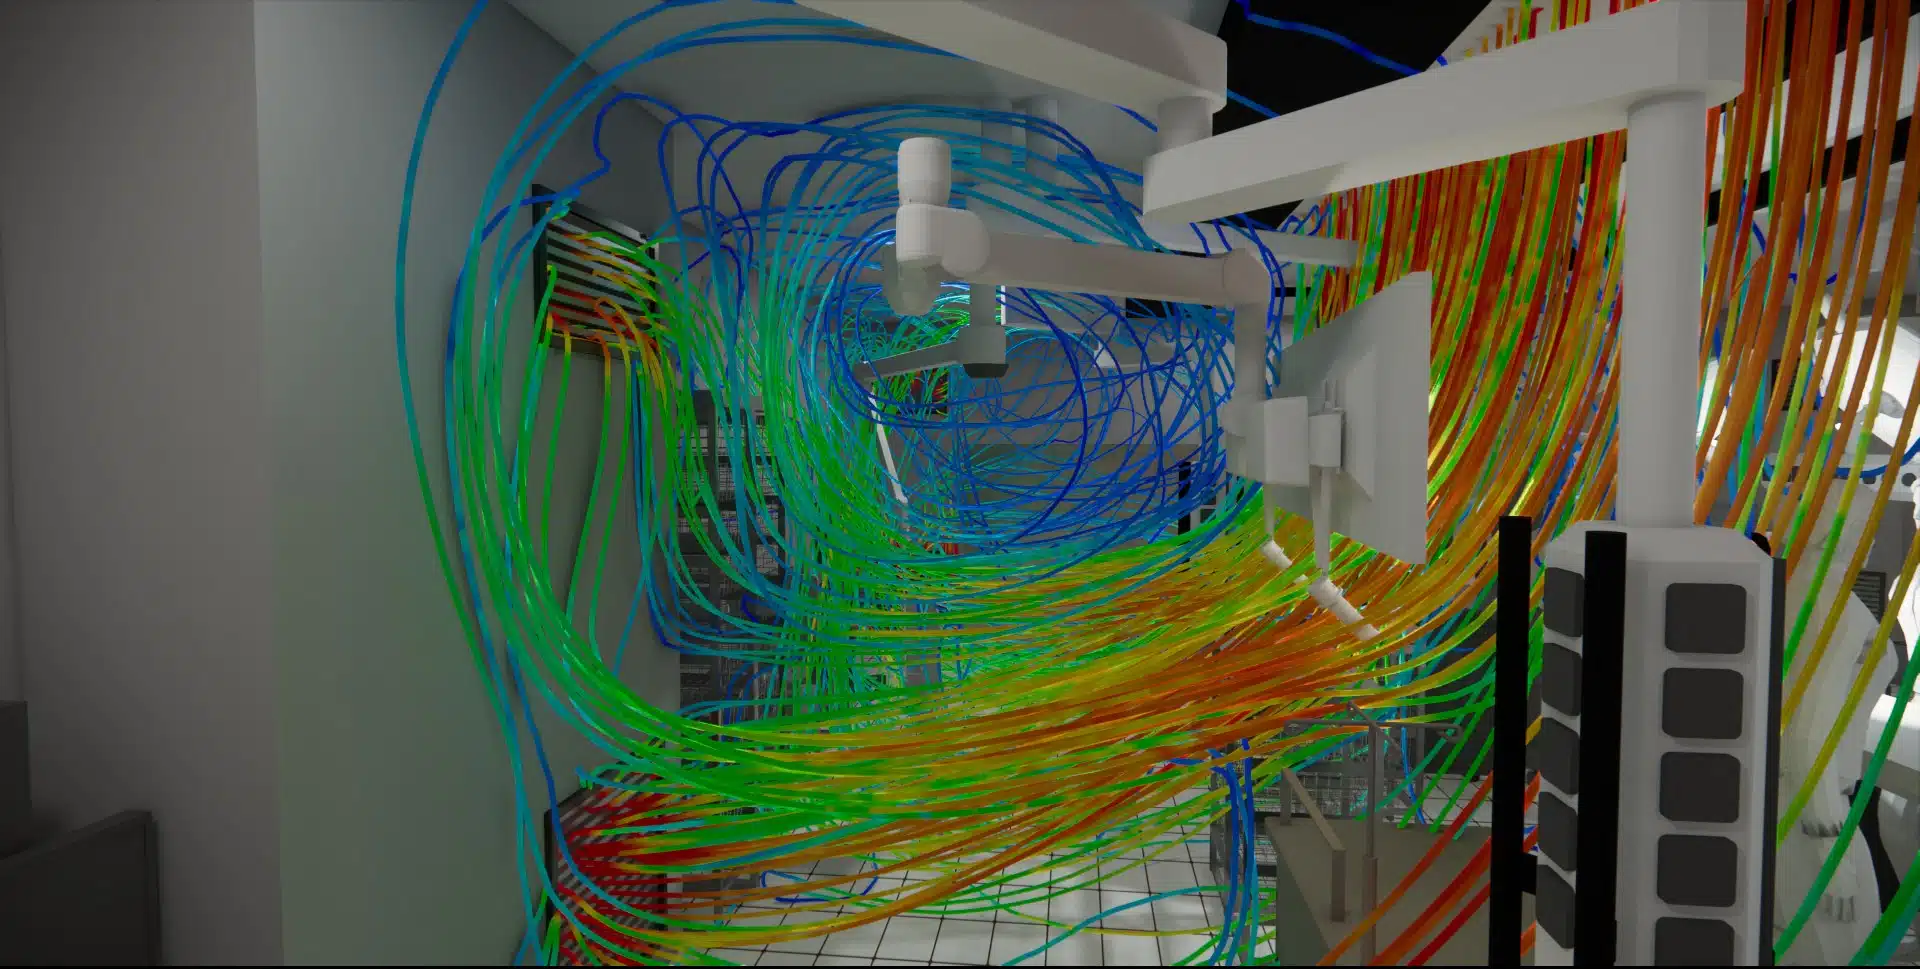
- The surgical light, suspended arms, screens and pendants create aerodynamic shadows: beneath these obstacles the downward flow fades and the protection of the field breaks.
The ascending plumes
- The heat of bodies and lighting generates ascending currents that rise along people and counter the sweep, bringing particles back towards the wound.
Air always flows from the zone in overpressure towards the zone in depression. Keeping the theatre in slight overpressure relative to the neighbouring rooms (airlocks, corridors) prevents potentially contaminated air from entering when the doors open. This pressure cascade between rooms is a key to reading a theatre: CFD restitutes it and verifies that it holds, including under a disturbed regime.
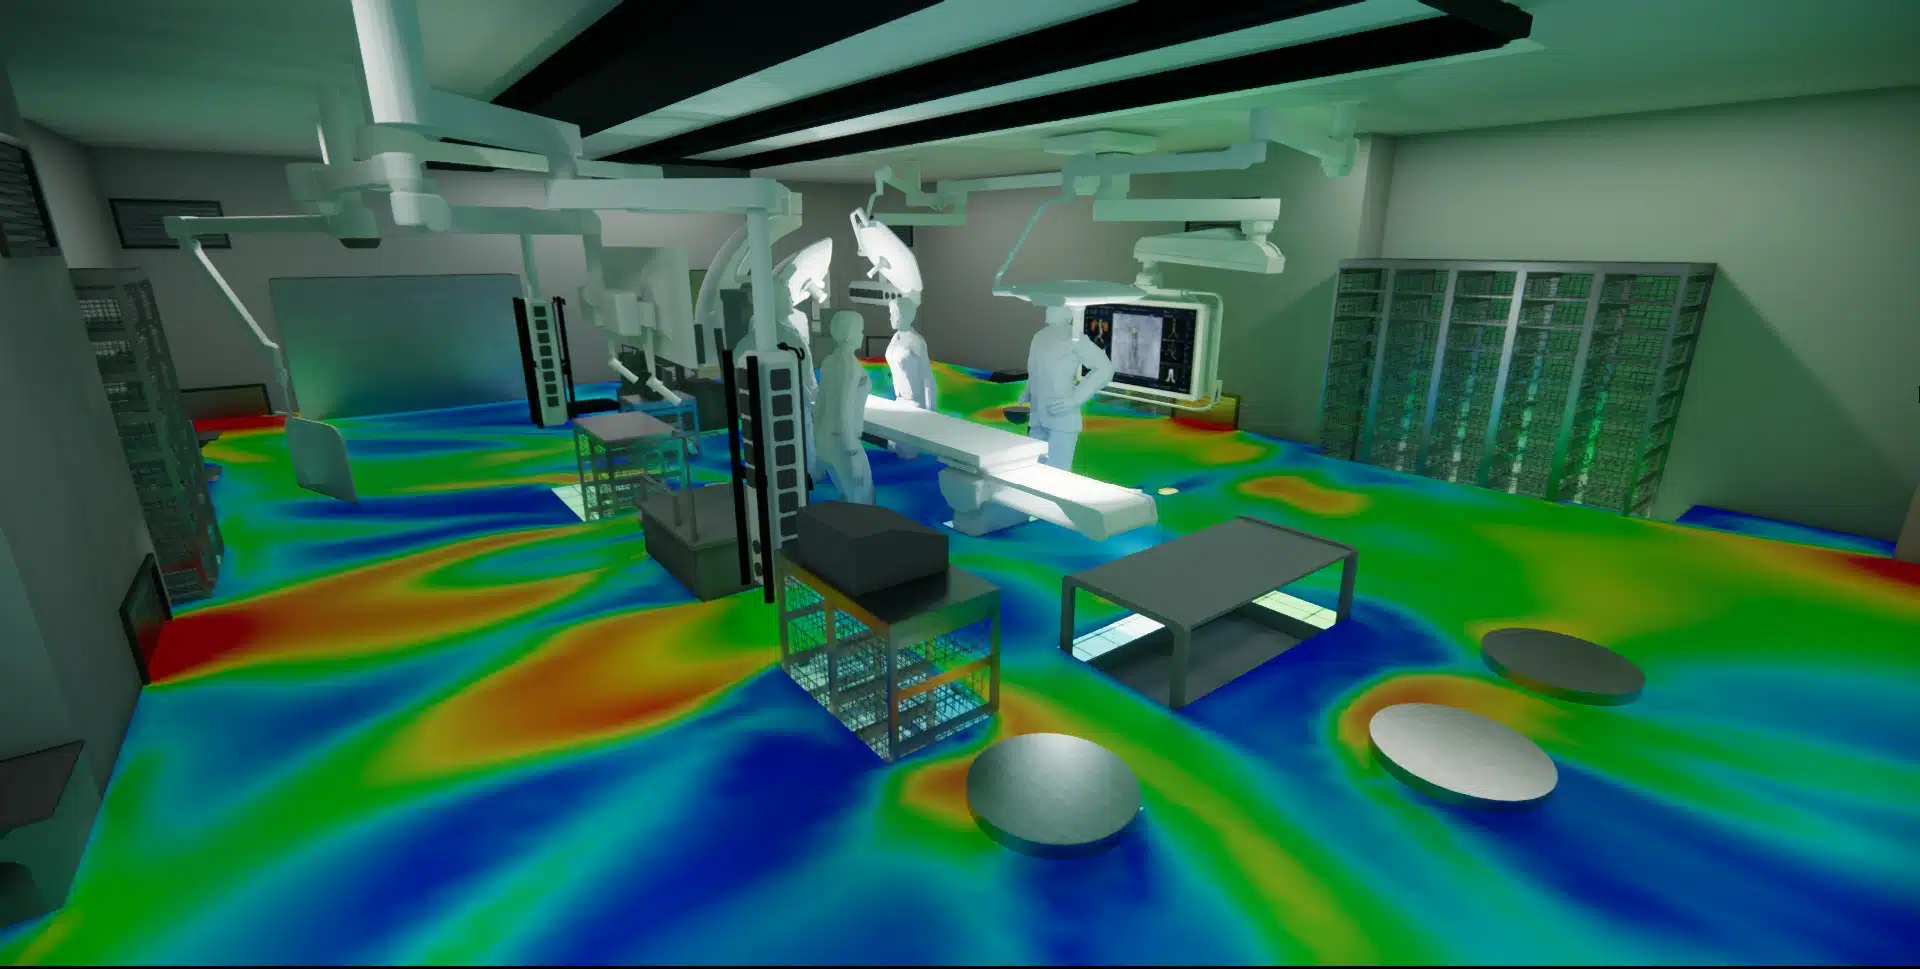
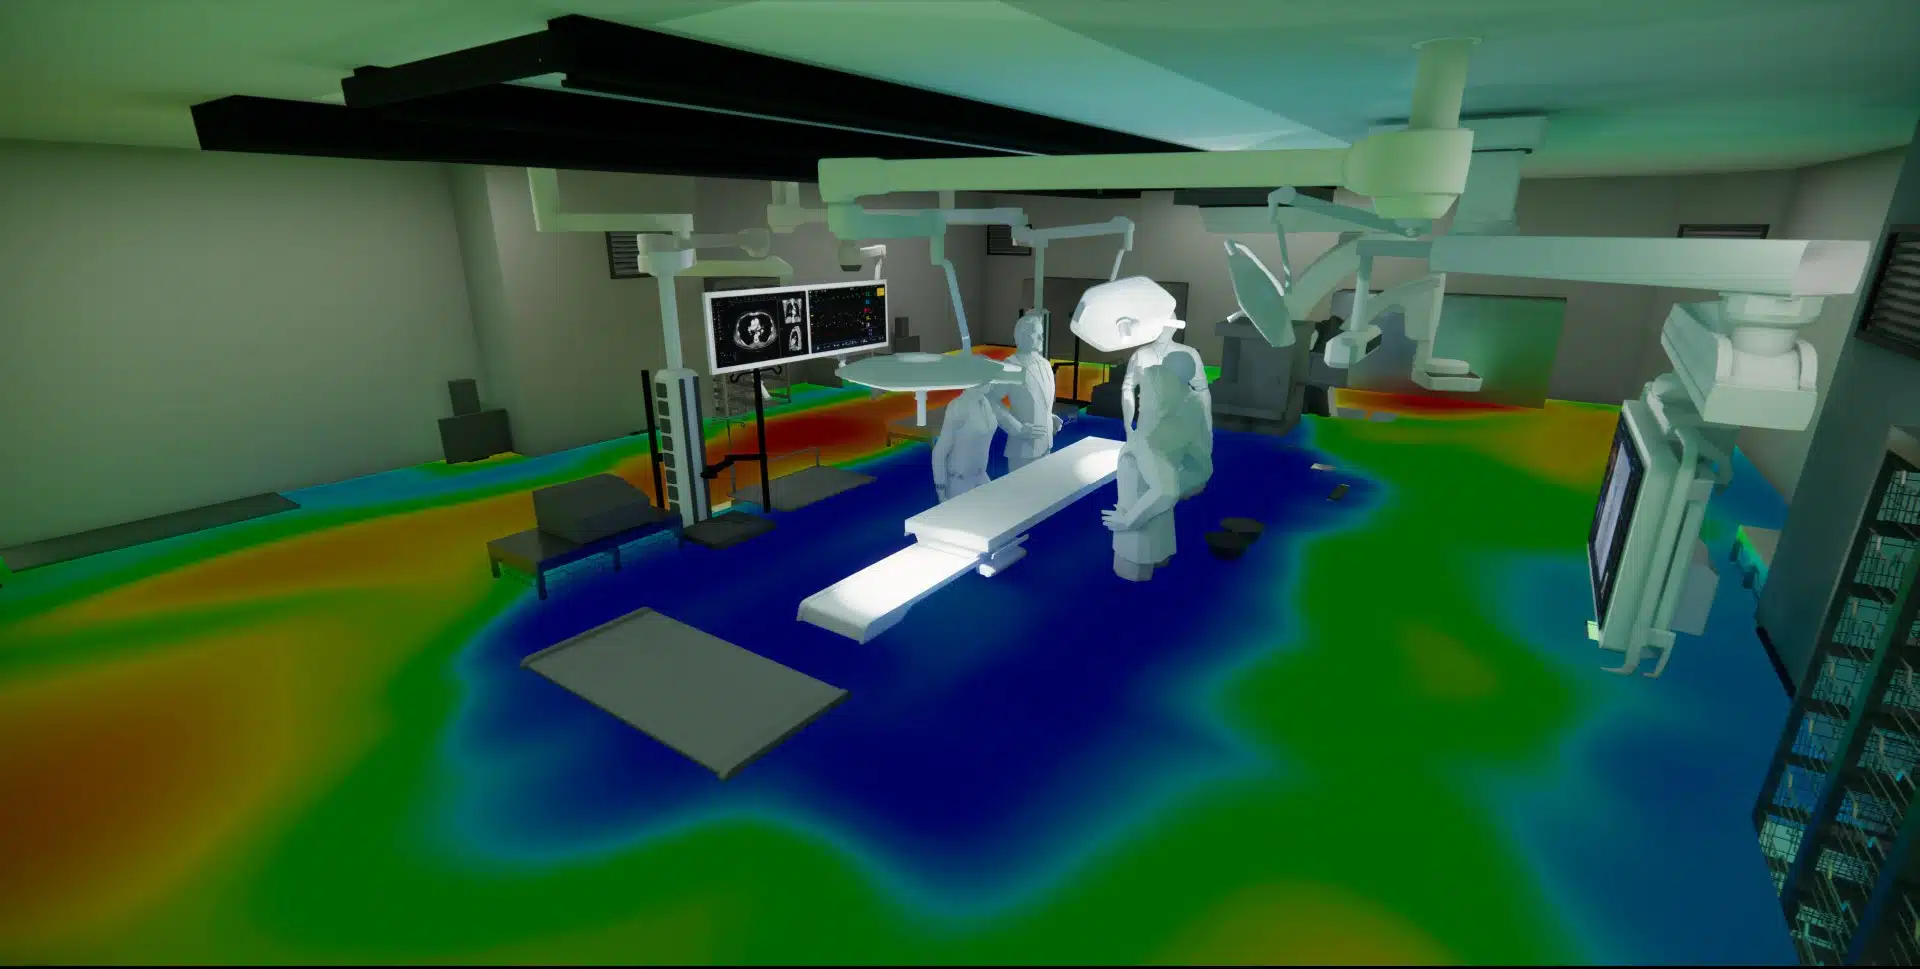
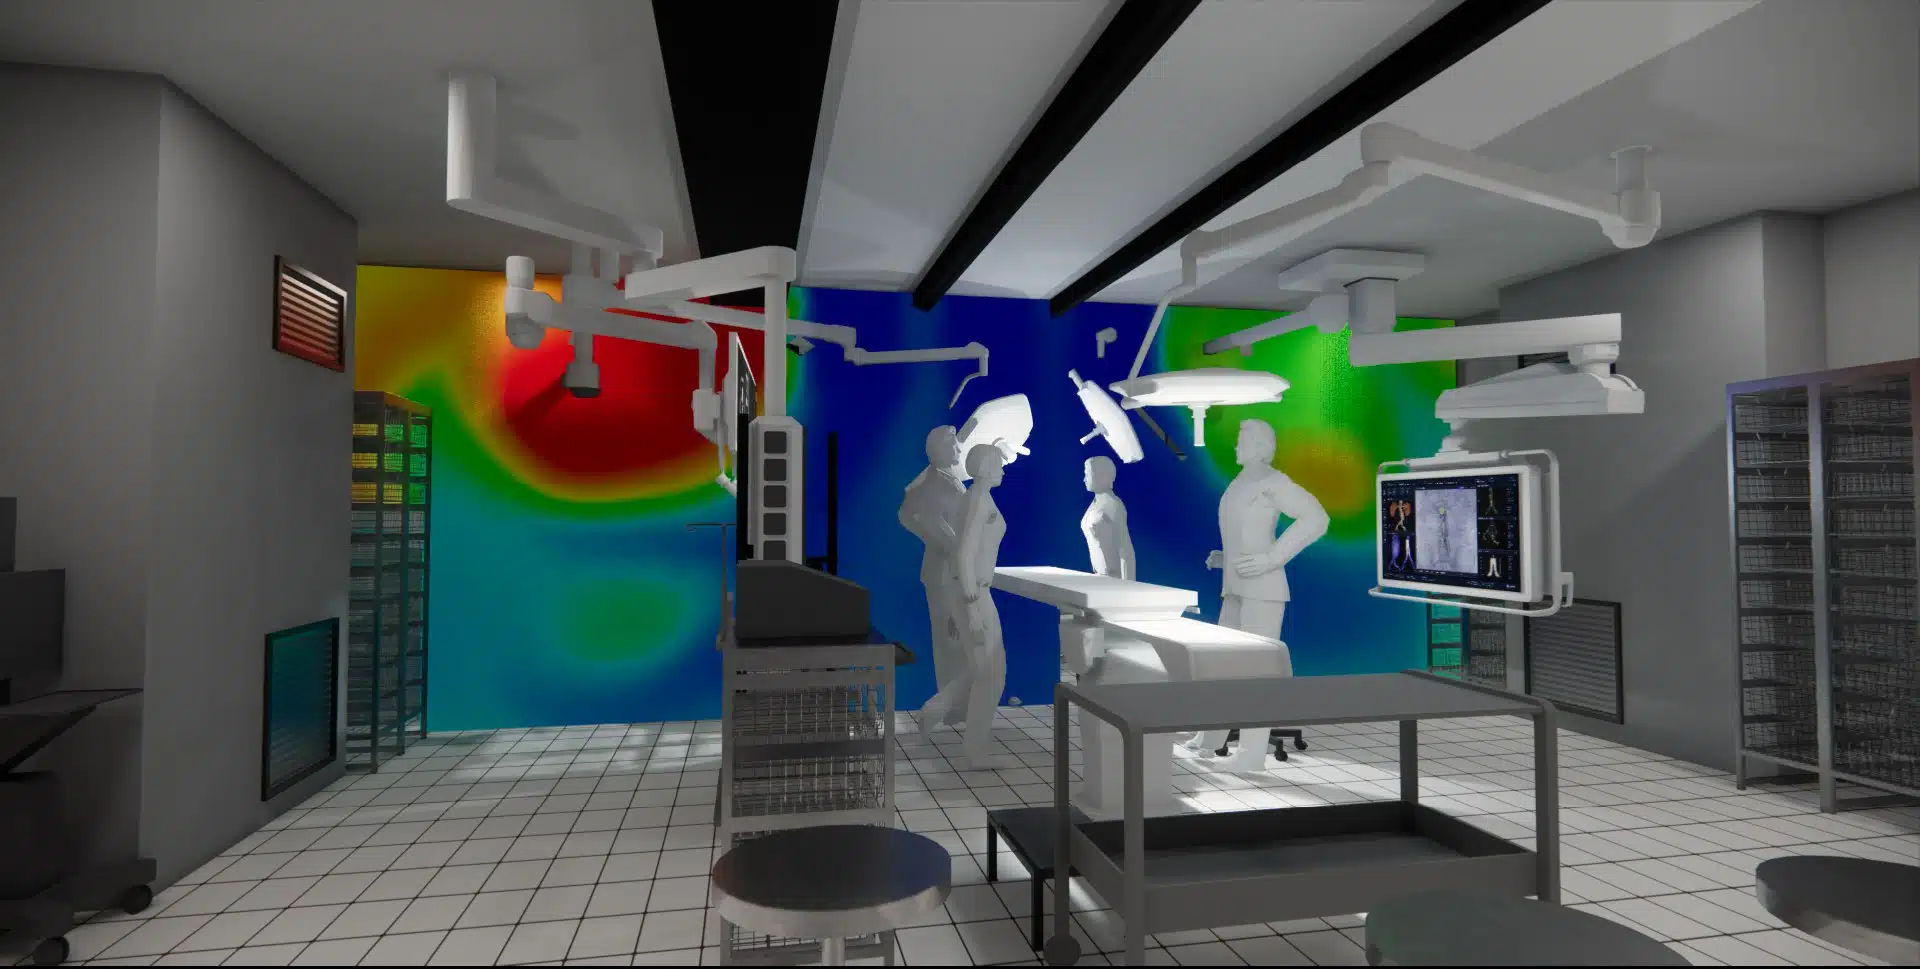
What the CFD model reconstructs
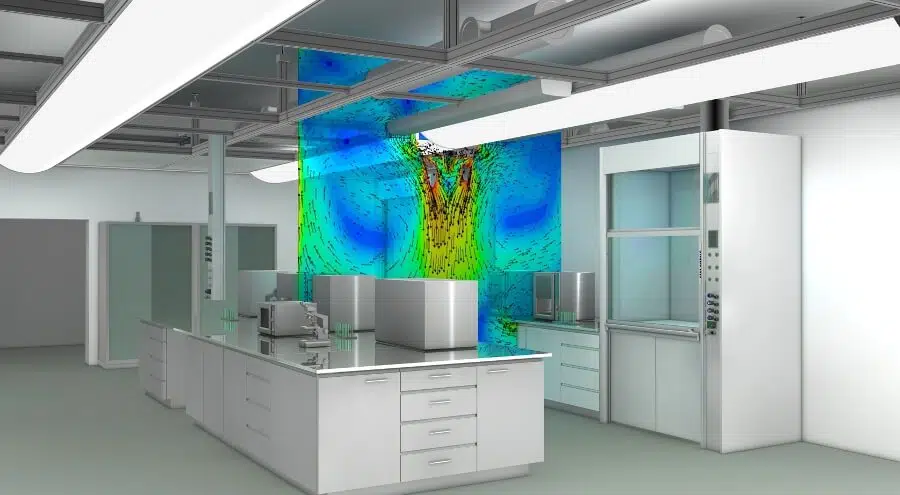
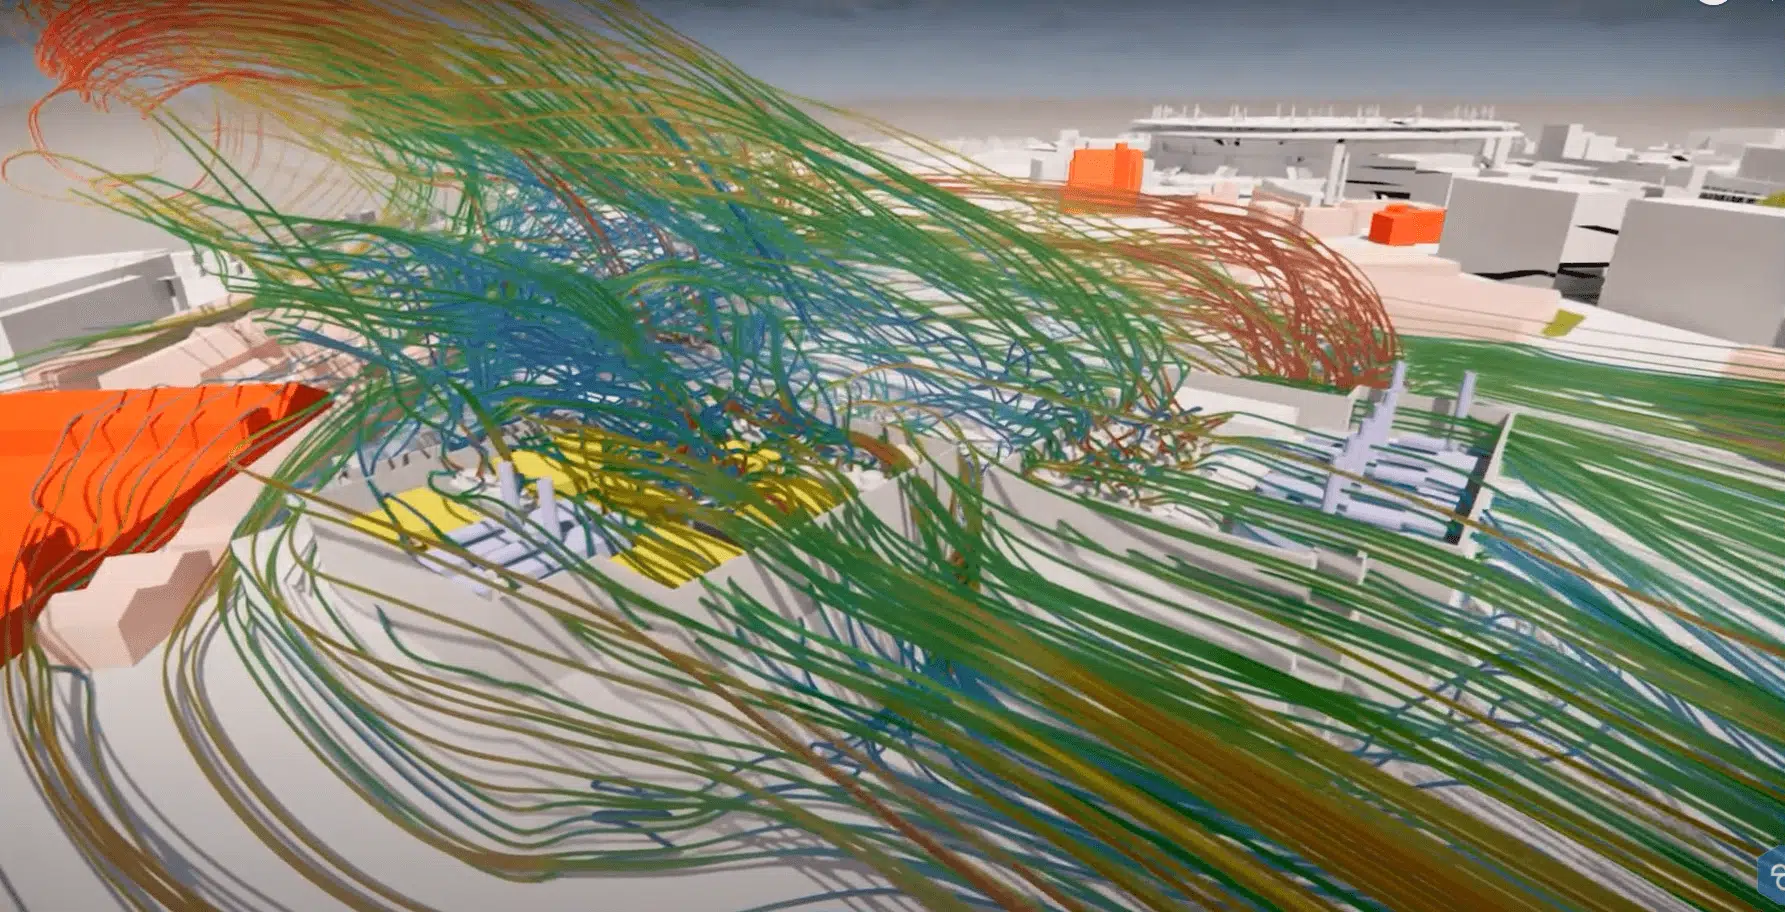
The model reproduces the room as it is, or as it will be: geometry, equipment and operating regimes. It then solves the equations of fluid mechanics on millions of cells to restitute the fields of velocity, temperature and concentration at every point of the volume.
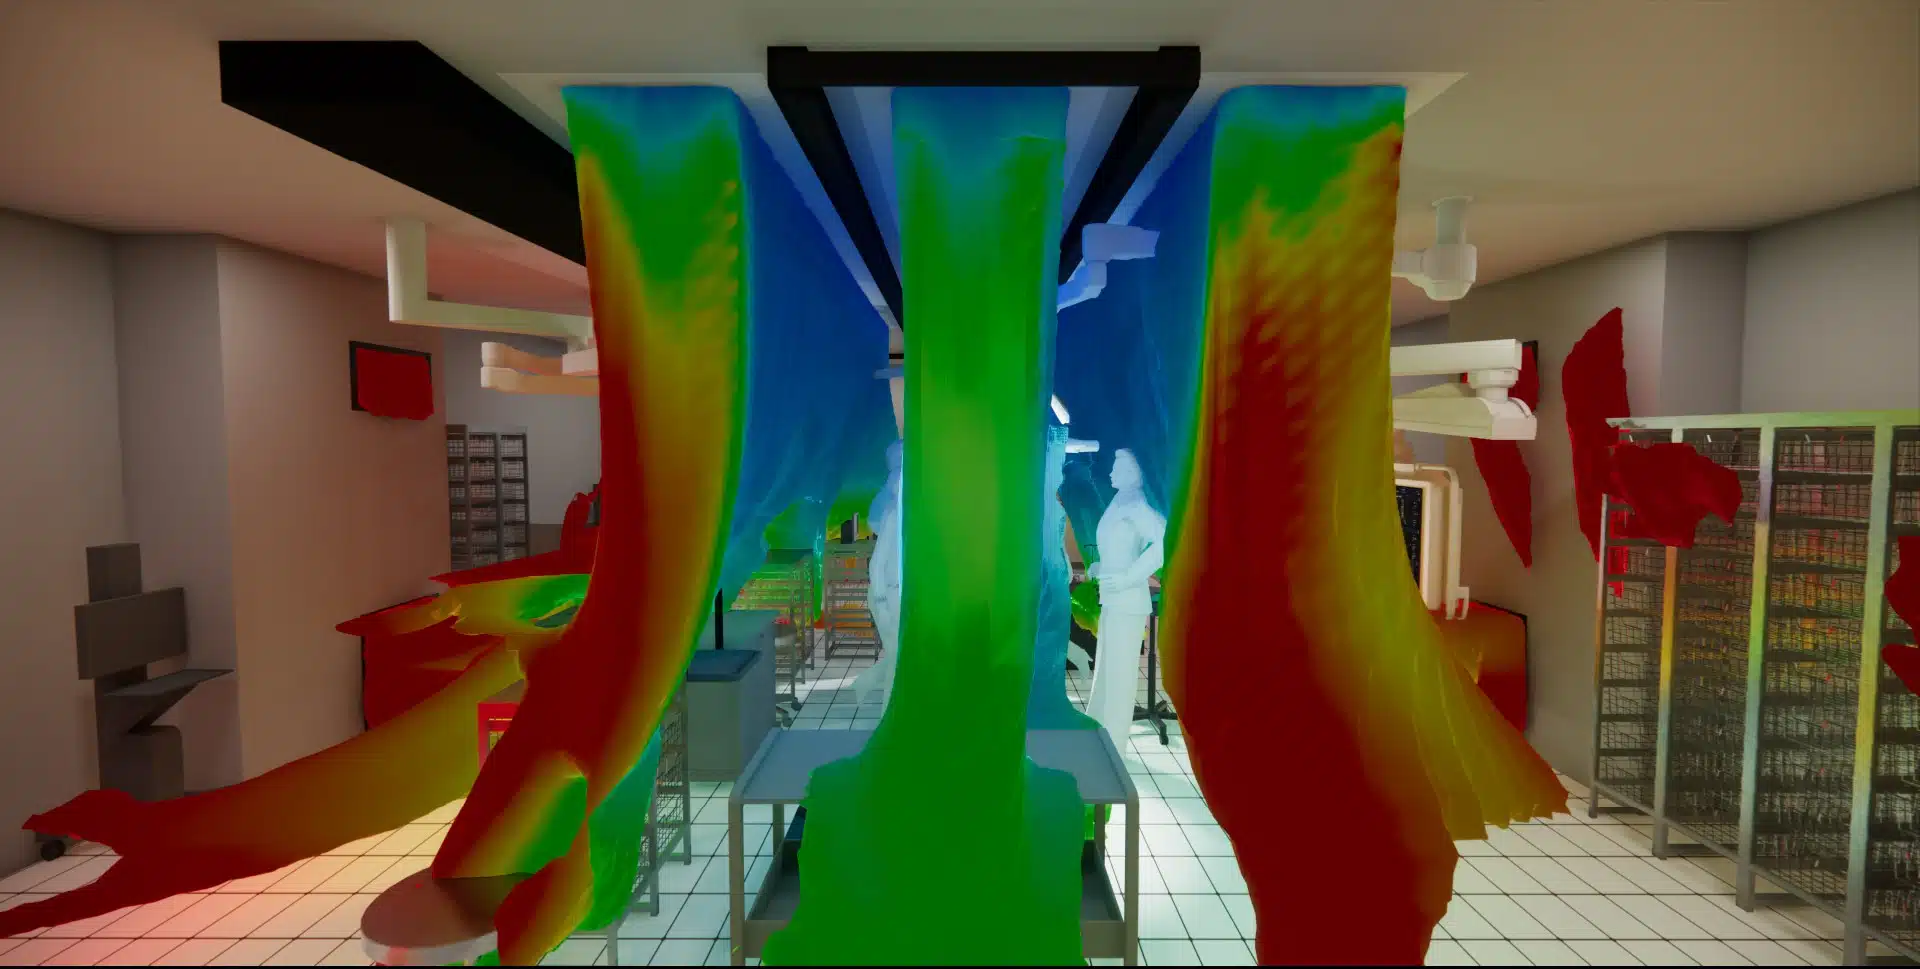
The ingredients of the model
- Complete geometry. Operating table, surgical light, suspended arms and screens, furniture, and the team positioned around the field.
- Air diffusion. Supply ceiling or diffusers, peripheral returns, terminal filtration, supply flow rates and temperatures.
- Thermal loads. The power released by people, lighting and surgical equipment, the source of the plumes.
- Containment and pressure. Doors, airlocks, pressure cascade and real leaks with the adjacent rooms.
The quality of the result rests on the fidelity of these inputs. On an existing room, a measurement campaign (velocities, temperatures, particle counting, smoke tests) makes it possible to calibrate the model: it first reproduces the observed state, then serves as a reliable test bench to try out the corrections.
Simulation does not replace terminal filtration: it verifies its effect. In the most critical theatres, the air is delivered through HEPA H14 filters (EN 1822 standard), and the calculation confirms that this air, once filtered, really reaches the operating field without being short-circuited by a recirculation. CFD thus links the performance of the installation to the particle control actually obtained, in the continuity of an indoor air quality approach.
“A one-micron particle can take nearly 24 hours to fall three metres under gravity alone. In the theatre, without a controlled airflow, contamination does not settle: it lingers above the field.”Learn more: the cleanroom airflow audit
Scenarios: nominal, degraded, decontamination
The nominal regime
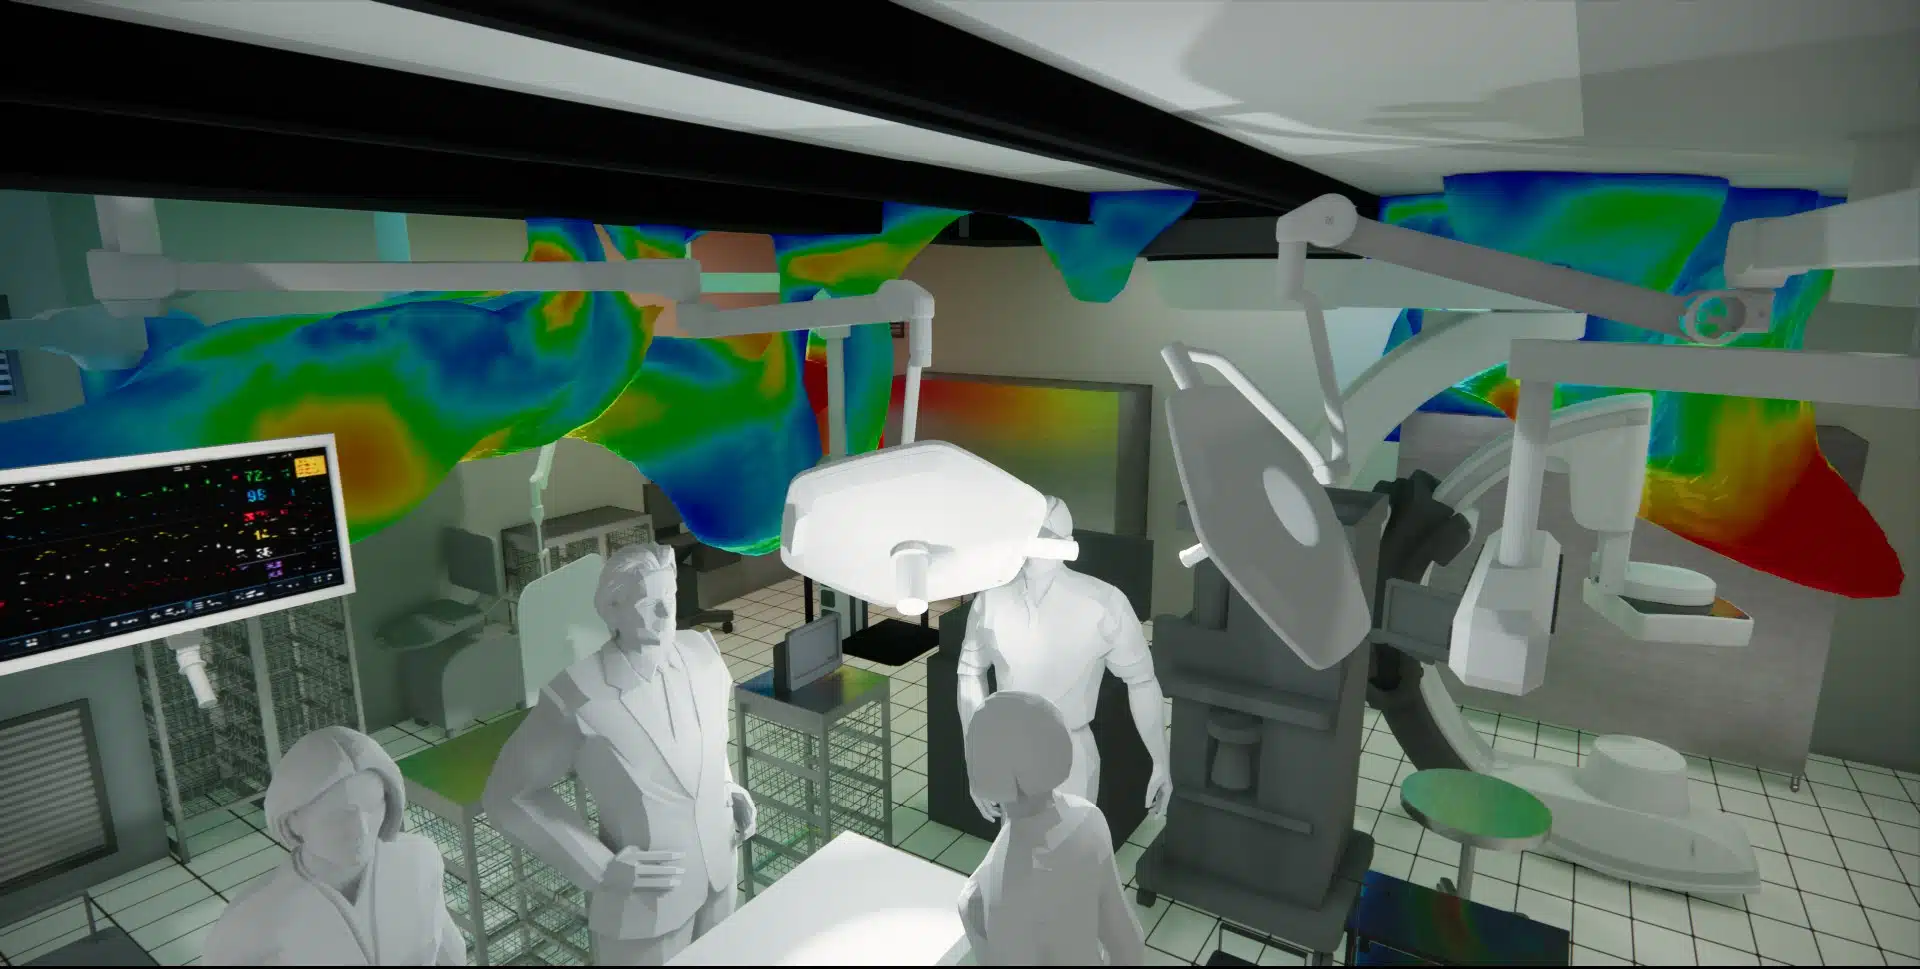
The first calculation establishes the reference mapping: velocities and directions of the flow above the table, temperatures, particle concentration in the protected zone, balance of the pressures between rooms. It reveals the sweep defects and ranks the corrections: position and size of the supply ceiling, flow rates, layout of the returns, clearance of the field beneath the surgical light.
The typical questions the simulation settles
- Door opening. Does the entry of a team member or of a trolley degrade the protection, and for how long?
- Obstacle to the flow. Does the positioning of the surgical light or of an arm break the sweep above the wound?
- Maximum occupancy. Does the cleanliness class hold with the real headcount, in motion, rather than in an empty room?
- Partial failure. What becomes of the flow if a fan or a return goes out of service?
The degraded situations
A room compliant at rest can degrade as soon as activity begins. The simulation reproduces the real disturbances: door openings, movements and gestures of the team, thermal-load variations. We verify that the protection of the field withstands these demands, we identify the most unfavourable configurations and we adapt diffusion and layout accordingly, rather than assuming them to be without consequence.
The decontamination kinetics
Handled in a transient regime, this scenario quantifies the particle recovery time: after a contamination peak or between two procedures, how long does it take for the air to return to the target cleanliness class? This objective time directly feeds into the organisation of the operating sequences and the sizing of the air renewal.
Learn more: simulation of aerosol propagationChoosing the flow: which strategy?
Several diffusion principles coexist in the hospital environment. The choice depends on the risk zone, on the geometry of the room and on its constraints: CFD compares the options on your real configuration rather than on a flat-rate rule.
| Diffusion principle | Field protection | Investment | Constraints | Typical case |
|---|---|---|---|---|
| Unidirectional supply ceiling | Excellent | High | False ceiling and height required; sensitive to obstacles under the flow | Hyperaseptic ISO 5 theatres, orthopaedics and implants |
| Supply wall (vertical wall supply) | Good | Moderate | Wall clearance required; limited horizontal reach | Surgical light off the ceiling, compact rooms |
| Turbulent flow (non-unidirectional) | Medium | Moderate | Dilutes instead of sweeping; sensitive to occupancy | Risk zones 2 and 3, renovation without false ceiling |
| Localised aseptic canopy | Good | Moderate | Protected zone limited to the supplied surface | Small rooms, sterile packaging, endoscopy |
In every case, the real performance depends on the human factors (number of people, dress, behaviour, door openings) and on the containment leaks. Simulation takes them into account and avoids over-estimating the gain of a theoretically perfect solution that fails once the room is in activity.
A room can comply with the cleanliness class in ambient air and yet protect the operating site poorly if the flow is locally disturbed. The stake of CFD is to qualify the zone that really matters, the one surrounding the wound, and not the average of the room.
The EOLIOS method
Simulating an operating theatre calls for a dual culture: that of fluid mechanics and that of hospital hygiene. EOLIOS carries out these studies with CFD engineers who master the cleanliness references as well as the physics of low-velocity flows.
We work across the whole life cycle: design from the sketch stage, diagnosis of a room non-compliant at acceptance, arbitration of a renovation, in close connection with the HVAC design. Every study leads to concrete, applicable recommendations, expressed in the vocabulary of the hygiene teams and the inspection bodies: risk zones, ISO classes, decontamination kinetics. This transverse approach to controlled environments, from cleanrooms to theatres, feeds each project with the lessons of the others.
The course of a study
- Audit and collection. Drawings, layout of diffusers and returns, powers and typical headcount; on existing rooms, in-situ measurements and smoke tests.
- 3D modelling. Room, suspended equipment, people and containment, with a mesh refined around the operating field.
- Calibration. The model reproduces the measured state before any extrapolation.
- Scenarios. Nominal, degraded situations, decontamination kinetics in transient regime.
What we deliver
- 3D maps of velocity, temperature and concentration around the operating field.
- Verification of the protection of the zone and of the pressure cascade.
- Analysis of the disturbed situations and particle recovery time.
- Prioritised action plan: diffusion, flow rates, layout, containment.