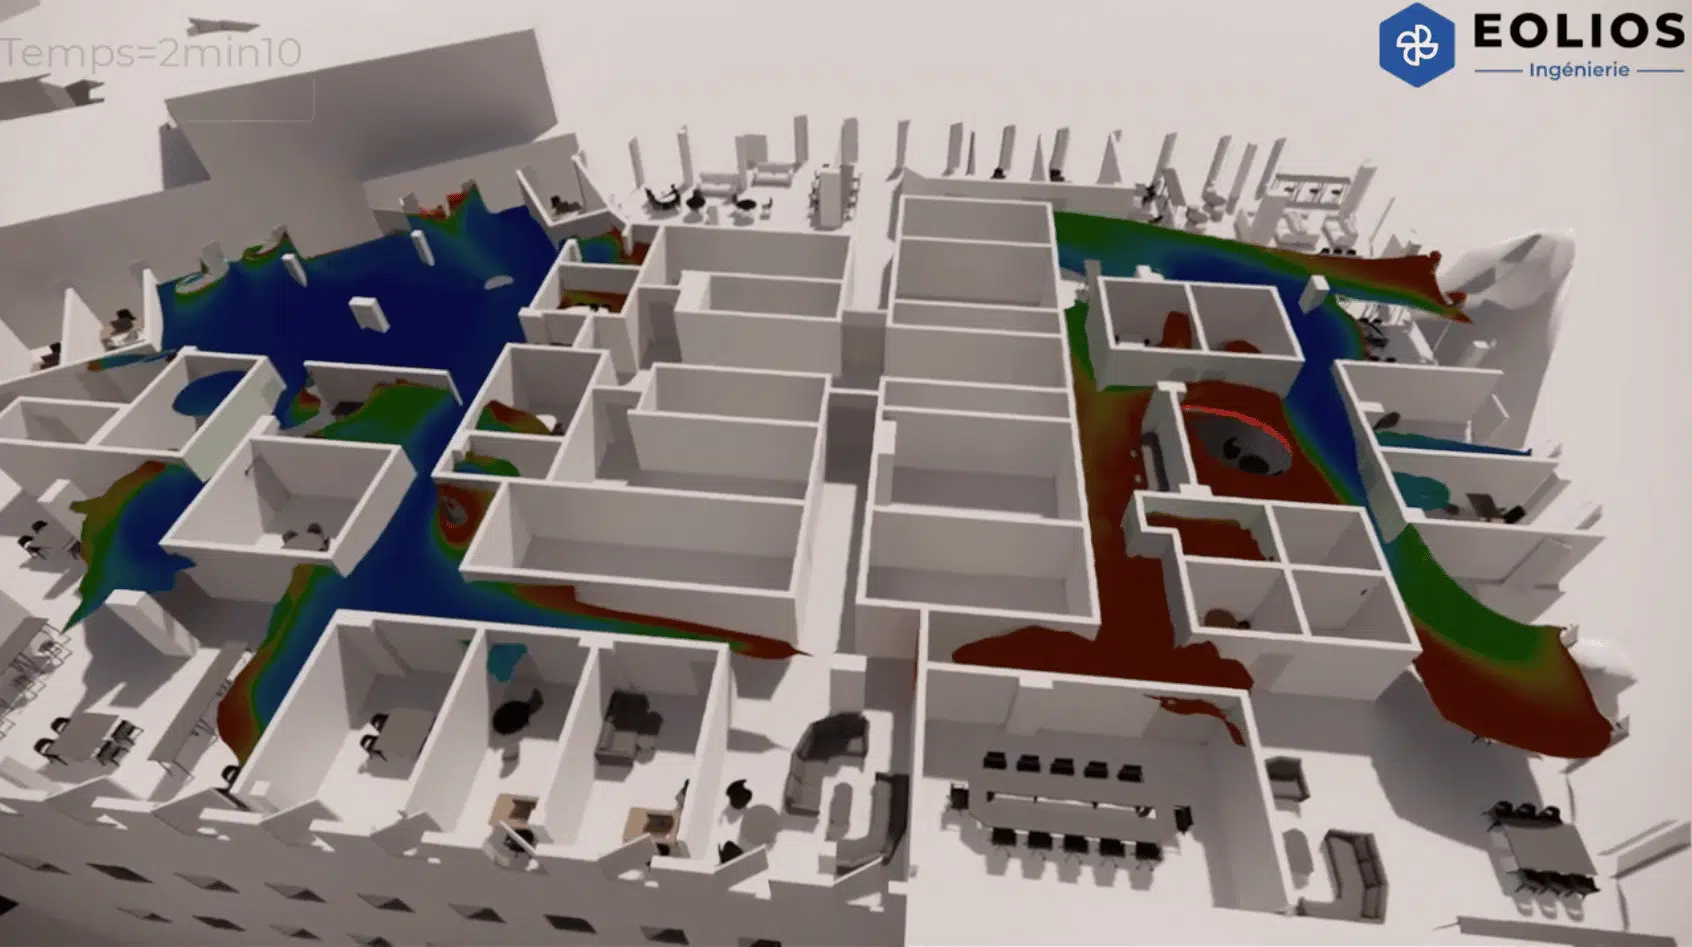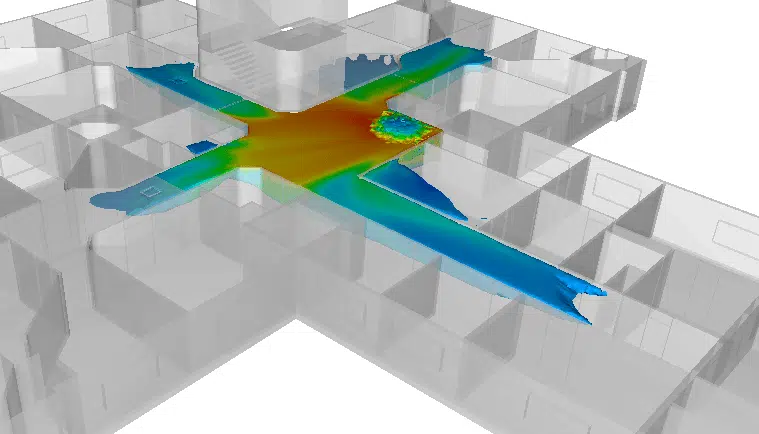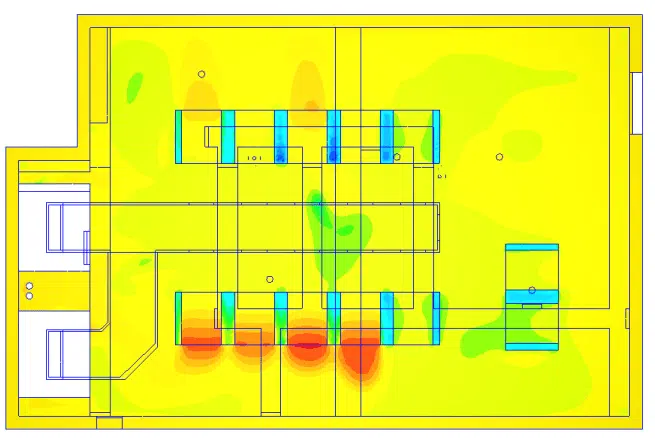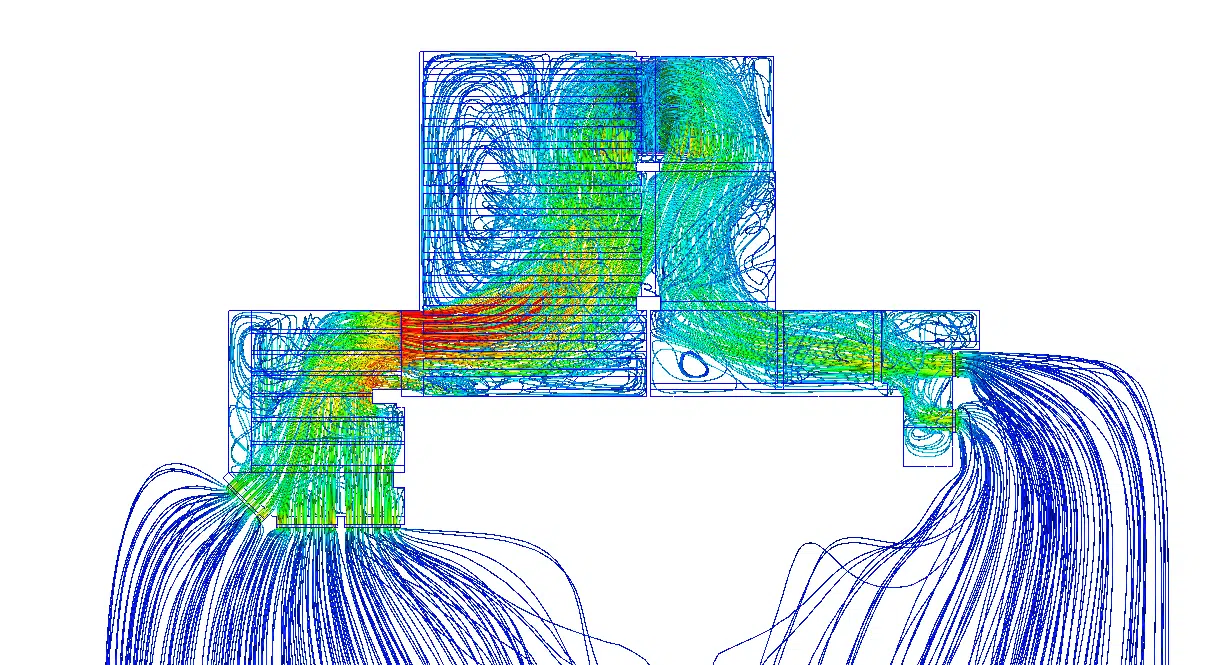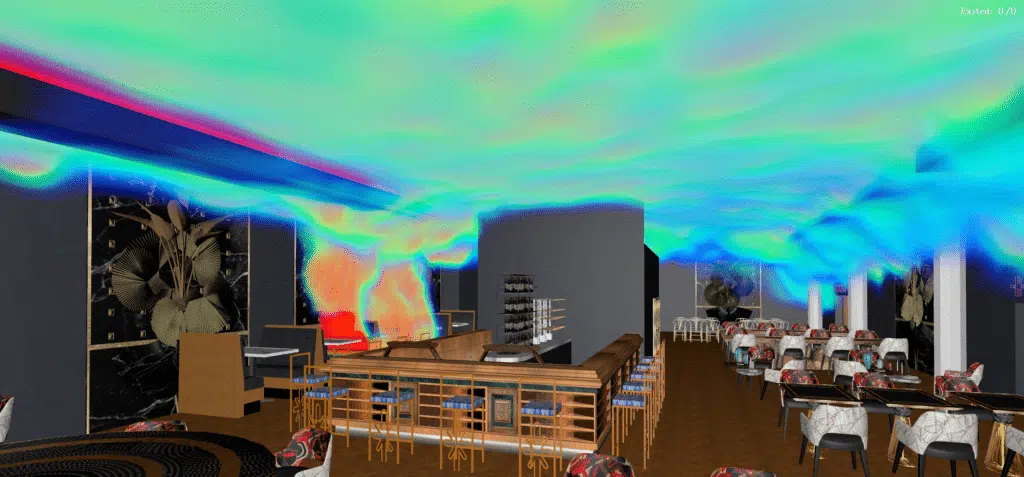
FSE study — verifying the effectiveness of smoke control in a restaurant space, through CFD simulation, during a design change.
As part of a building-restructuring project, EOLIOS leverages its CFD simulation expertise for fire safety engineering (FSE). The study focuses on the qualification of the smoke-control systems during a design change, modelling airflow movements to determine the smoke and temperatures that will develop.
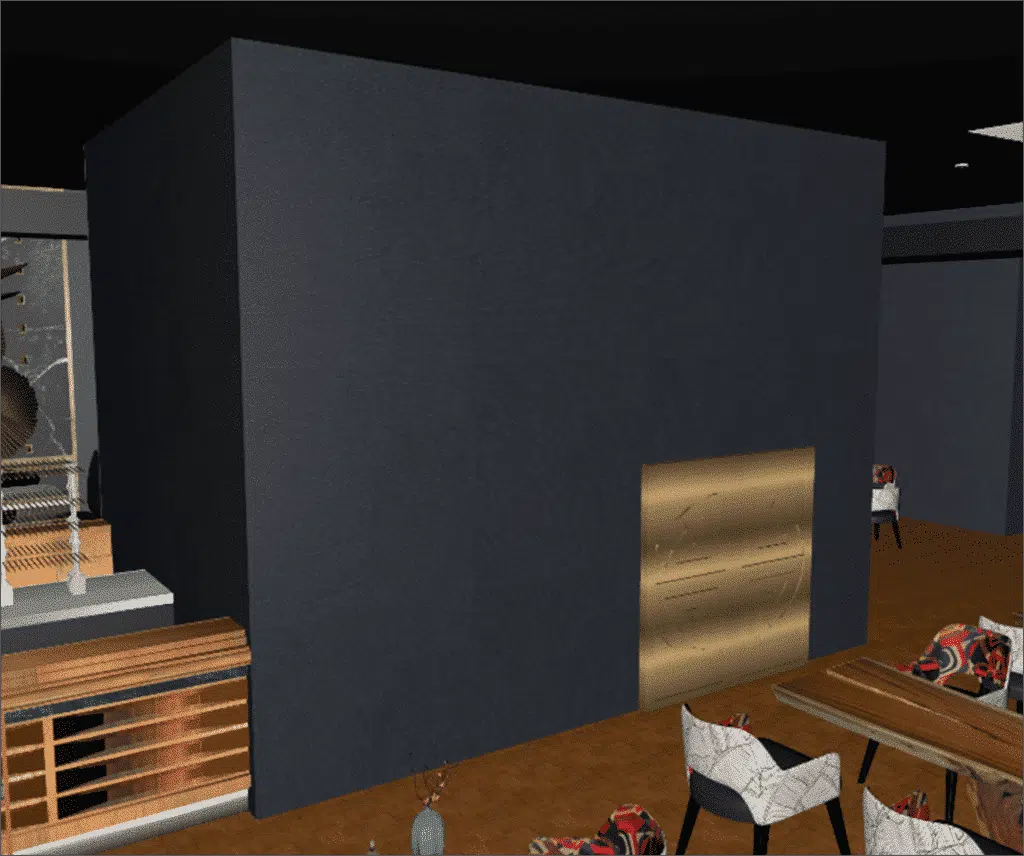
The core of the study: assessing the optimal operation of smoke control with the installation of full-height partitions. Two configurations were studied — one with four full-height partitions, the other combining one full-height partition and three partitions partly open at the top.
The protection and safety of occupants are the essential priority and the project's major challenge.
The essentials. During the restructuring of a building, EOLIOS qualified by CFD/FDS simulation the smoke control of a Type N restaurant area (Unibail). Two partitioning configurations were compared, over three fire scenarios (Fires A, B, C) and per ISO 23932. Result: visibility stays above the critical threshold (opacity < 20 m) and temperature below 40 °C, well before the required safe escape time (2 min 30 s). Both configurations are validated.
In the fire-safety regulations for public-access buildings (ERP), Type N designates restaurants and drinking establishments. This classification sets specific evacuation and smoke-control requirements according to the occupancy received.
In a fire, smoke is a major hazard: it blocks emergency exits, emits toxic gases and reduces visibility. Smoke inhalation is the leading cause of death among fire victims. Compliance with the NF EN 13.945 and NF EN 13.571 standards is essential, and EOLIOS brings its CFD expertise to it.
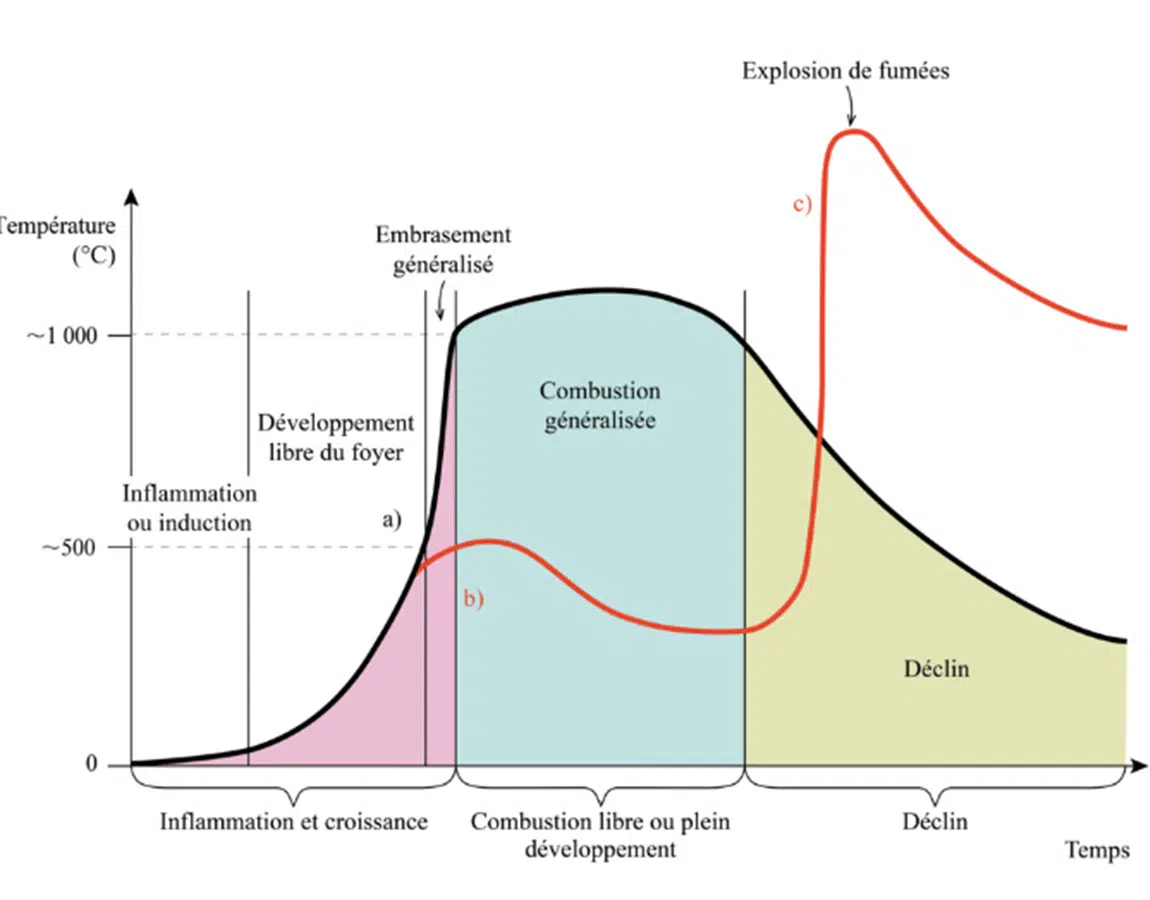
There are five hazards: toxicity (CO/CO₂, falling oxygen), opacity (carbon particles, panic, hindered rescue), flammability (spread by convection/radiation — flashover, smoke explosion), heat (burns, damage) and mobility (propagation speed of 0.20 to 1 m/s).
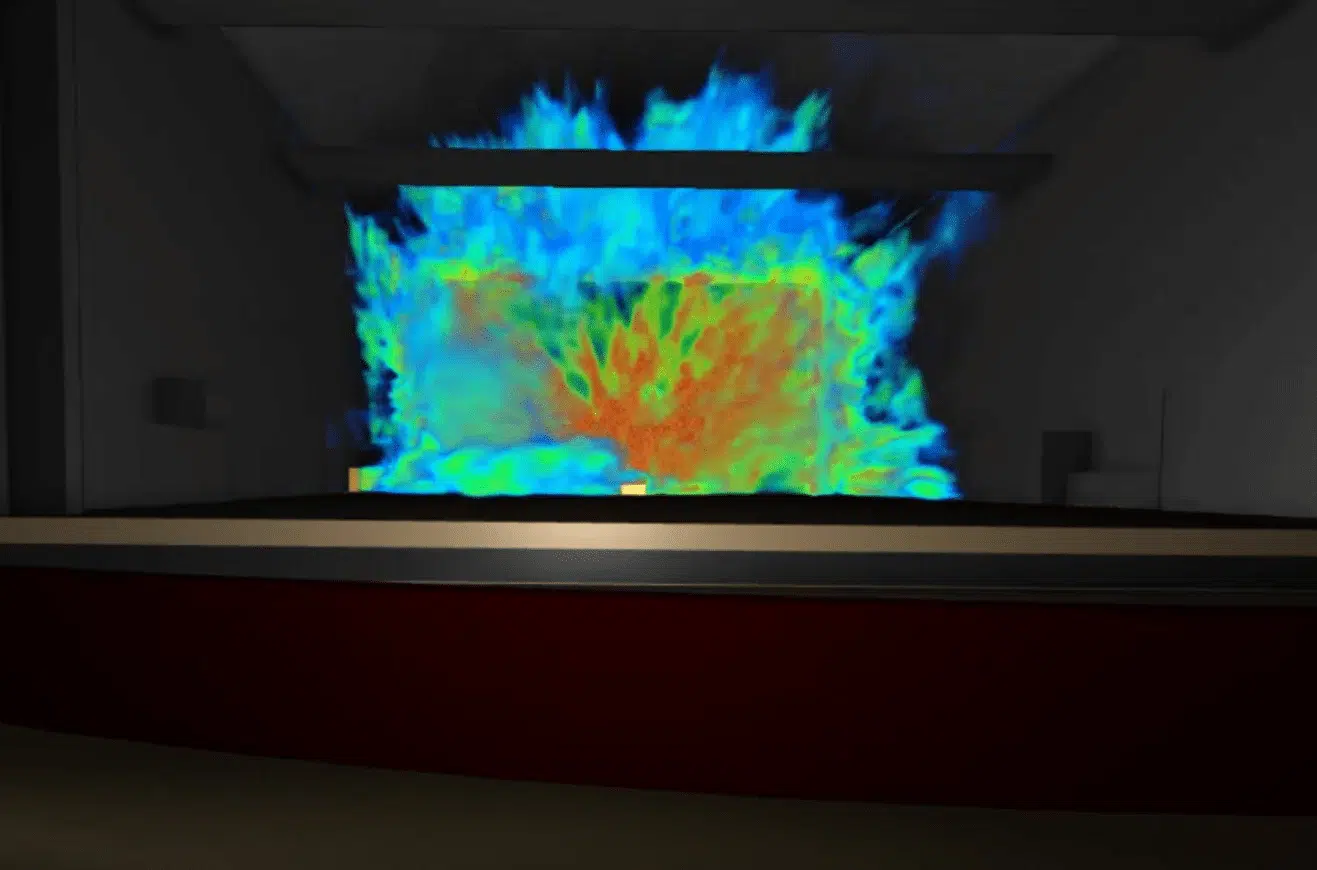
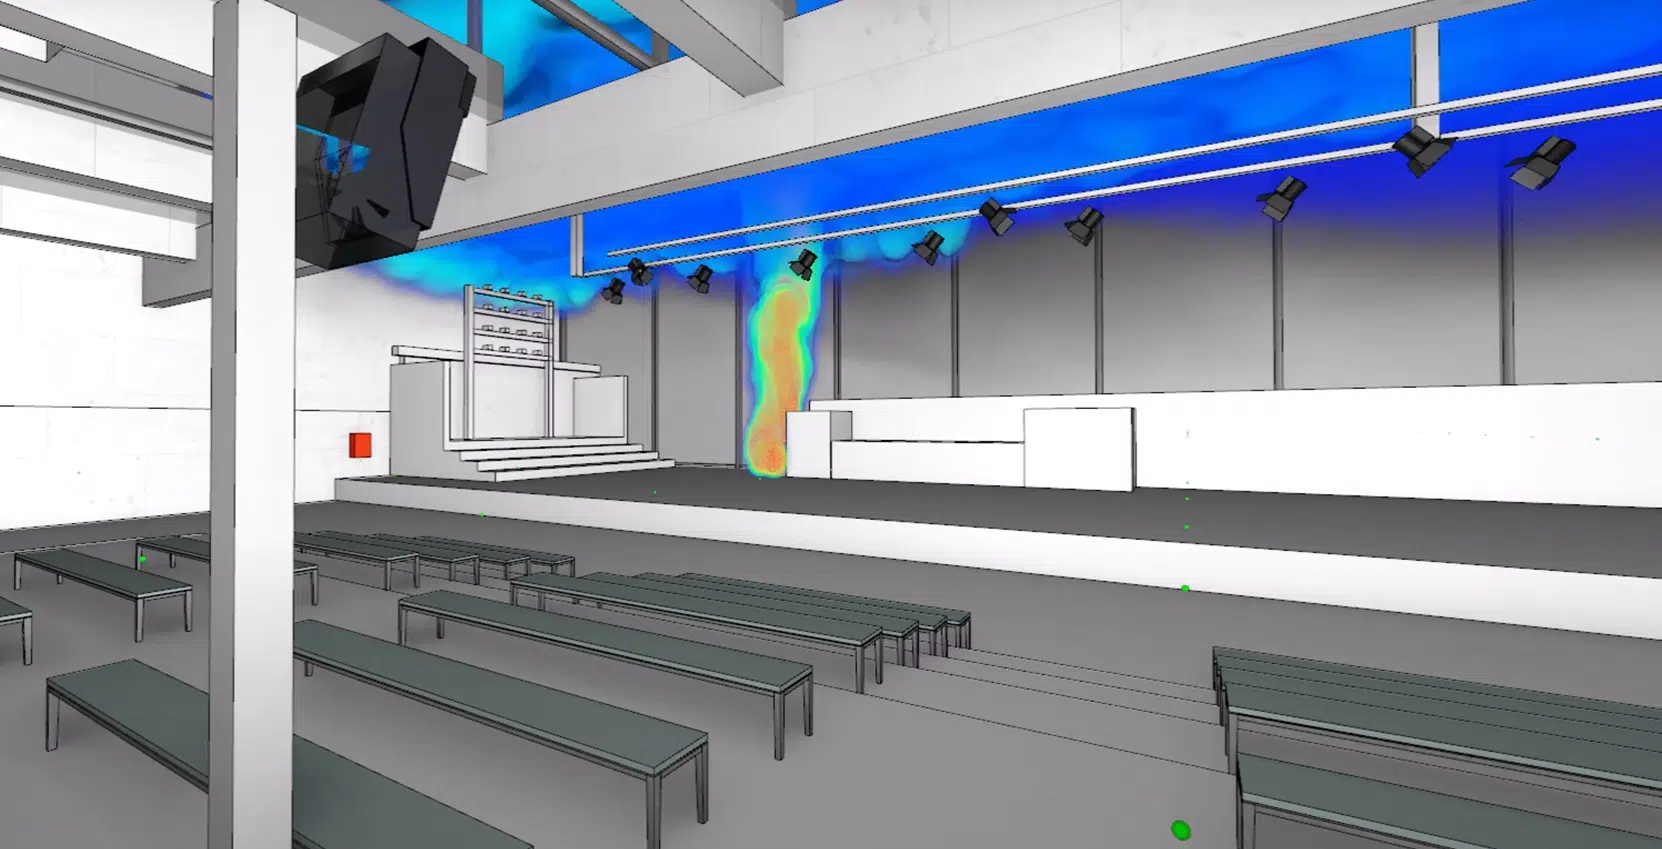
This phase defines the steps of each scenario: position and characterisation of the fire source (strategic placement according to the objectives) and structural and system variables. The methodology relies on a volumetric heat-source model: the flame is not simulated, but the thermal and toxic effects of combustion are imposed within a volume representing the flame zone.
Rather than simulating the flame itself, the thermal and toxic effects of combustion (heat and products) are imposed within a defined volume. This approach reproduces the production and movement of smoke without modelling the chemical combustion reaction.
Each study scenario combines a design solution, initial conditions and a localised fire source. A single scenario integrates different design solutions to compare them effectively. It is not possible to cover every eventuality: care is taken that each scenario represents plausible versions, based on a rigorous analysis.
The sizing of smoke-control systems depends on the strategic location of the fire sources. EOLIOS adopts a conservative approach by maximising the smoke path, the detection time and the build-up of heat and smoke — “worst case” scenarios that meet safety requirements.
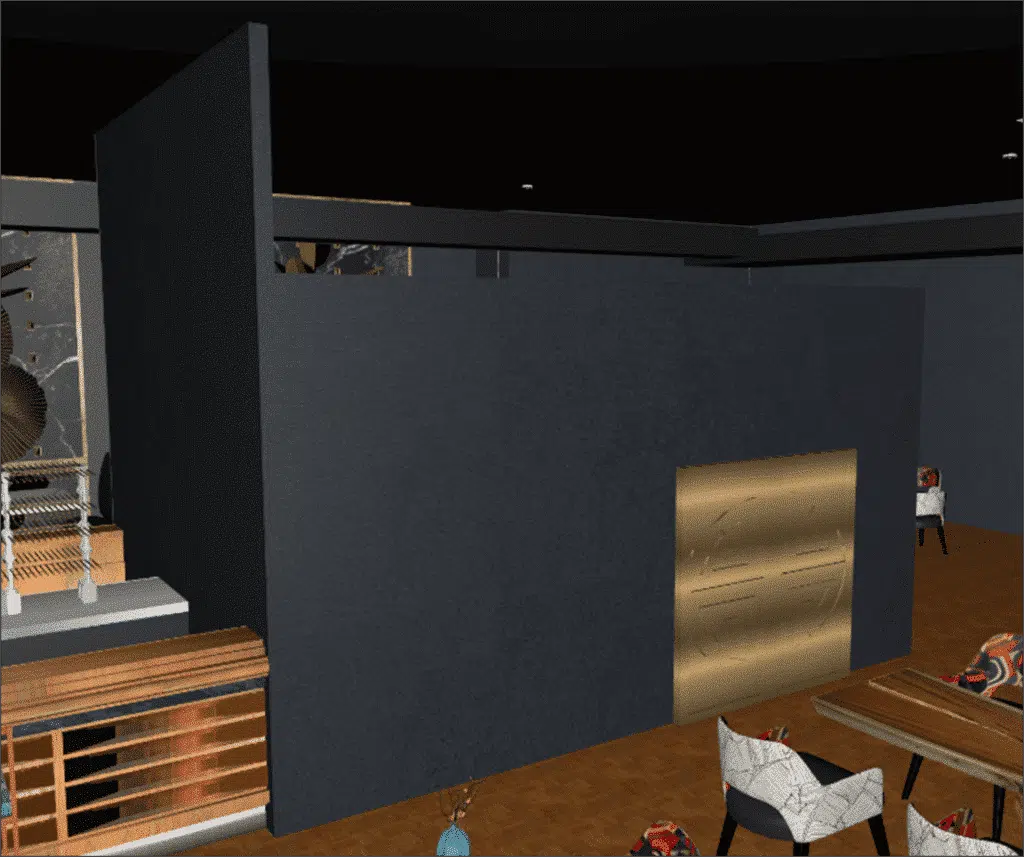
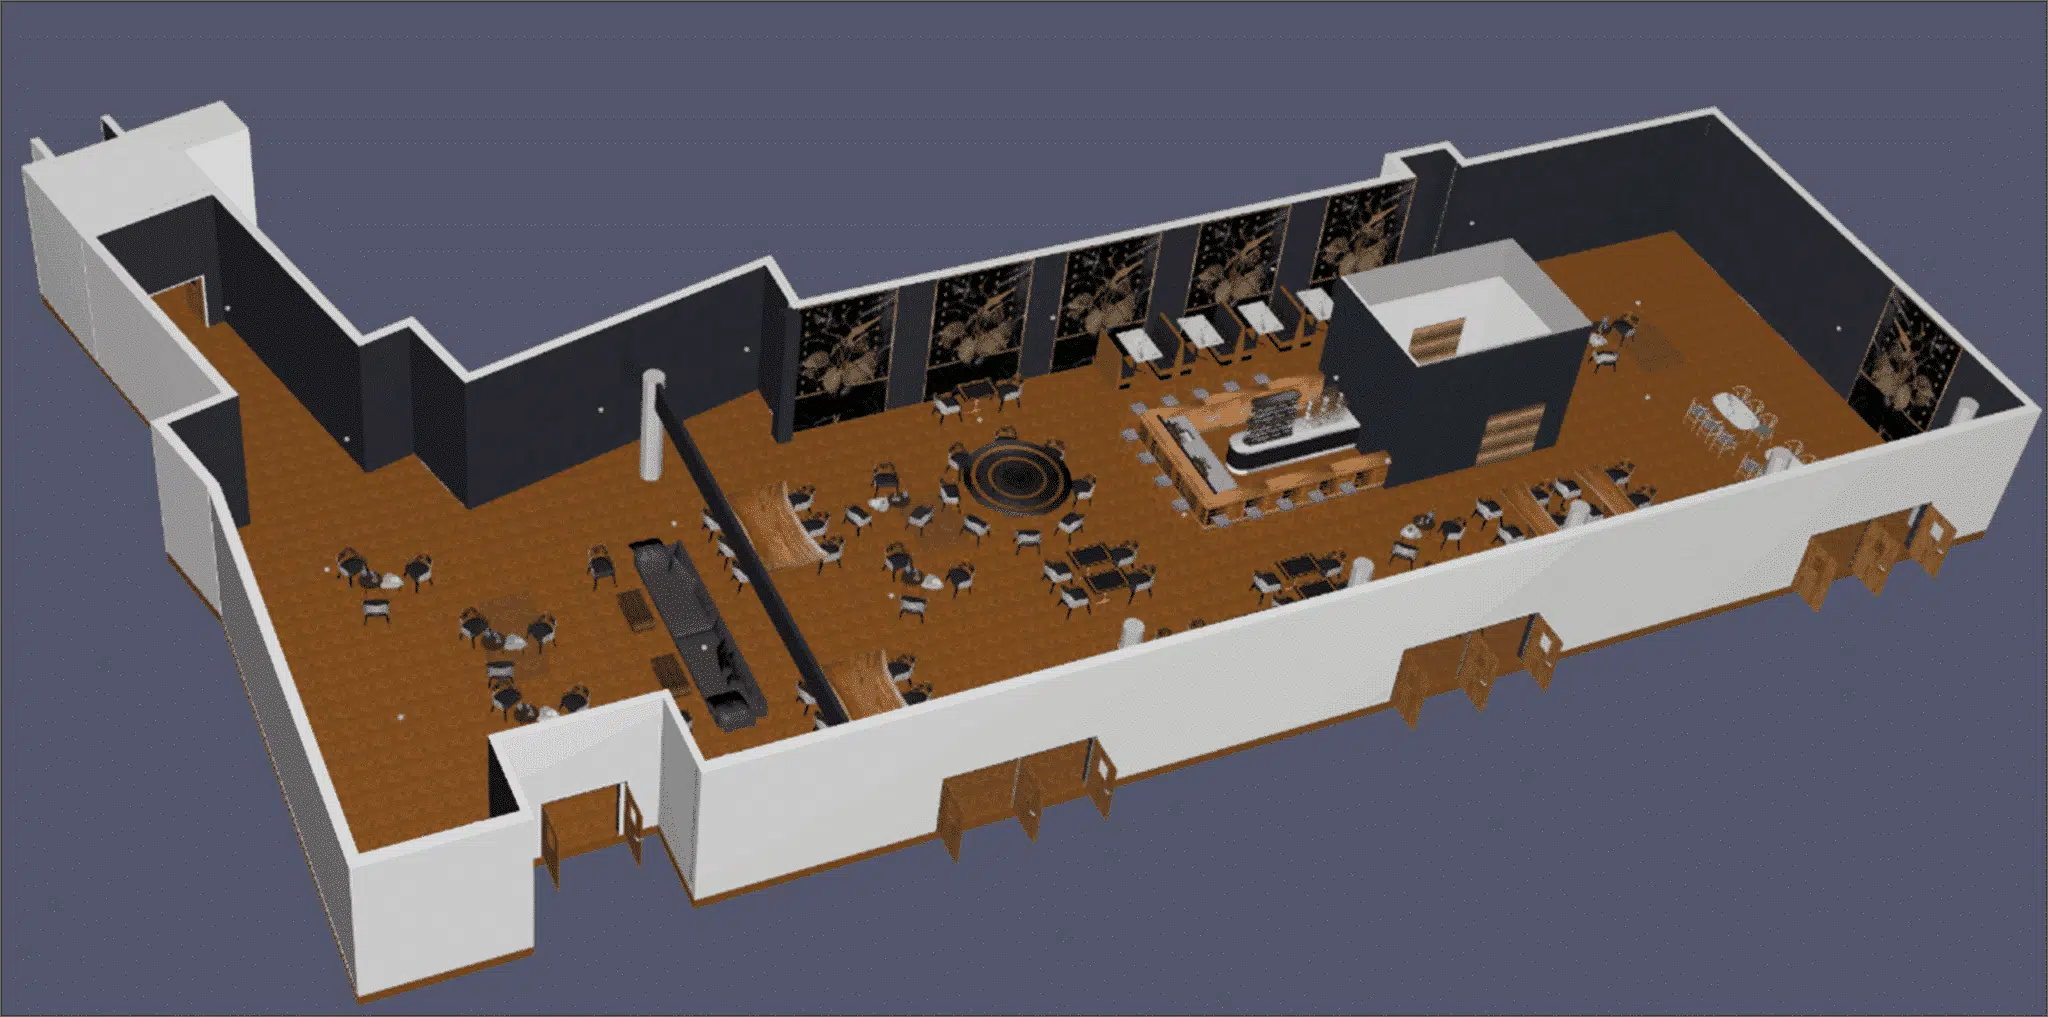
Particular attention is paid to precise 3D modelling of the interconnections between spaces (stairwells, corridors, doors), at roughly a 10 cm scale, to analyse every element disturbing the passage of smoke. In the CFD model, the focus is on reproducing the fixed obstacles (permanent furniture) so as to concentrate the analysis on fluid dynamics and accurately simulate the smoke-control paths.
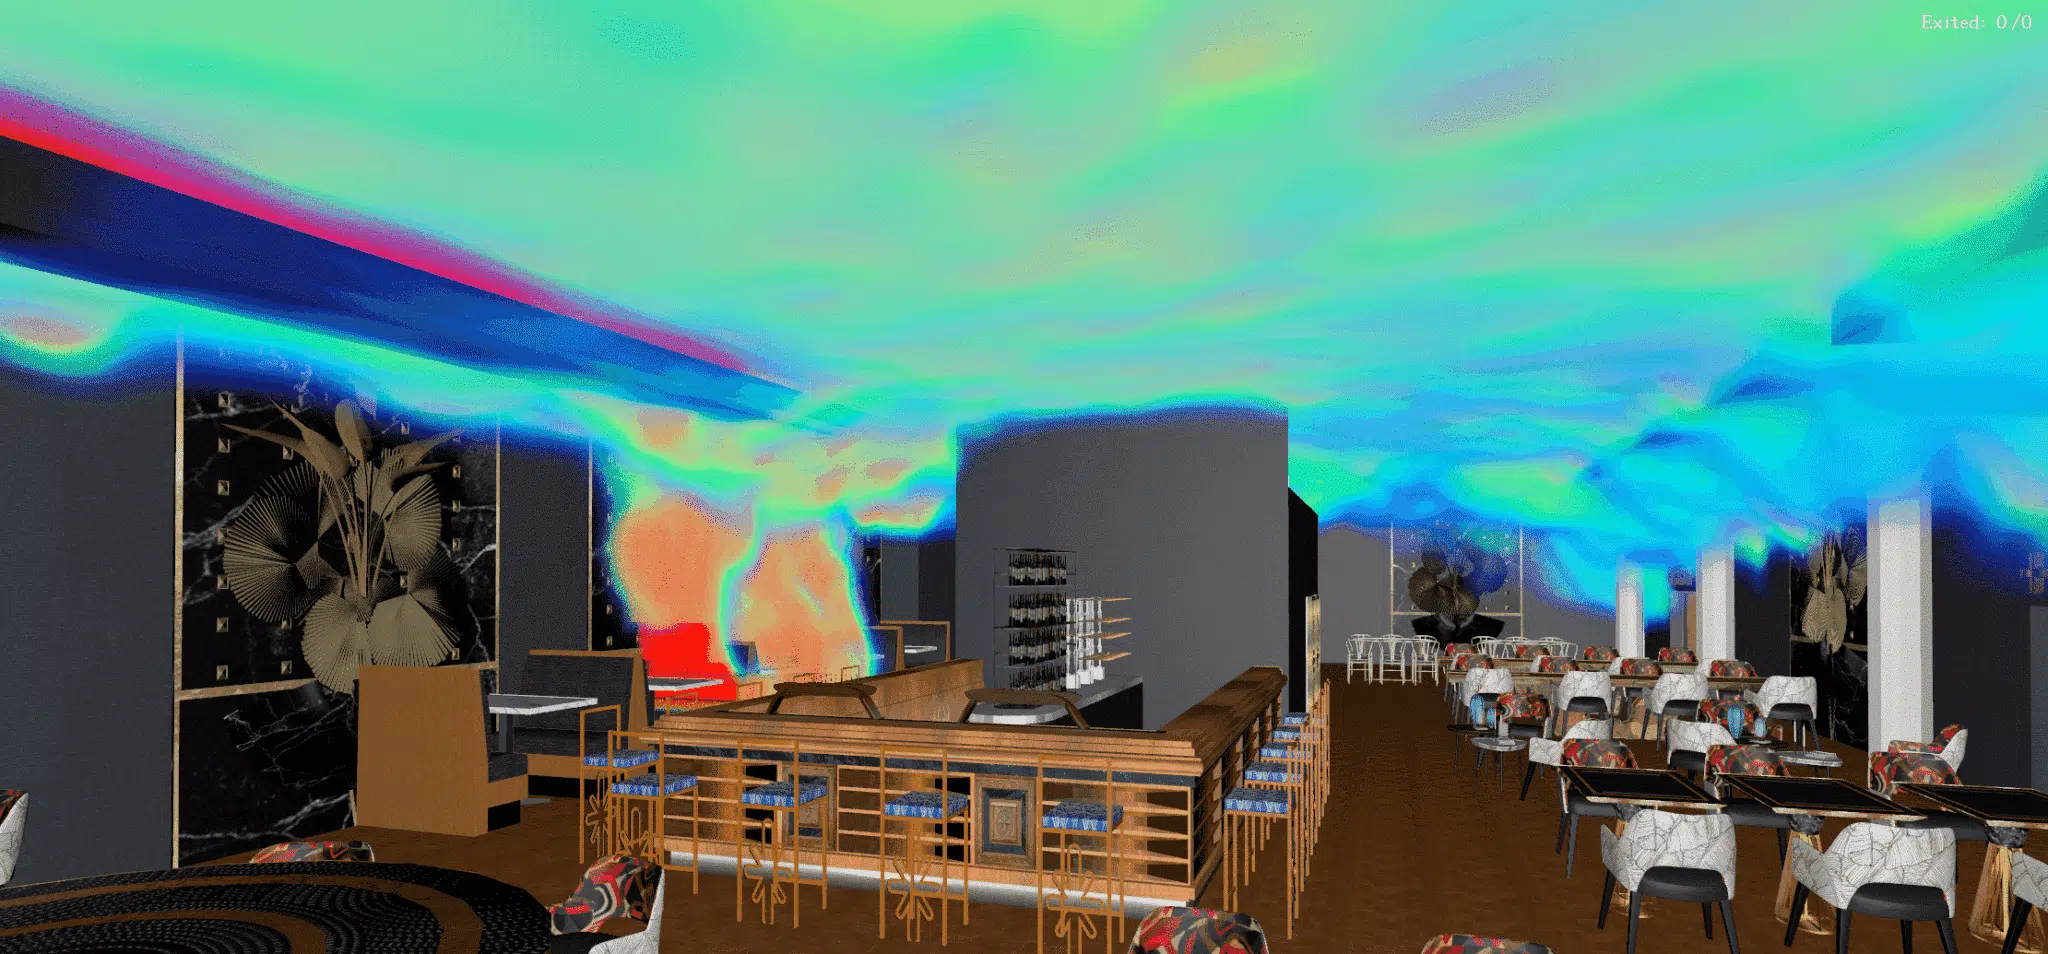
In line with the ISO 23932 standard, both configurations were analysed over three fire scenarios (Fires A, B and C). For visibility, at no point — even 10 minutes after the fire started — was the critical criterion (opacity < 20 m) exceeded. For temperatures, the disruptive threshold of 40 °C is not reached after 10 minutes.
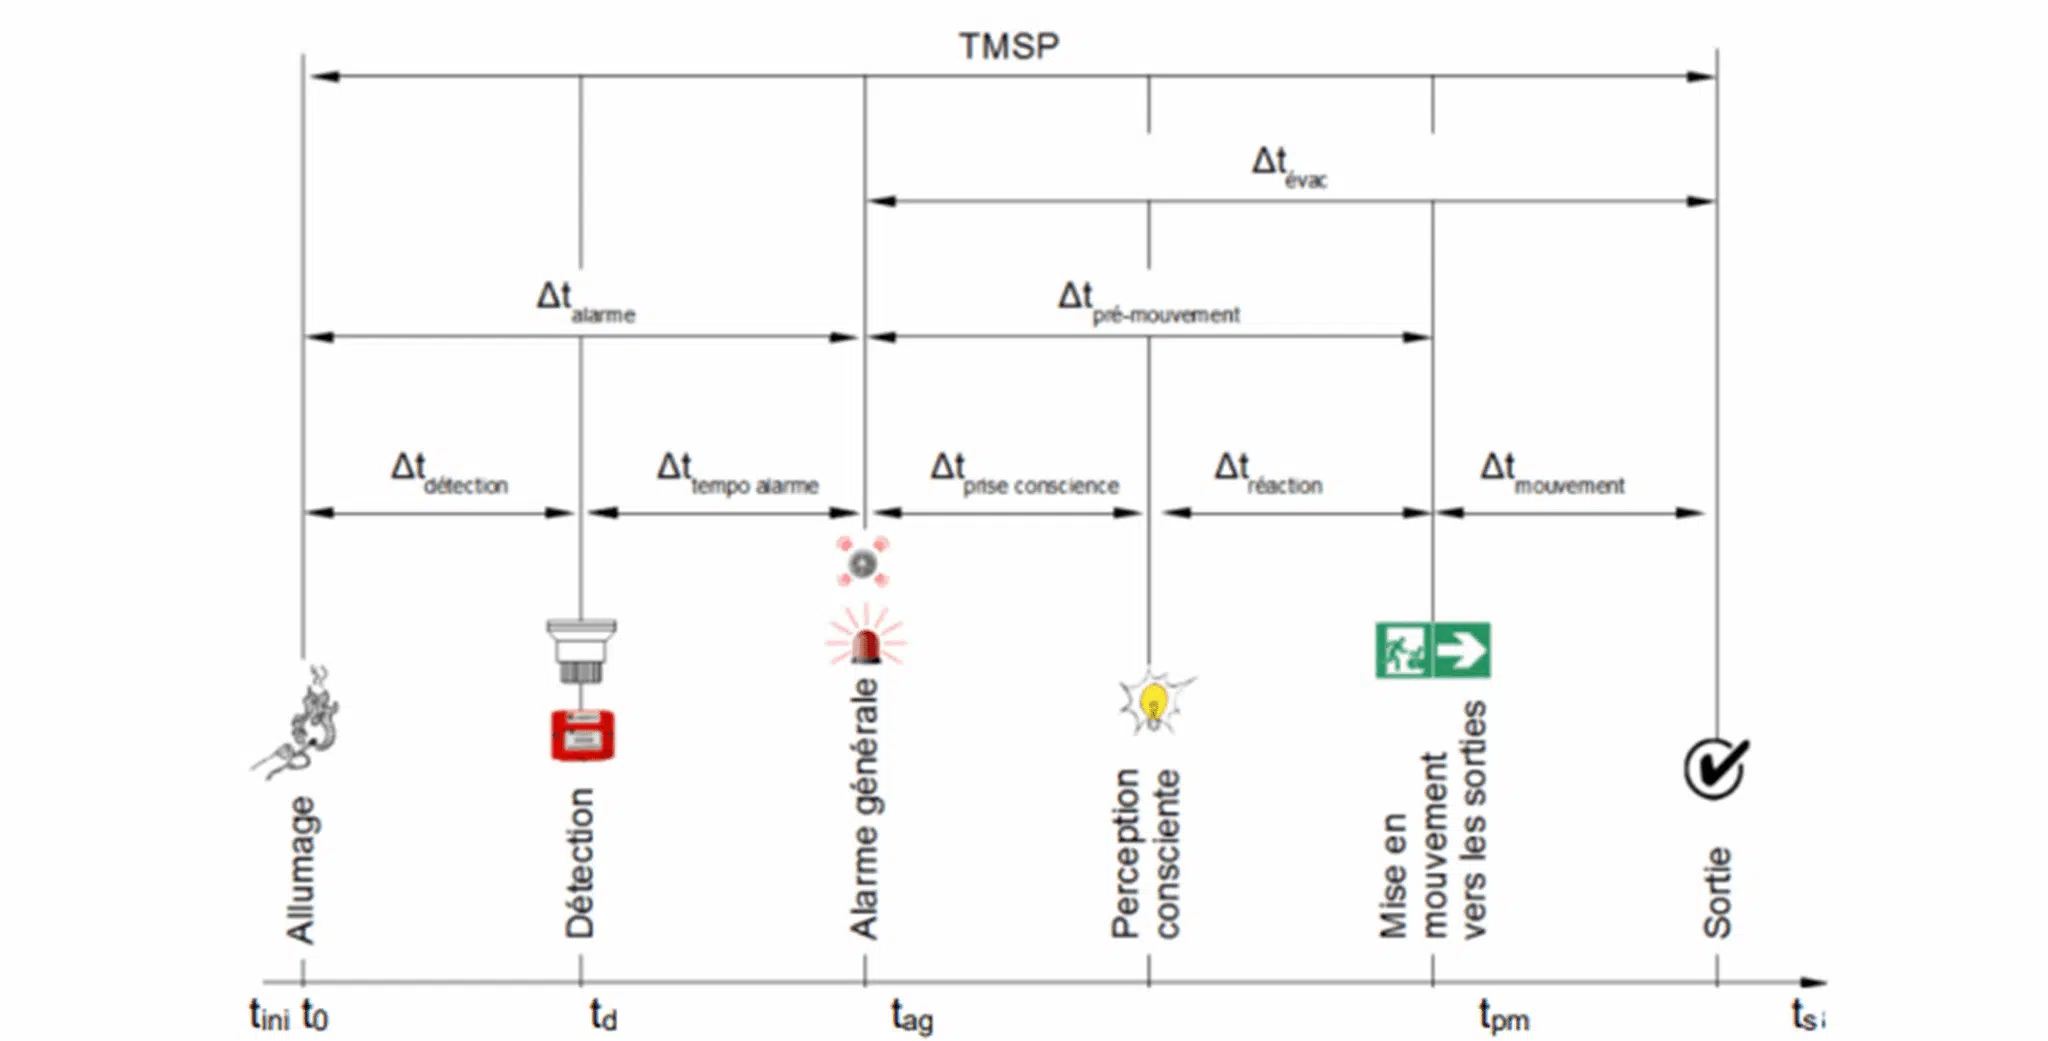
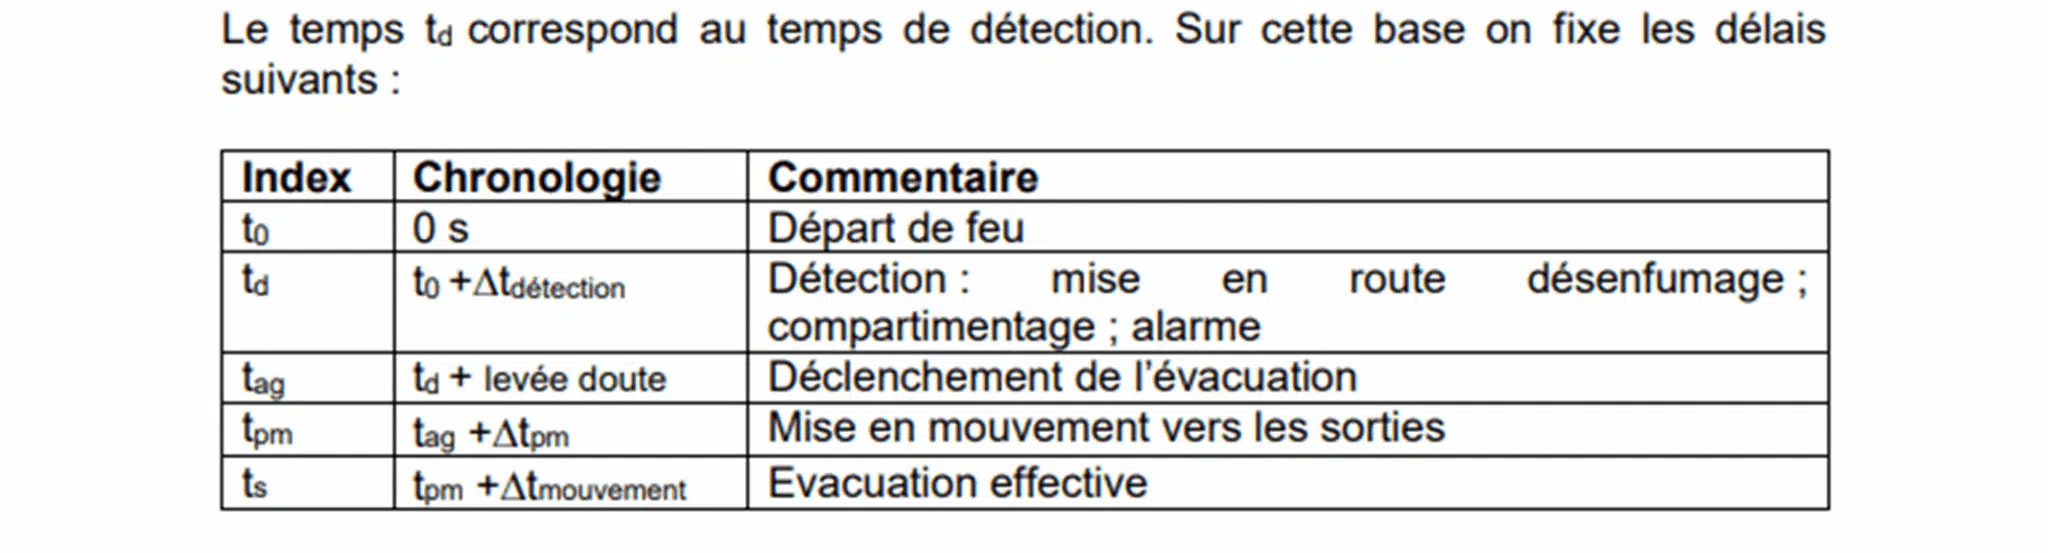
The regulatory criteria are met well before the required safe escape time (RSET), estimated at 2 min 30 s: evacuation is ensured under the conditions tested. Both configurations (4 full-height partitions, or 1 full-height + 3 lower partitions) are functional and effective.
The RSET is the time needed for all occupants to reach a safe zone. The visibility and temperature criteria must remain tenable at least until that time; here it is estimated at 2 min 30 s.






This study highlights the importance of a rigorous assessment and of multilateral consultation to put in place effective fire-safety systems, without compromising occupant safety.
Key takeaway. Comparing several partitioning configurations on the most unfavourable scenarios validates a design before works: a partly open solution can be as safe as full-height partitioning, provided the evacuation criteria stay met.
Smoke control of a Type N public-access building, partitioning and evacuation criteria.
In the fire-safety regulations for public-access buildings (ERP), Type N designates restaurants and drinking establishments. This classification sets specific evacuation and smoke-control requirements according to the occupancy received. See our guide on applying IT246 (smoke control in public-access buildings).
The design change introduces partitions. We compare a four full-height-partition solution and a solution combining one full-height partition and three partitions open at the top, to check that smoke control stays effective in both cases.
Per ISO 23932, visibility must stay above the critical threshold (opacity below 20 m) and the temperature under 40 °C. Here, these criteria are met even 10 minutes after the fire started, across the three scenarios A, B and C.
The required safe escape time is the time needed for all occupants to reach a safe zone. Tenable conditions must be maintained at least until that time, estimated here at 2 min 30 s.
No. The flame is not simulated: a volumetric heat-source model imposes the thermal and toxic effects of combustion within a volume representing the flame zone.
Explore our expertise, projects and technical papers to go further than the FAQ.
FSE/CFD smoke-control study of a Type N restaurant: comparison of two partitioning configurations over three fire scenarios (Fires A/B/C), checking the visibility (< 20 m) and temperature (< 40 °C) criteria per ISO 23932, and validation of evacuation before the 2 min 30 s RSET.
CFD expertise, delivered projects and technical dossiers: the whole Smoke control field in one place.
The easiest way is to talk it through together. Our engineers will reply with an initial technical read.