
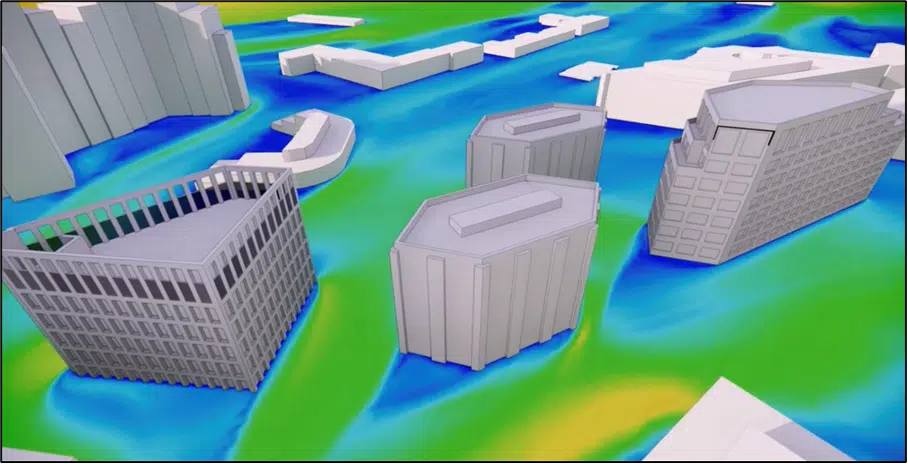
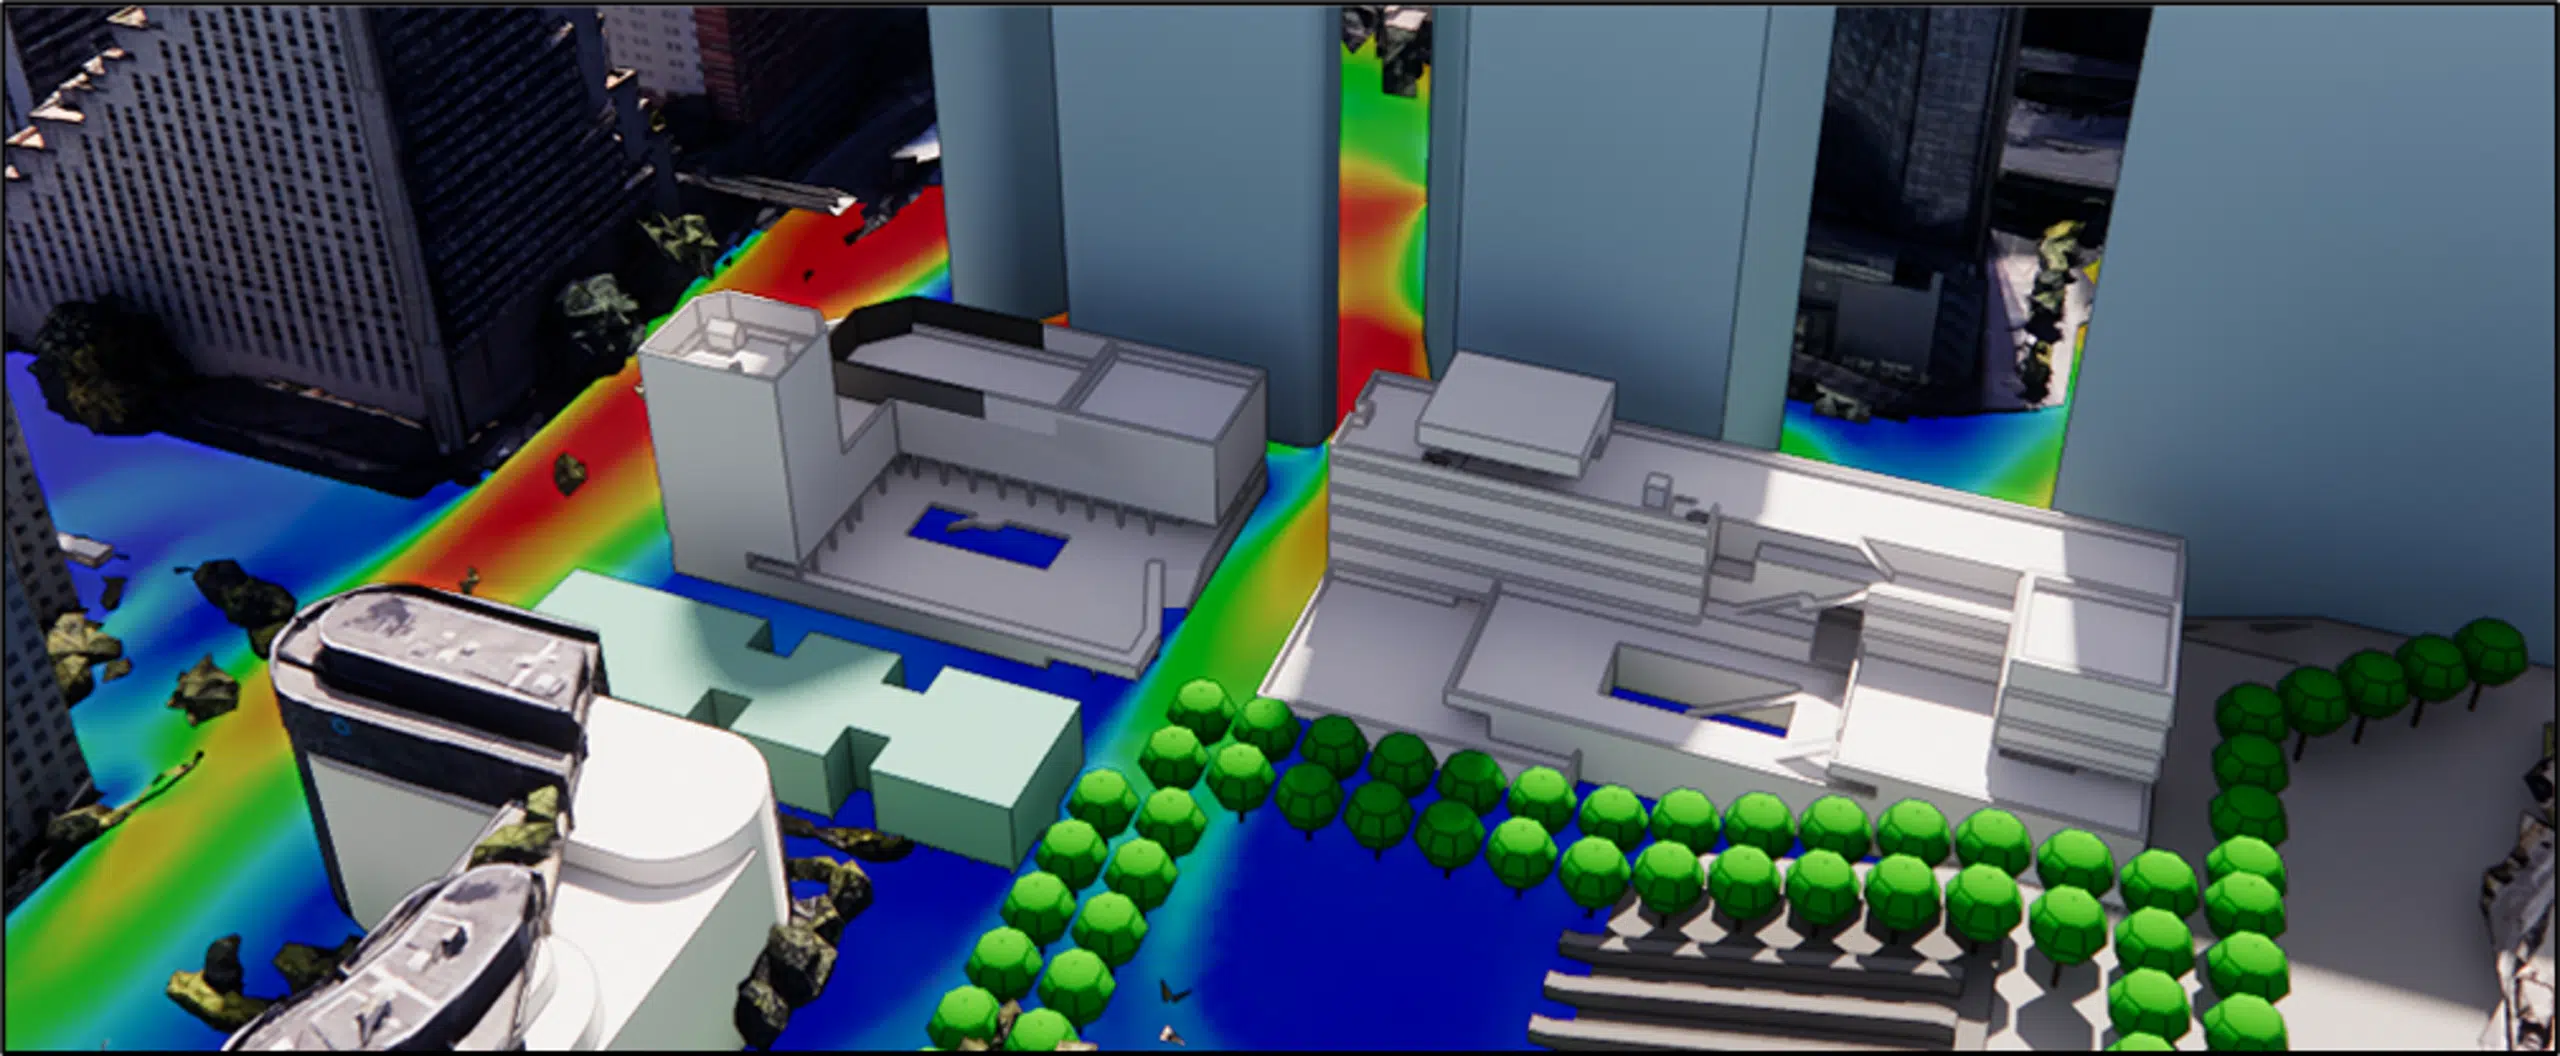
CFD study of the impact of a future building on wind comfort in a district of La Défense, in Courbevoie.
EOLIOS Ingénierie carried out an airflow study around a planned building at Courbevoie, close to the La Défense district, as part of the implementation of a wind system for the building's electricity production.
The aim: to study from the design stage the airflow impact of a new building on its environment and on the comfort of citizens, in order to optimise it and limit its impact.
The morphology of the buildings has a direct impact on the flow characteristics, and therefore on pedestrian wind comfort. As the study area has a high concentration of buildings per m², it is essential to take them into account to understand the induced phenomena.
The essentials — CFD study carried out from the design stage of a building at Courbevoie, on the edge of La Défense: 3D modelling of the district over a 400 m radius, dominant North-West and South-West winds at 5 m/s, and optimisation of the architecture (stepped roof terraces) to keep the air speeds below 2 m/s at the foot of the building and secure the comfort of pedestrians and terraces alike.
The wind comfort refers to the sense of well-being of people exposed to windy conditions. It is about finding the right balance between effective natural ventilation and controlled wind speeds, for a pleasant and safe outdoor environment. The study consists of analysing the speed, the wind direction and the influence of the surrounding buildings on the airflow, in order to design outdoor and indoor spaces truly suited to the users.
This analysis is crucial in dense urban zones such as La Défense at Courbevoie, where the built structures have a direct impact on the airflow. Thanks to CFD simulations, we analyse the behaviour of the wind on the future site to optimise the spaces and guarantee the well-being of the users.
Appraisal of the discomfort felt by pedestrians according to the speed and frequency of the wind at human height. A space is judged comfortable when overspeeds remain rare and moderate; beyond certain thresholds, walking, standing or using a terrace become unpleasant, even dangerous.
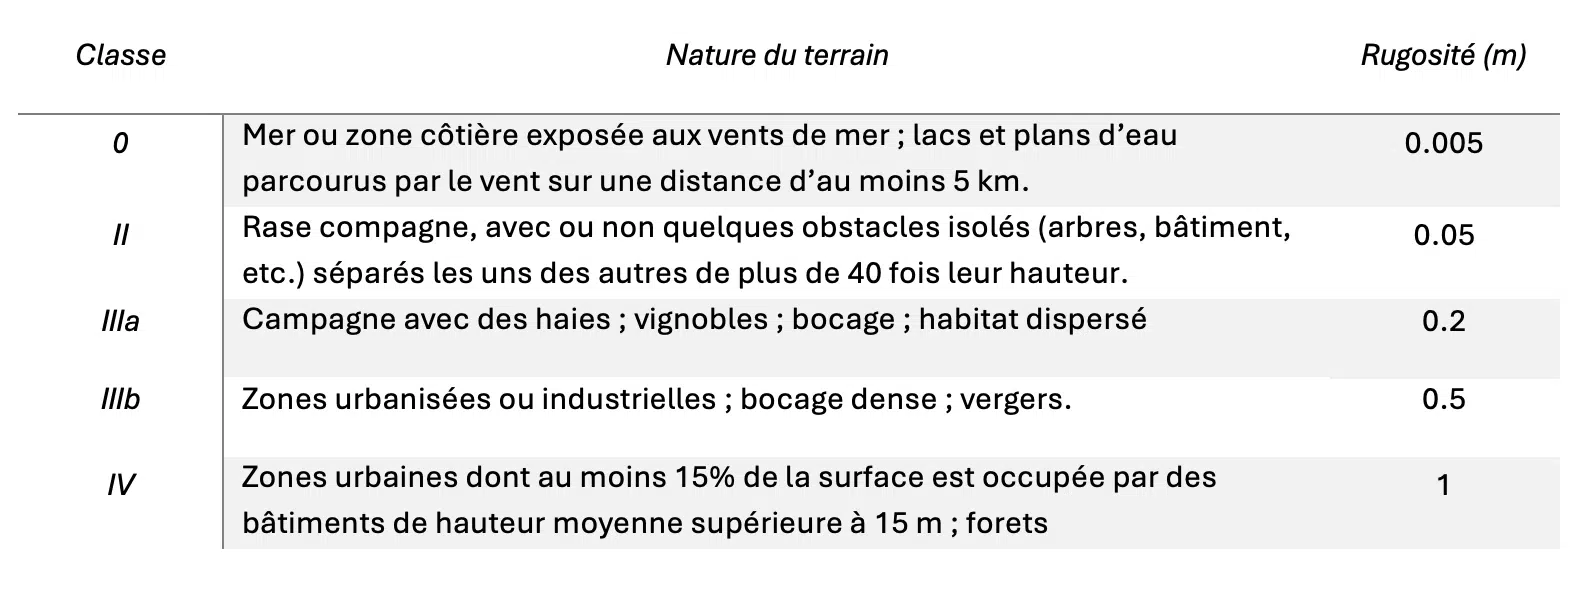
In numerical wind-comfort studies, it is crucial to define the boundary conditions precisely. The 3D modelling must imperatively take into account the surrounding buildings, which create zones of turbulence, protection or acceleration. Integrating the real local weather data (seasonal variations, dominant regimes) is essential to reliable results.
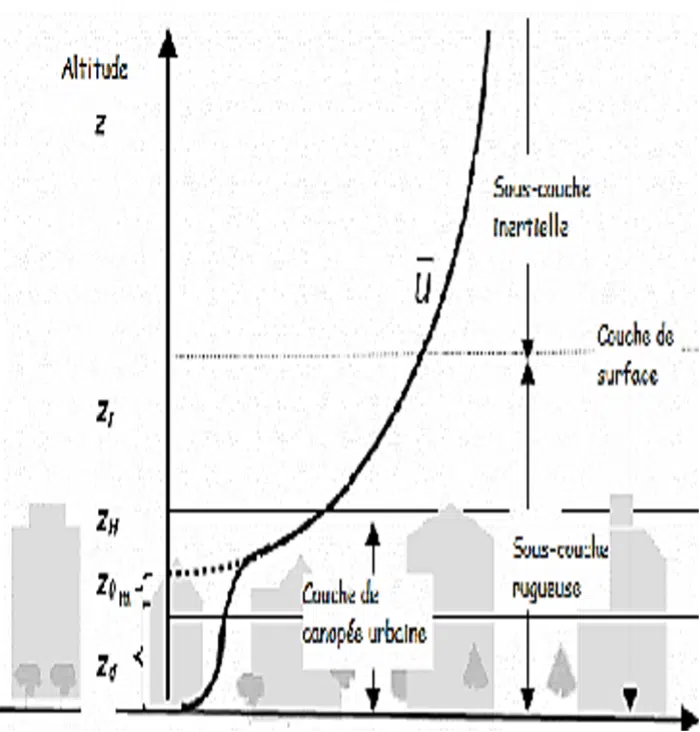
The speed profile near the ground is described by the atmospheric boundary layer, divided into three sub-layers: the outer layer (~1 km, geostrophic wind), the surface boundary layer (10 to 100 m, strong gradient), and the rough sub-layer (a few metres, affected by obstacles). Between them, the speed varies according to a logarithmic profile — the vertical wind shear.
Layer of air near the ground where the wind speed is slowed by the terrain roughness and the obstacles. It breaks down into sub-layers and follows a logarithmic speed profile with altitude — a decisive parameter for imposing realistic boundary conditions in CFD simulation.
In heavily urbanised zones, the Venturi effect plays an important role: the presence of buildings reduces the wind's passage section, which accelerates its flow. These higher-speed zones must be taken into account for the comfort and safety of the users: by identifying the exposed zones with high speeds, the appropriate measures are put in place to protect people and property. Integrated from the design stage, wind analysis also makes it possible to design structures resistant to wind loads and to set construction standards suited to the site, ensuring the durability and resilience of the installations.
When close buildings reduce the passage section of the wind, the air accelerates to keep its flow rate. In a dense urban environment, this narrowing creates overspeed zones at pedestrian level — decisive for comfort as well as safety.
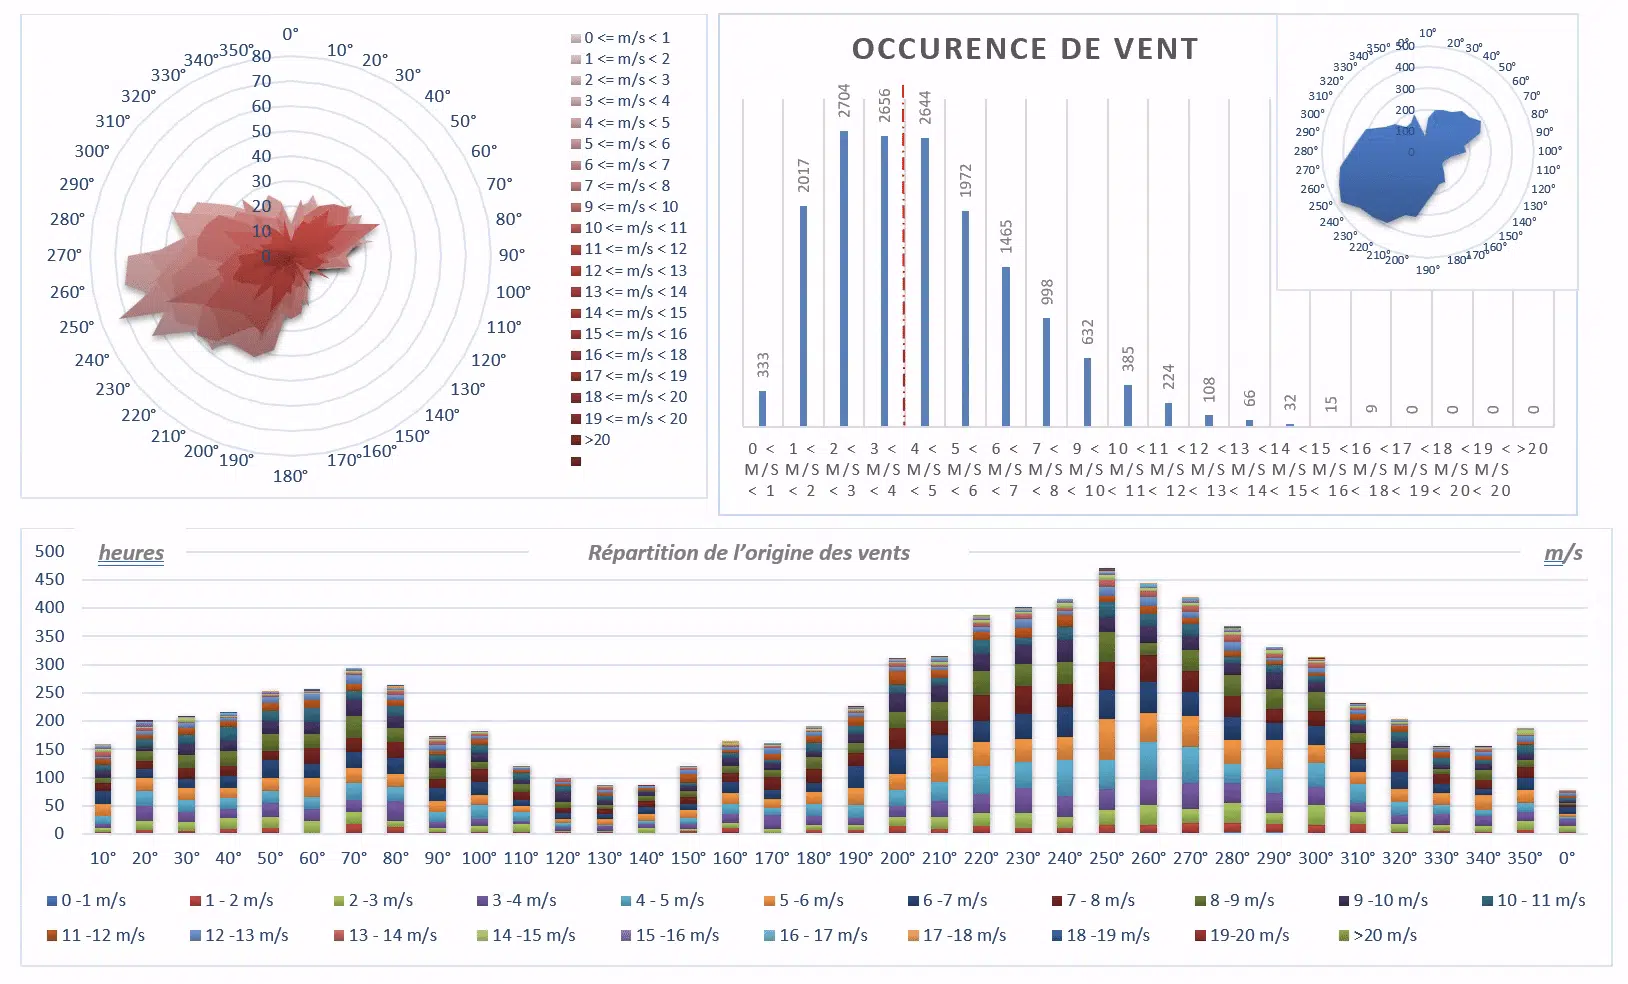
For any CFD simulation applied to an architectural project, it is crucial to understand the site climate. Here, the weather study revealed dominant North-West and South-West winds, at a constant speed estimated at 5 m/s (≈ 18 km/h) — data with major implications for the behaviour of the wind around the buildings.
Understanding the site climate makes it possible to integrate the real environmental conditions, which weigh directly on the design, the comfort of the users and the energy efficiency of the building.
EOLIOS modelled the wind flows near the project via a numerical CFD model, solving the equations of fluid dynamics. The faithful representation of the 3D geometry of the district (existing buildings + project, within a 400 m radius) made it possible to obtain detailed results. EOLIOS worked on several versions of the building to determine the architecture with the least impact on the wind dynamics, mostly of South-West origin.
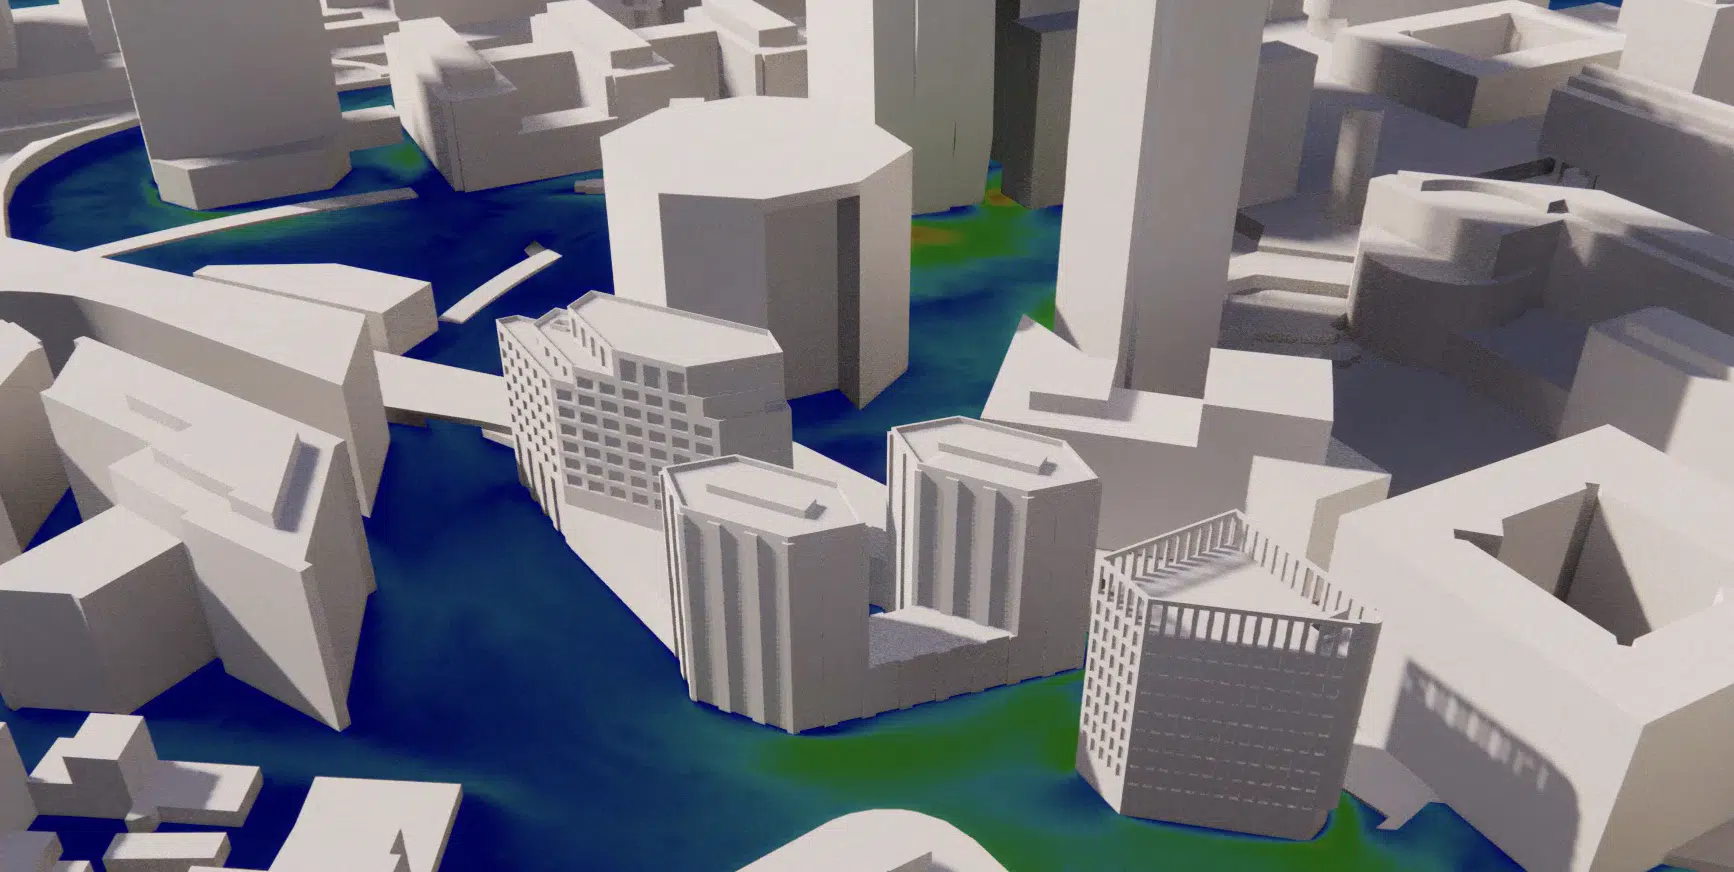
Throughout the design, the team focused on methods to mitigate the effects of the wind and make the spaces more comfortable. In close collaboration with the architects, the reflection covered the pure architecture of the buildings and the addition of architectural elements: walkways, canopies, balconies, evergreen gardens.
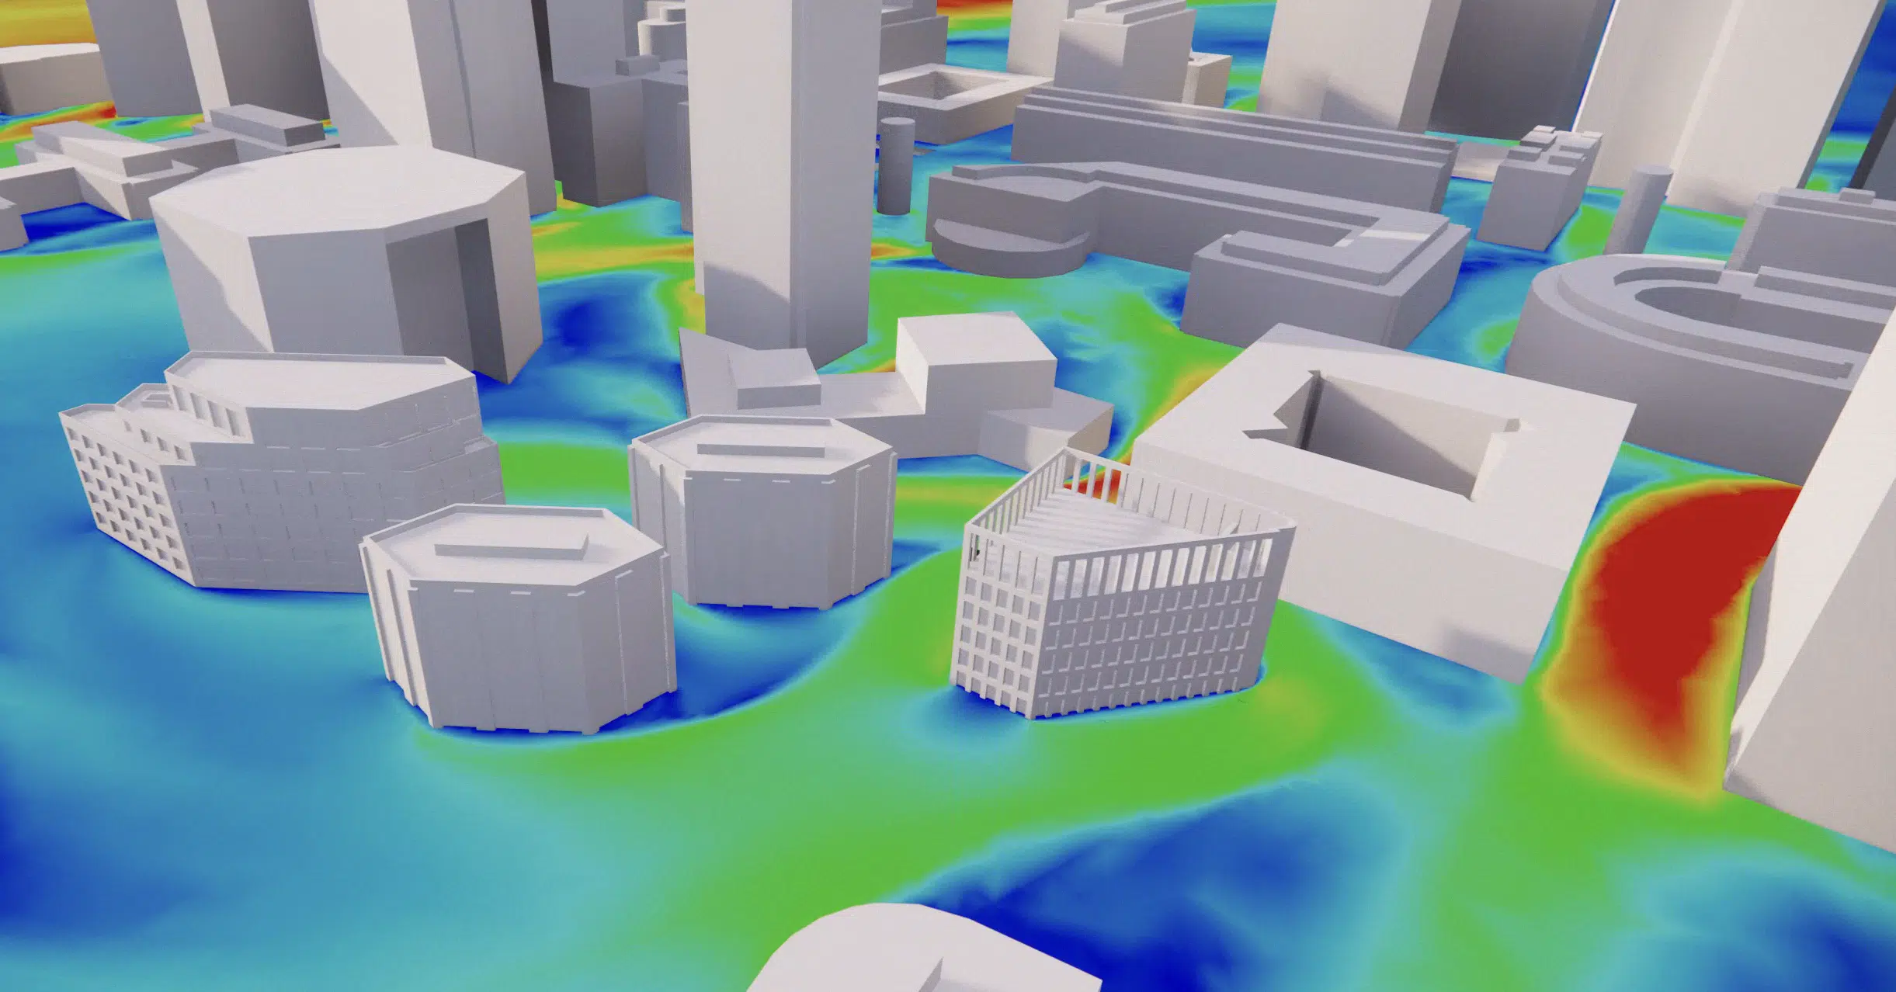
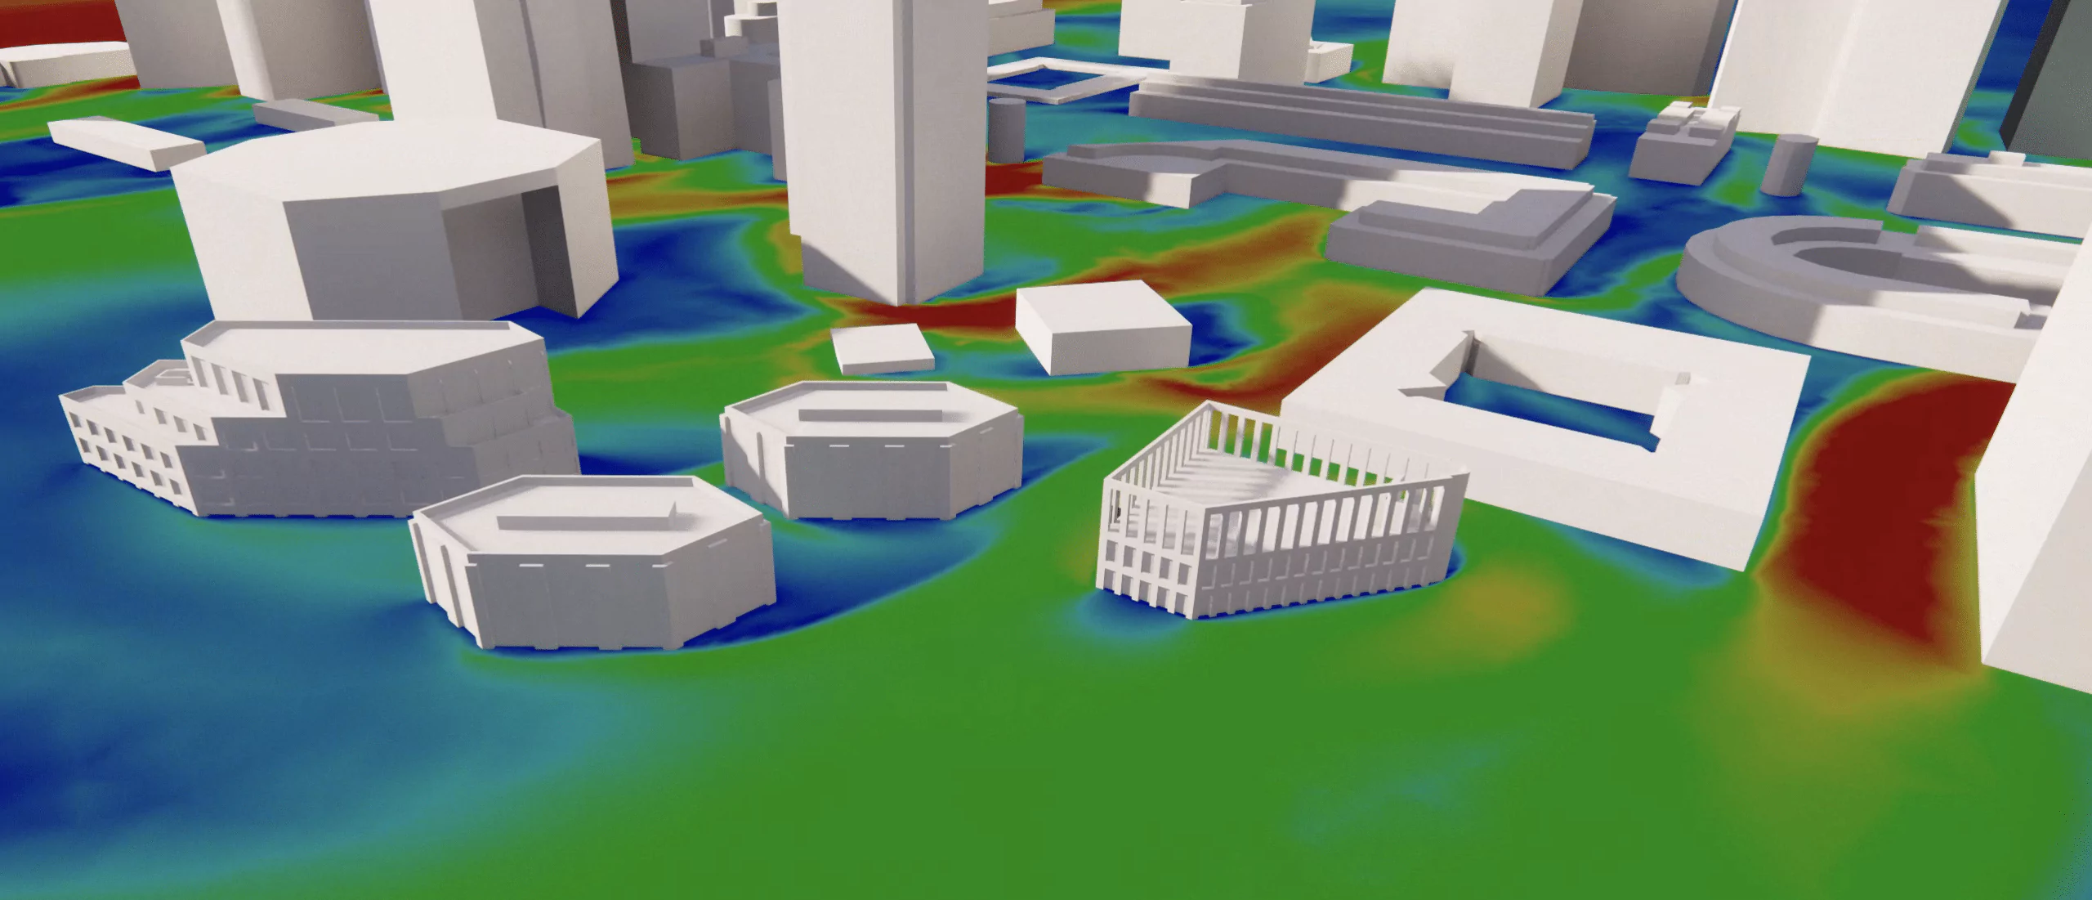
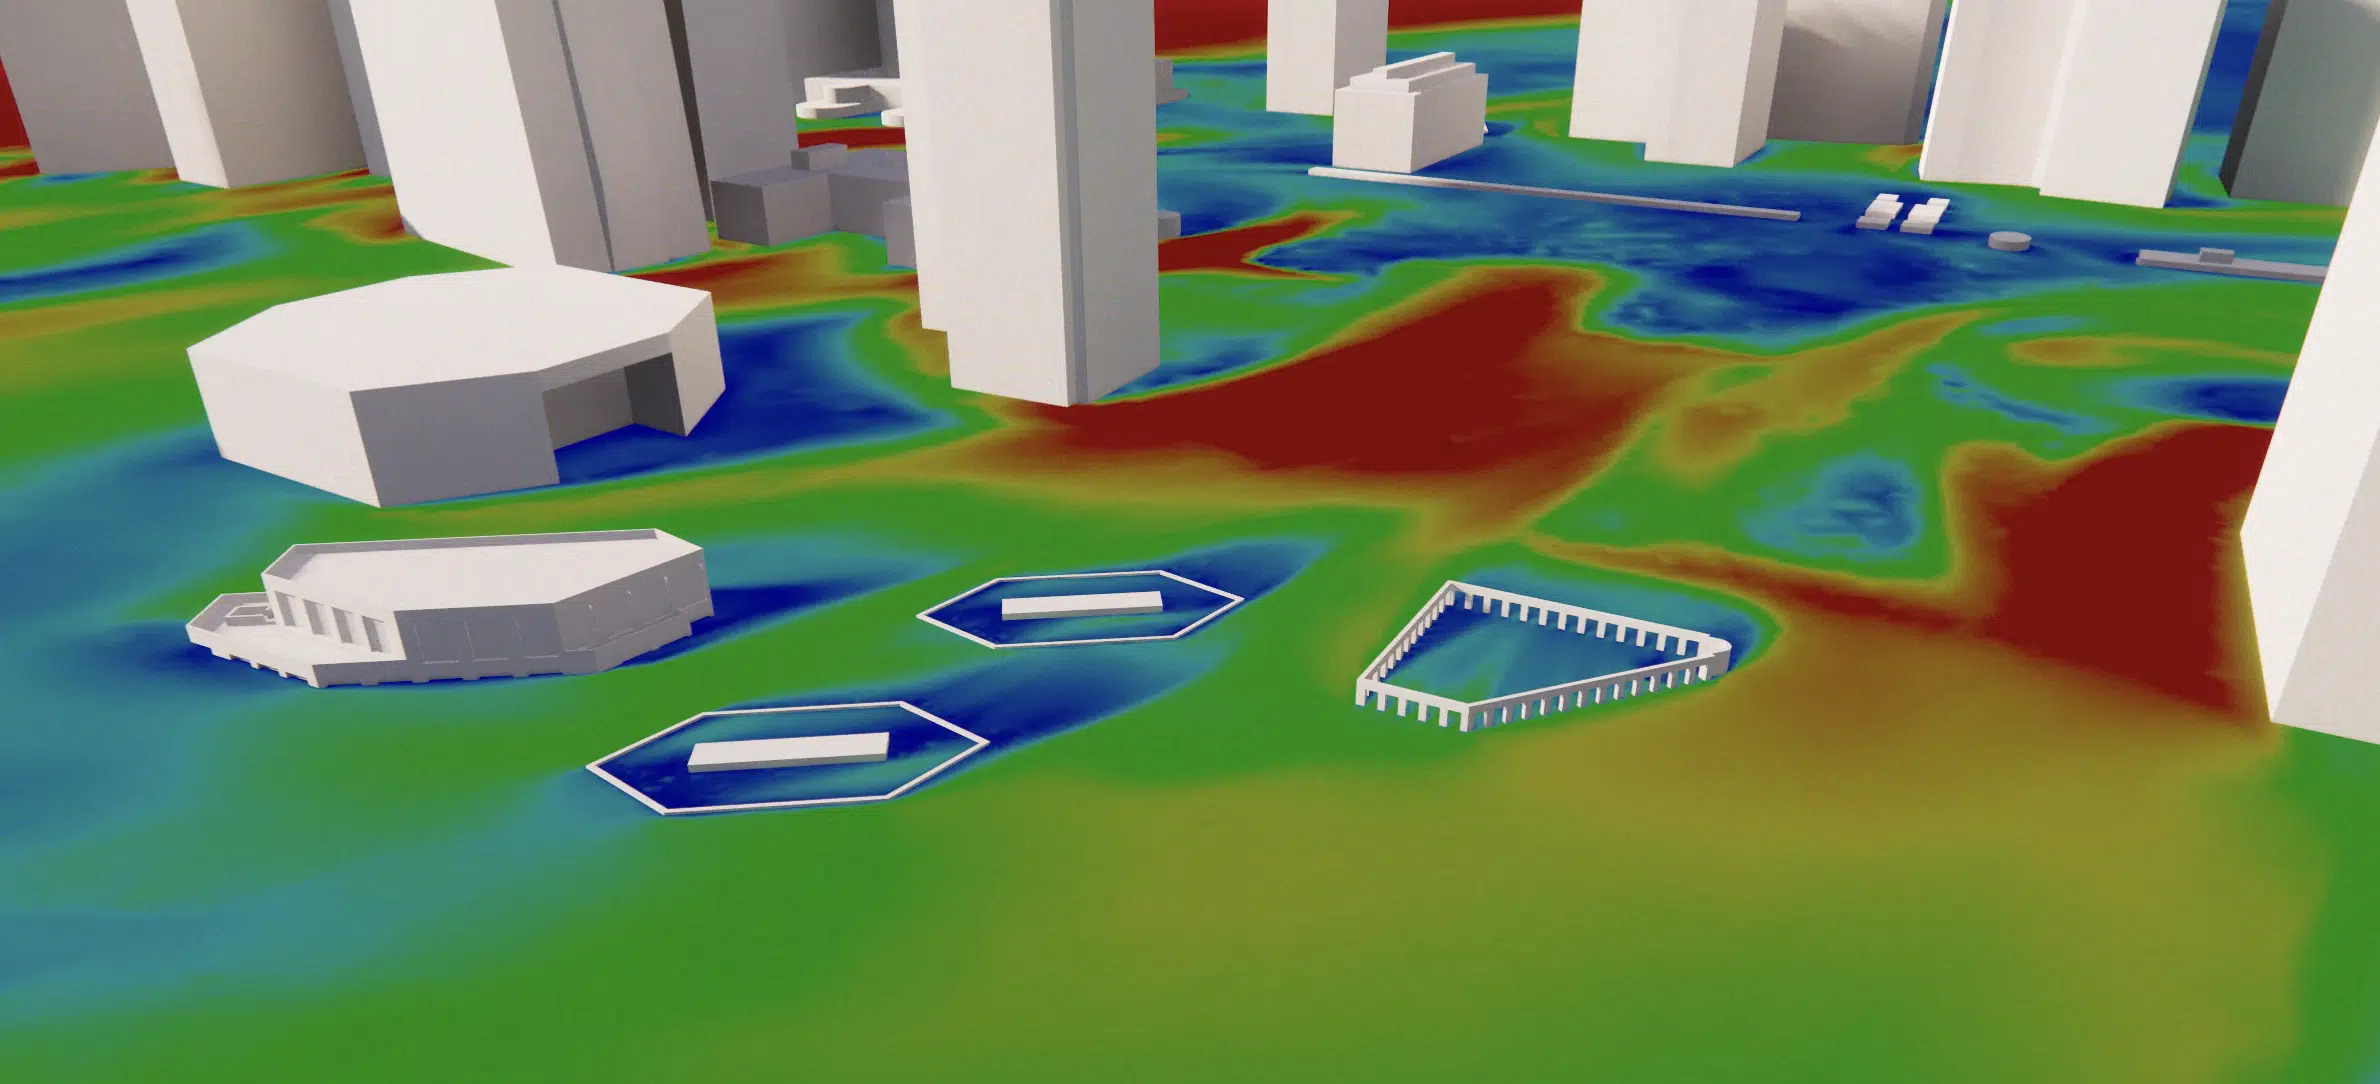
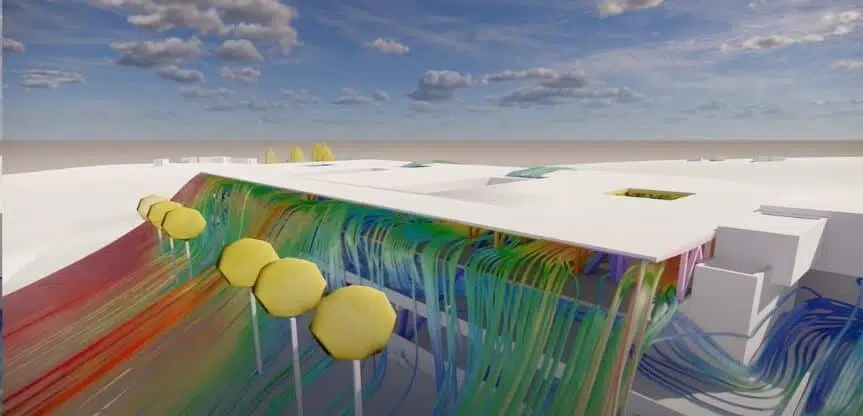
At the foot of the building, all the air speeds are below 2 m/s; at mid-height, only a few terraces exceed 2 m/s. Controlling the speeds on the terraces is crucial for comfort (avoiding intense cold, noise, difficulty in holding objects) — via suitable architectural shapes, canopies, wind barriers and vegetation.
The most imposing building at the courtyard entrance to the East increases the mask effect, forcing the wind down towards the ground. As the dominant wind is from the South-West, the architectural response was to make the building as aerodynamic as possible: the new shape, with stepped roof terraces, improves the aerodynamics, lowers the air speeds and improves pedestrian comfort.
By taking part in the iterative design process, EOLIOS's engineers were able to foresee a large number of scenarios and master the contingencies linked to poor design, by combining statistical weather data, aerodynamic information and wind comfort and safety criteria.
Key takeaway — by making the building more aerodynamic (stepped roof terraces), the study keeps the air speeds below 2 m/s at the foot and limits the overspeeds on the terraces, without resorting to heavy corrective devices.
Wind comfort, Venturi effect and CFD simulation of the wind in a dense urban environment.
Wind comfort reflects the well-being of pedestrians exposed to air currents at human height. Studying it from the design stage anticipates overspeeds, adjusts the building shape and avoids costly corrections once the structure is built. See our paper on pedestrian comfort criteria and mapping.
The urban morphology governs the flow: neighbouring buildings create zones of protection, turbulence or acceleration. Integrating them over a wide radius — here 400 m — is essential to faithfully reproduce the real wind around the project and make the results reliable.
When close buildings reduce the wind's passage section, the air accelerates to keep its flow rate. In a dense district like La Défense, this effect creates overspeed zones at pedestrian level, decisive for comfort and safety.
By making the building more aerodynamic against the dominant south-west wind: the chosen shape, with stepped roof terraces, lowers the air speeds. Canopies, balconies, walkways and evergreen vegetation complete the arrangement, for speeds below 2 m/s at the foot of the building.
CFD offers a flexible alternative: it tests many architectural variants and maps the wind at every point of the site, without a physical mock-up. We detail this comparison in our paper on CFD, an alternative to wind-tunnel testing.
Explore our expertise, projects and technical papers to go further than the FAQ.
CFD simulation of the wind impact on pedestrian comfort at La Défense: 3D modelling of the district over 400 m, dominant NW/SW winds at 5 m/s, speed plans by level, and optimisation of the architecture (stepped roof terraces) to reduce the over-speeds at ground level and on the terraces.
 Pedestrian comfortPedestrian comfort — La Défense
 Solar energyWind impact — solar farm
 RooftopPalace rooftop — Casablanca
 SolarWind-erosion control — solar power plant
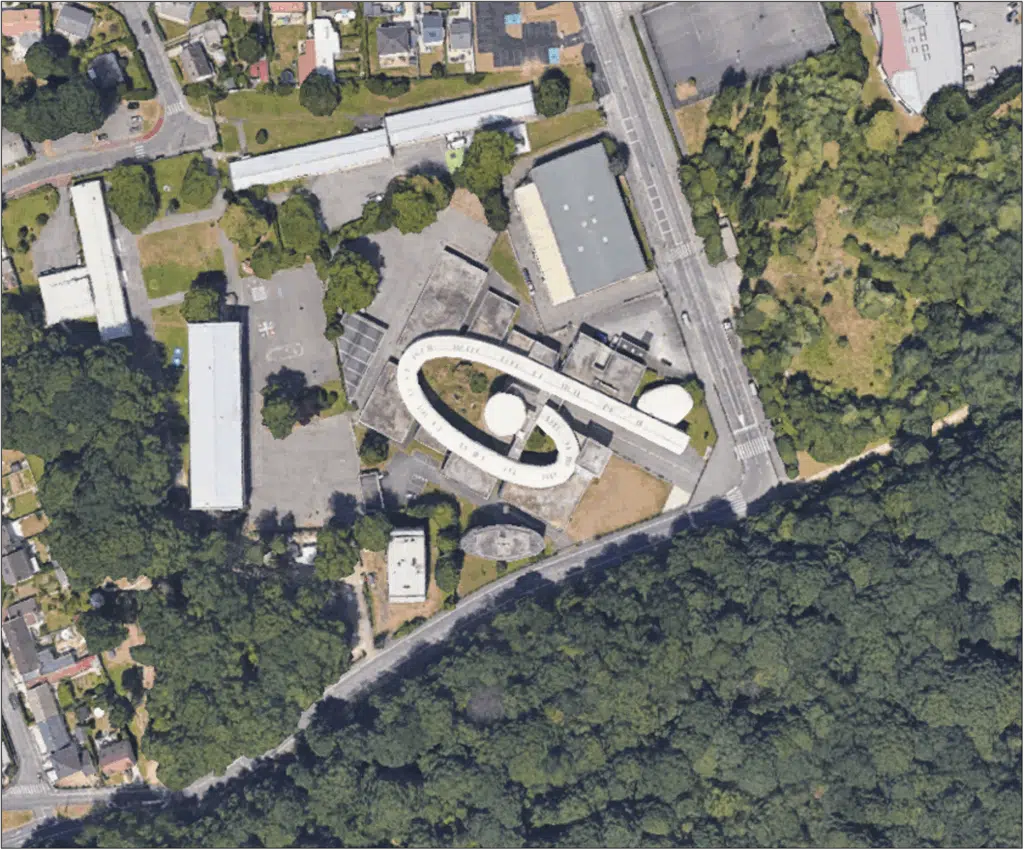 Pedestrian comfortAirflow comfort — School
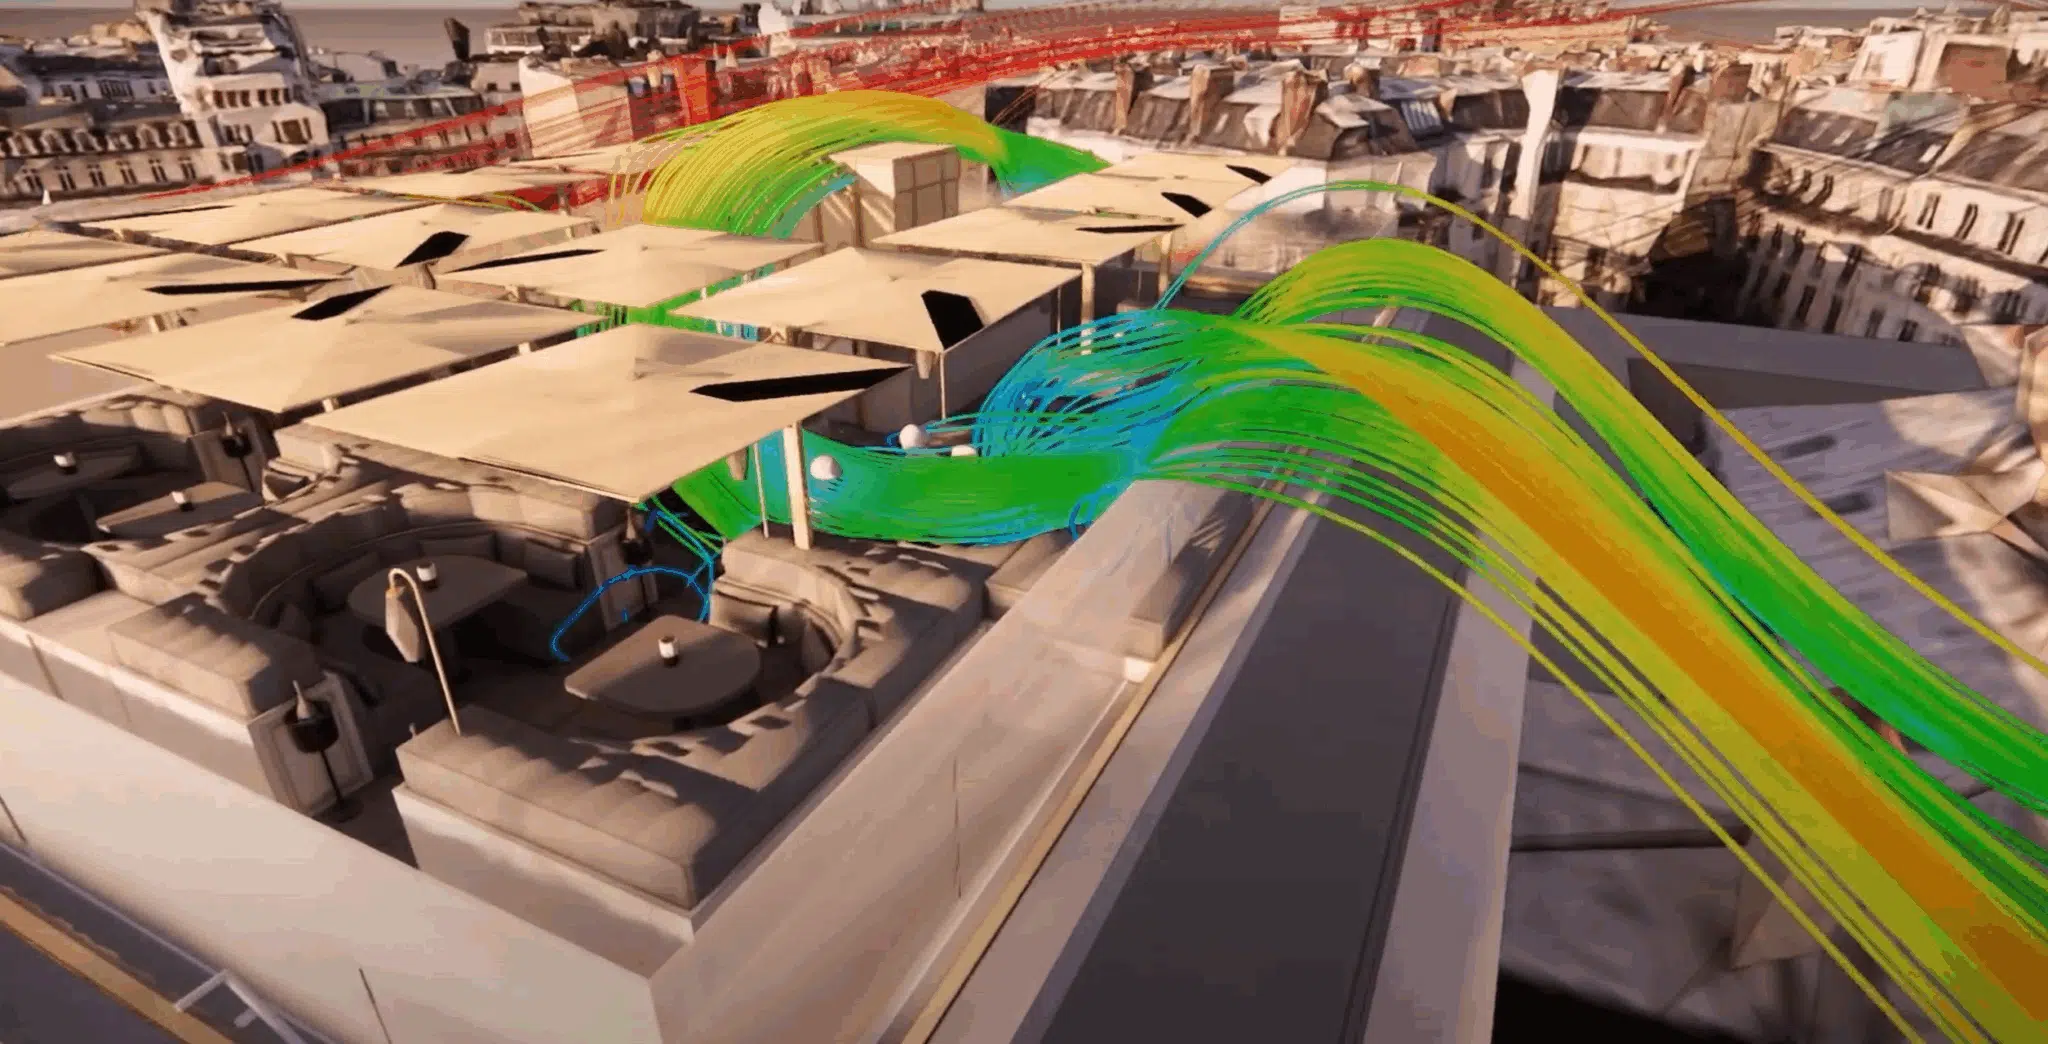 RooftopWind comfort — Rooftop
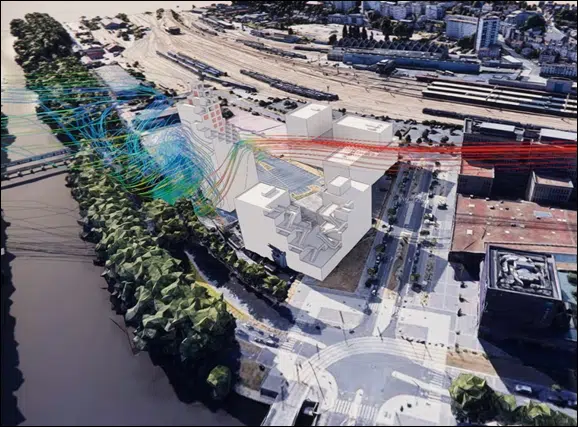 IGHWind impact — IGH tower — Caen
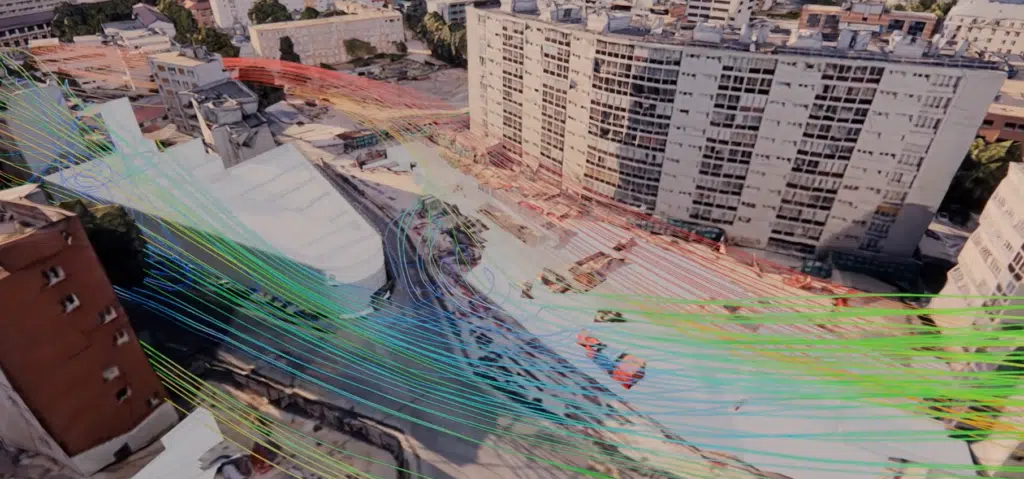 Air qualityAir quality — Issy RER station
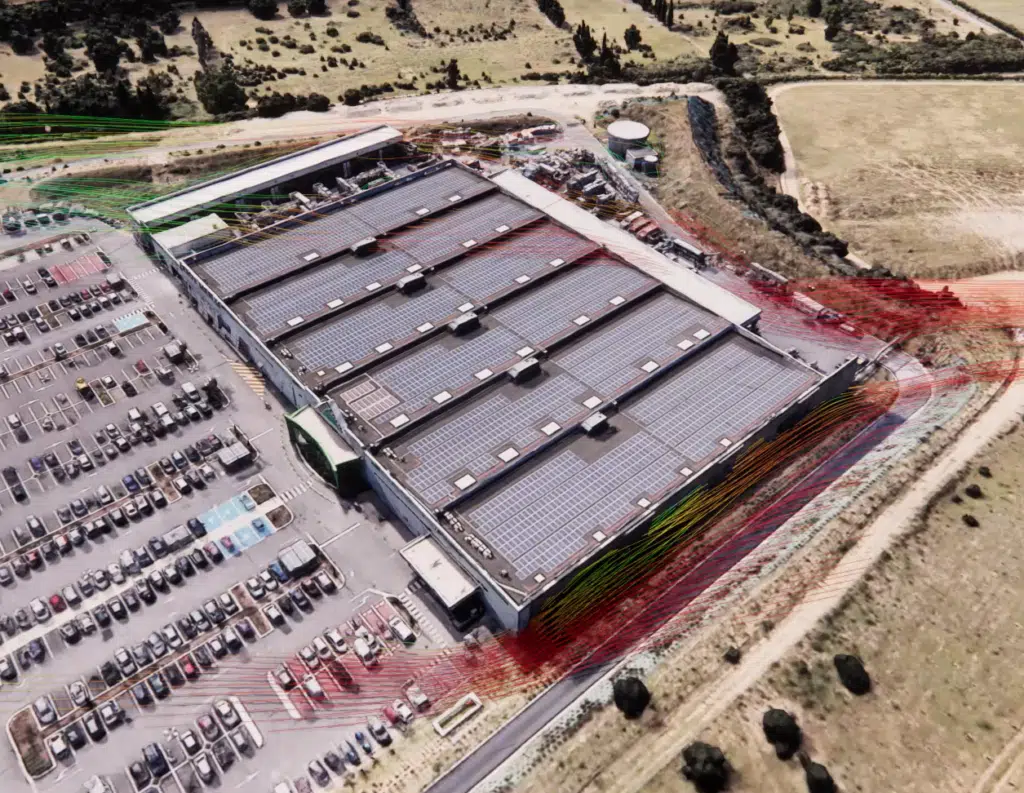 SafetySecuring a commercial site — Wind risk
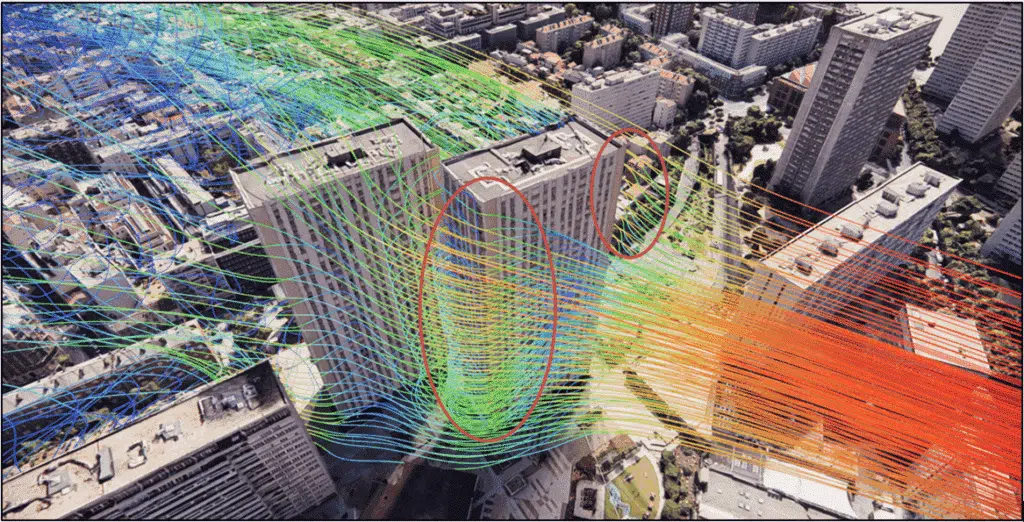 IGHWind impacts — Tours Olympiades — Paris
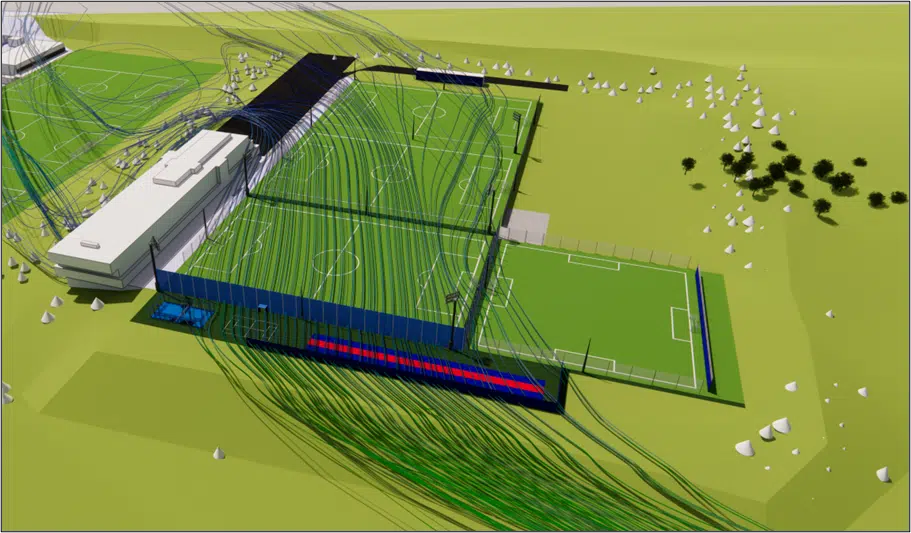 SportWind comfort — PSG training centre
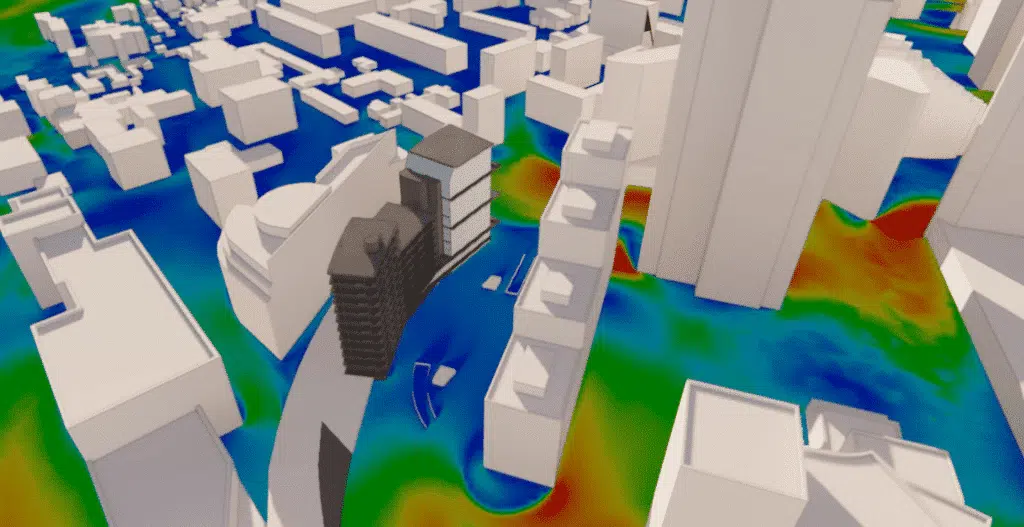 Wind potentialWind study — La Défense
 Air qualityFine-particle capture — Metro
 Wind potentialBalenciaga — Wind potential
CFD expertise, delivered projects and technical dossiers: the whole Air & Wind field in one place.
The simplest thing is to talk it through together. Our engineers reply with an initial technical read.