
CFD study of wind actions on the Tour Cascades in Caen: speeds, façade pressures and comfort of the elevated terraces.
The essentials. As part of the construction of the Tour Cascades in Caen, EOLIOS carried out a multi-directional CFD study (eight orientations) of the wind actions on this high-rise building in a dense urban environment. Extreme wind speeds calculated over a 50-year return period per Eurocode NF EN 1991-1-4, façade pressures on all the walls (façades, windows, mosaics, masts) and wind comfort of the terraces interpreted using the Beaufort scale. The results secure the sizing of the exposed elements and guide the comfort devices at height.
A high-rise building profoundly alters the wind flow: it creates over-speeds at ground level, channels the air between neighbouring buildings and undergoes façade pressures that increase sharply with altitude. Anticipating these phenomena from the design stage conditions both the resistance of the façades and the comfort of the outdoor spaces — two issues that the regulatory formulas alone, deliberately enveloping, struggle to locate precisely.
EOLIOS is a leader in external CFD simulation of wind problems. Our studies are based on feedback from measurement campaigns in real conditions and a hundred or so simulated sites around the world.
The Tour Cascades is a high-rise building located in Caen (Calvados). As part of its construction, it proved essential to analyse precisely the influence of the wind on the structure and its immediate environment. The results of this study are a key step in guaranteeing the performance, safety and durability of the structure against wind actions.
A high-rise building (in France, an “IGH”) is a building whose lowest floor of the top level exceeds a regulatory height (28 m for residential, 50 m for other uses). Its height exposes it to higher wind speeds and to marked site effects, which makes the analysis of wind actions decisive from the design stage.
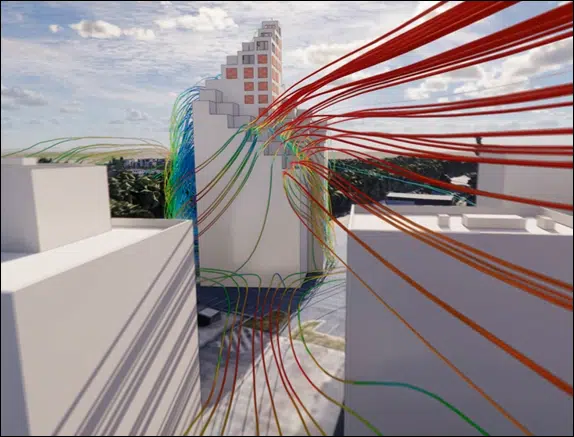
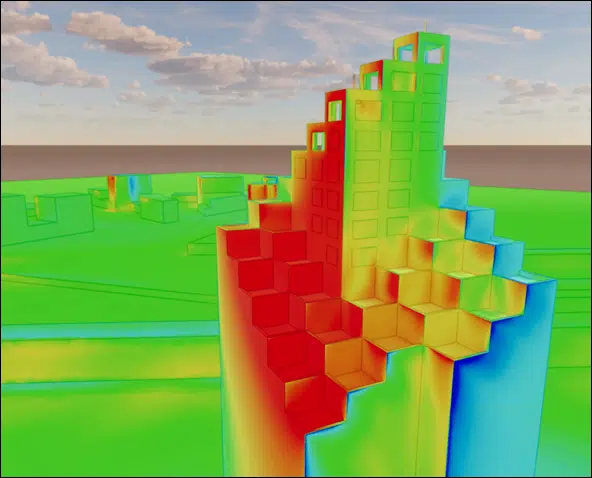
The main objectives of the assignment were:
Identify the most unfavourable wind conditions to which the site may be subjected.
Characterise the site effects generated by the shape of the building and the neighbouring constructions.
Map the air speeds around the tower for eight main directions.
Determine the pressures exerted on all the walls of the tower (façades, windows, mosaics, masts).
Identify the at-risk zones and the maximum pressures reached.
Assess the wind comfort on the terraces in mean-wind conditions.
Computational fluid dynamics (CFD) numerically solves the partial differential equations governing fluid flows. Applied to buildings, it provides accurate information on air speeds, pressures and aerodynamic phenomena occurring around and inside structures, even complex ones and taking the environment into account.
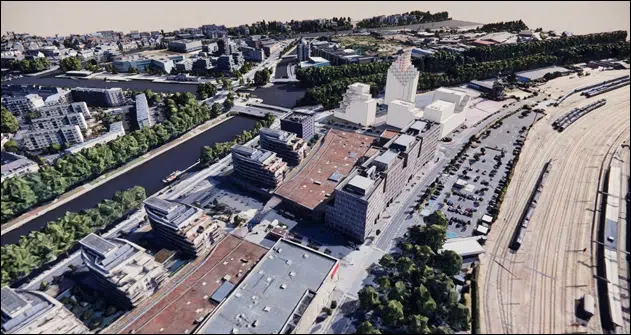
A 3D model specifically adapted to numerical resolution was built from the plans provided by the client and satellite images. The geometry includes the Tour Cascades and all the surrounding buildings likely to generate significant airflow masks. Low-aerodynamic-impact geometry details are deliberately simplified to concentrate the computing power on the zones of interest.
Learn more: what is CFD simulation?The wind observed at ground level is strongly influenced by the vertical structure of the atmospheric boundary layer, which breaks down into three distinct sub-layers: the roughness sub-layer (a few metres), the surface boundary layer (10 to 100 m), the seat of strong velocity gradients, and the outer or inertial sub-layer (up to ~1 km), little disturbed by topography. The wind speed increases with altitude along a logarithmic profile — the phenomenon of vertical shear — which is at the heart of any CFD modelling of urban sites.
This is the layer of atmosphere where friction from the ground slows the wind. Its height and the shape of its velocity profile depend on the roughness of the terrain (sea, countryside, city): the more built-up the ground, the more the wind is slowed near the ground and sheared at height. It is this local signature that the simulation must reproduce at its inlet to size a high-rise on realistic grounds.
The determination of the extreme wind speeds over a 50-year return period was carried out in accordance with the Eurocode NF EN 1991-1-4 standard, the regulatory reference for calculating wind actions on structures. This approach relies on the national reference wind speeds, corrected for the local characteristics of the site: terrain roughness, topography, altitude and surrounding terrain category. The calculations yield the design wind speeds associated with a rare but statistically representative meteorological event over the lifetime of the structure. These extreme speeds are the input data for the CFD simulations and are used to size the façades, roof elements and exposed equipment to guarantee the stability and safety of the tower against the most severe aerodynamic loads.
The multi-directional analysis revealed several significant aerodynamic phenomena around the tower:
Edge accelerations: the vertical edges of the tower generate localised over-speeds and turbulent vortices for all wind orientations.
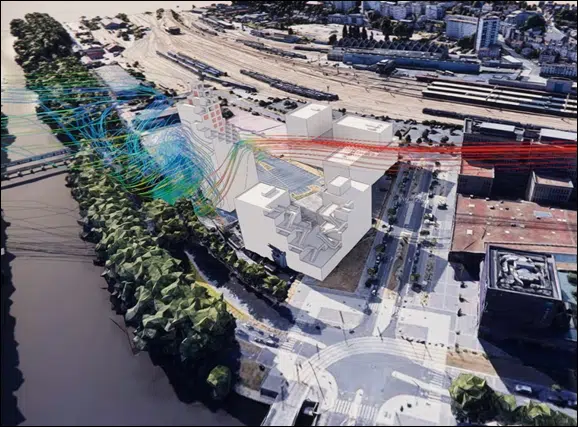
Venturi effect: to the west, a corridor formed by the upstream buildings channels the flow, significantly amplifying the speeds and generating the maximum pressure observed on the façade mosaics.
Direct exposure: to the east, the absence of upstream buildings directly exposes the tower to the incident wind, leading to the highest pressures on the masts.
Sheltered zones: for certain orientations, the presence of surrounding buildings generates recirculation zones partially protecting the tower from the maximum loads.
When the wind is channelled into a narrow corridor formed by closely spaced buildings, its speed increases through conservation of flow rate: this is the Venturi effect. At the foot of the tower, it generates over-speeds and locally maximum pressures, to be identified precisely to secure the exposed façade elements.
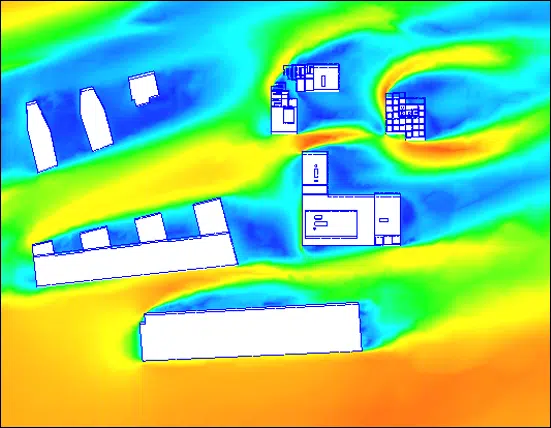
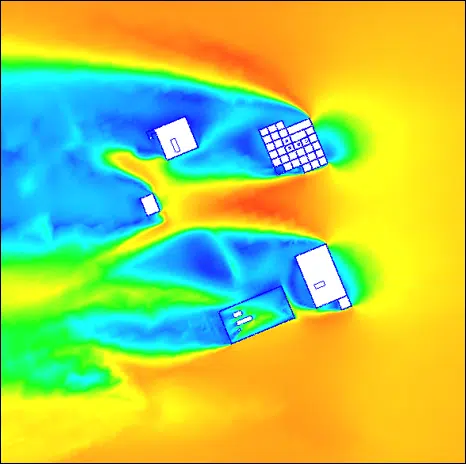
The lower part of the tower benefits from a sheltering effect linked to the surrounding constructions; conversely, the upper levels — rising above the urban fabric — are directly exposed to the incident wind, generating the maximum loads on the façades and the roof elements.
The CFD simulations determined the pressure fields exerted by the wind on all the surfaces of the tower for the various directions studied. For each façade element, the minimum and maximum pressures were calculated to identify the extreme loads likely to occur in operation or during severe windy episodes. This approach provides a complete envelope of the aerodynamic loads applied to the structure and the attached elements.
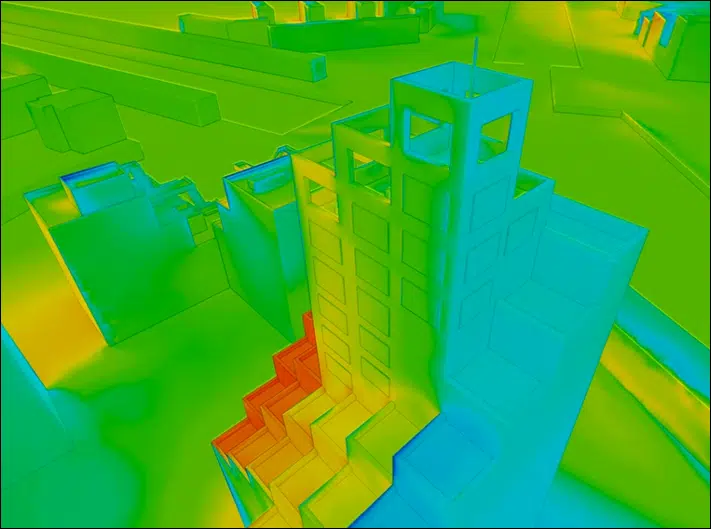
The results reveal the coexistence of positive and negative pressures according to the orientation of the façades and the local flow dynamics:
Positive pressures — zones of direct wind impact: the flow compresses the surfaces and applies a force directed inwards.
Negative pressures — a suction phenomenon generated by flow separation and recirculation zones: the forces are then directed outwards.
This distinction is particularly important for the sizing of the façade elements and the fixing systems, as some components are more sensitive to tear-off than to compression.
Thus, local zoom-in work was carried out on the zones considered sensitive in the project to obtain a fine reading of the aerodynamic loads. Specific analyses were carried out in particular on the light masts, façade mosaics, windows and guardrails, to characterise precisely the pressure levels reached and to guide the sizing of the exposed elements.
The comparison between the CFD results and the analytical values of the Eurocode standard (NF EN 1991-1-4) in a simplified case (no surrounding buildings, head-on wind) confirms a good consistency between the two approaches. The pressures obtained by numerical simulation are contained within the pressure range calculated per the standard, which remains more conservative — validating the relevance of the regulatory sizing for the wind-load resistance of the façade elements.
The comfort study is carried out for the prevailing wind at the annual mean speed — the scenario most representative of the conditions of use of the terraces (summer, mid-season).
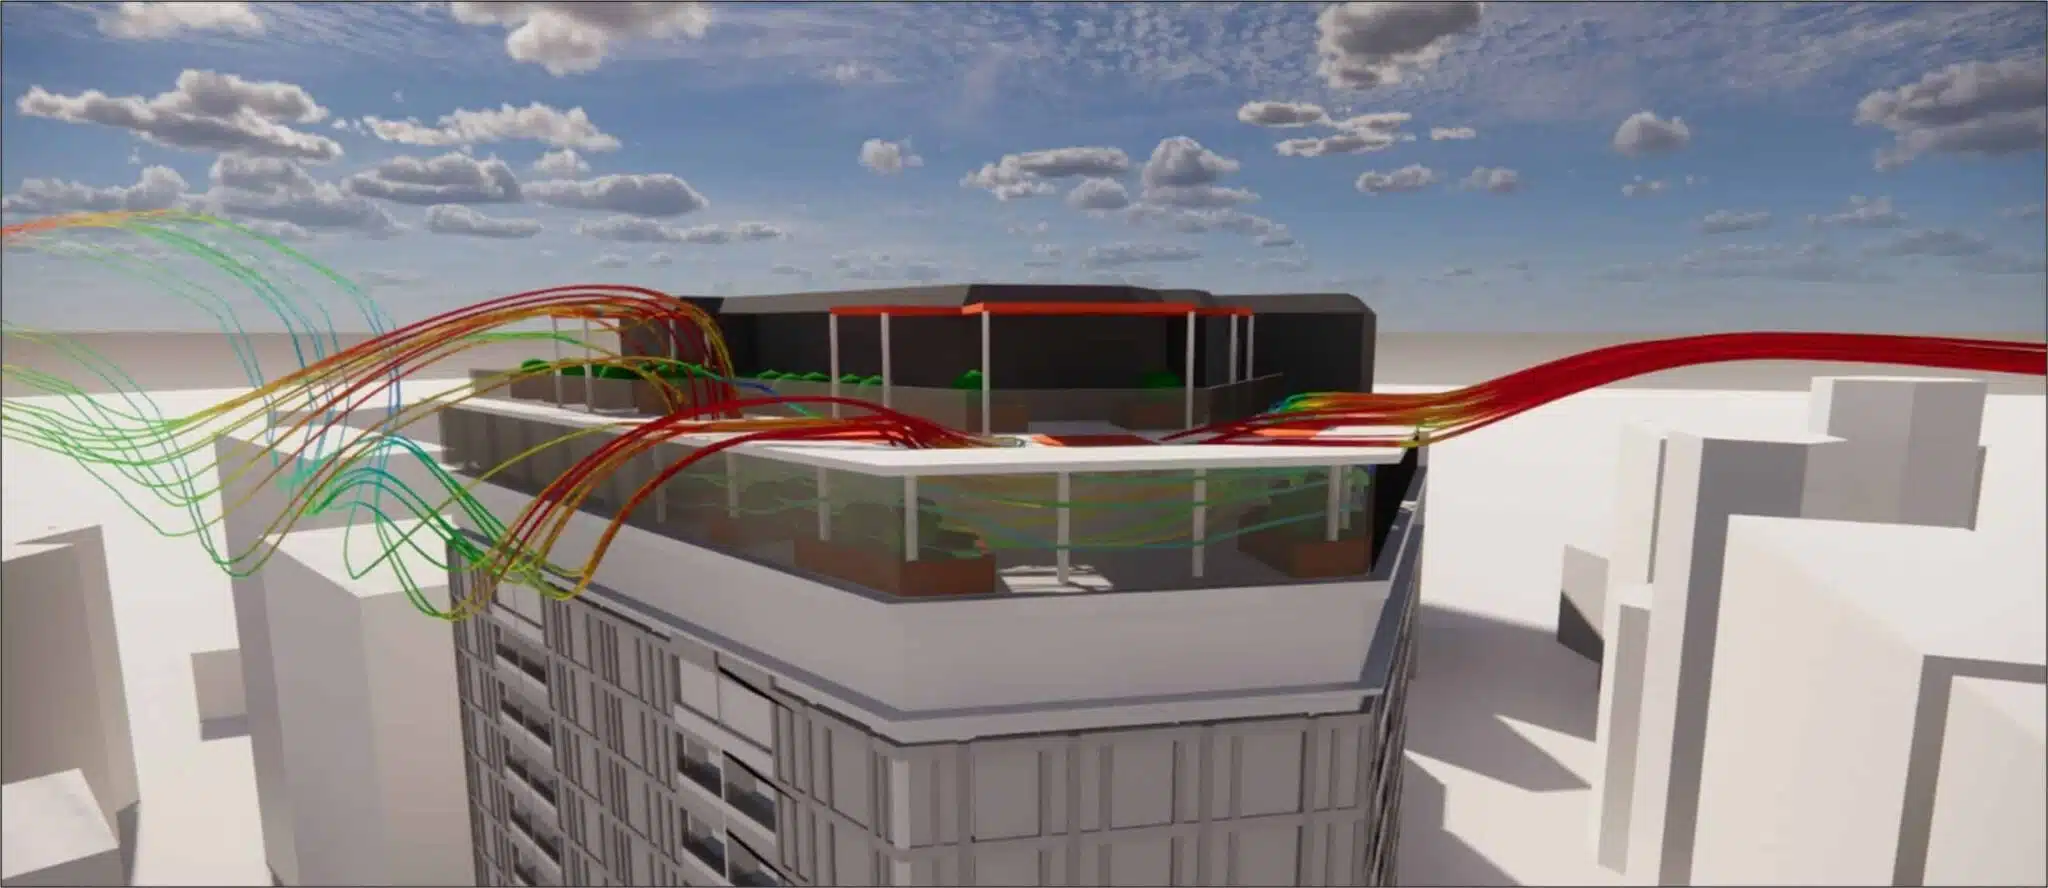
Safety and comfort of users. Beyond the structural sizing, terrace speeds exceeding the Beaufort 5 threshold can make the outdoor spaces uncomfortable, even dangerous (displaced furniture, unsecured objects). The study locates these acceleration zones to guide guardrails, windbreaks and the configuration of uses.
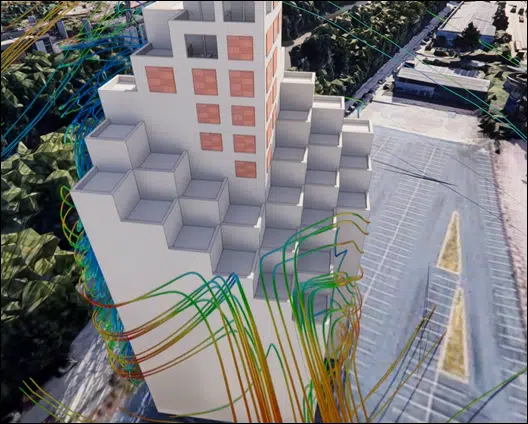
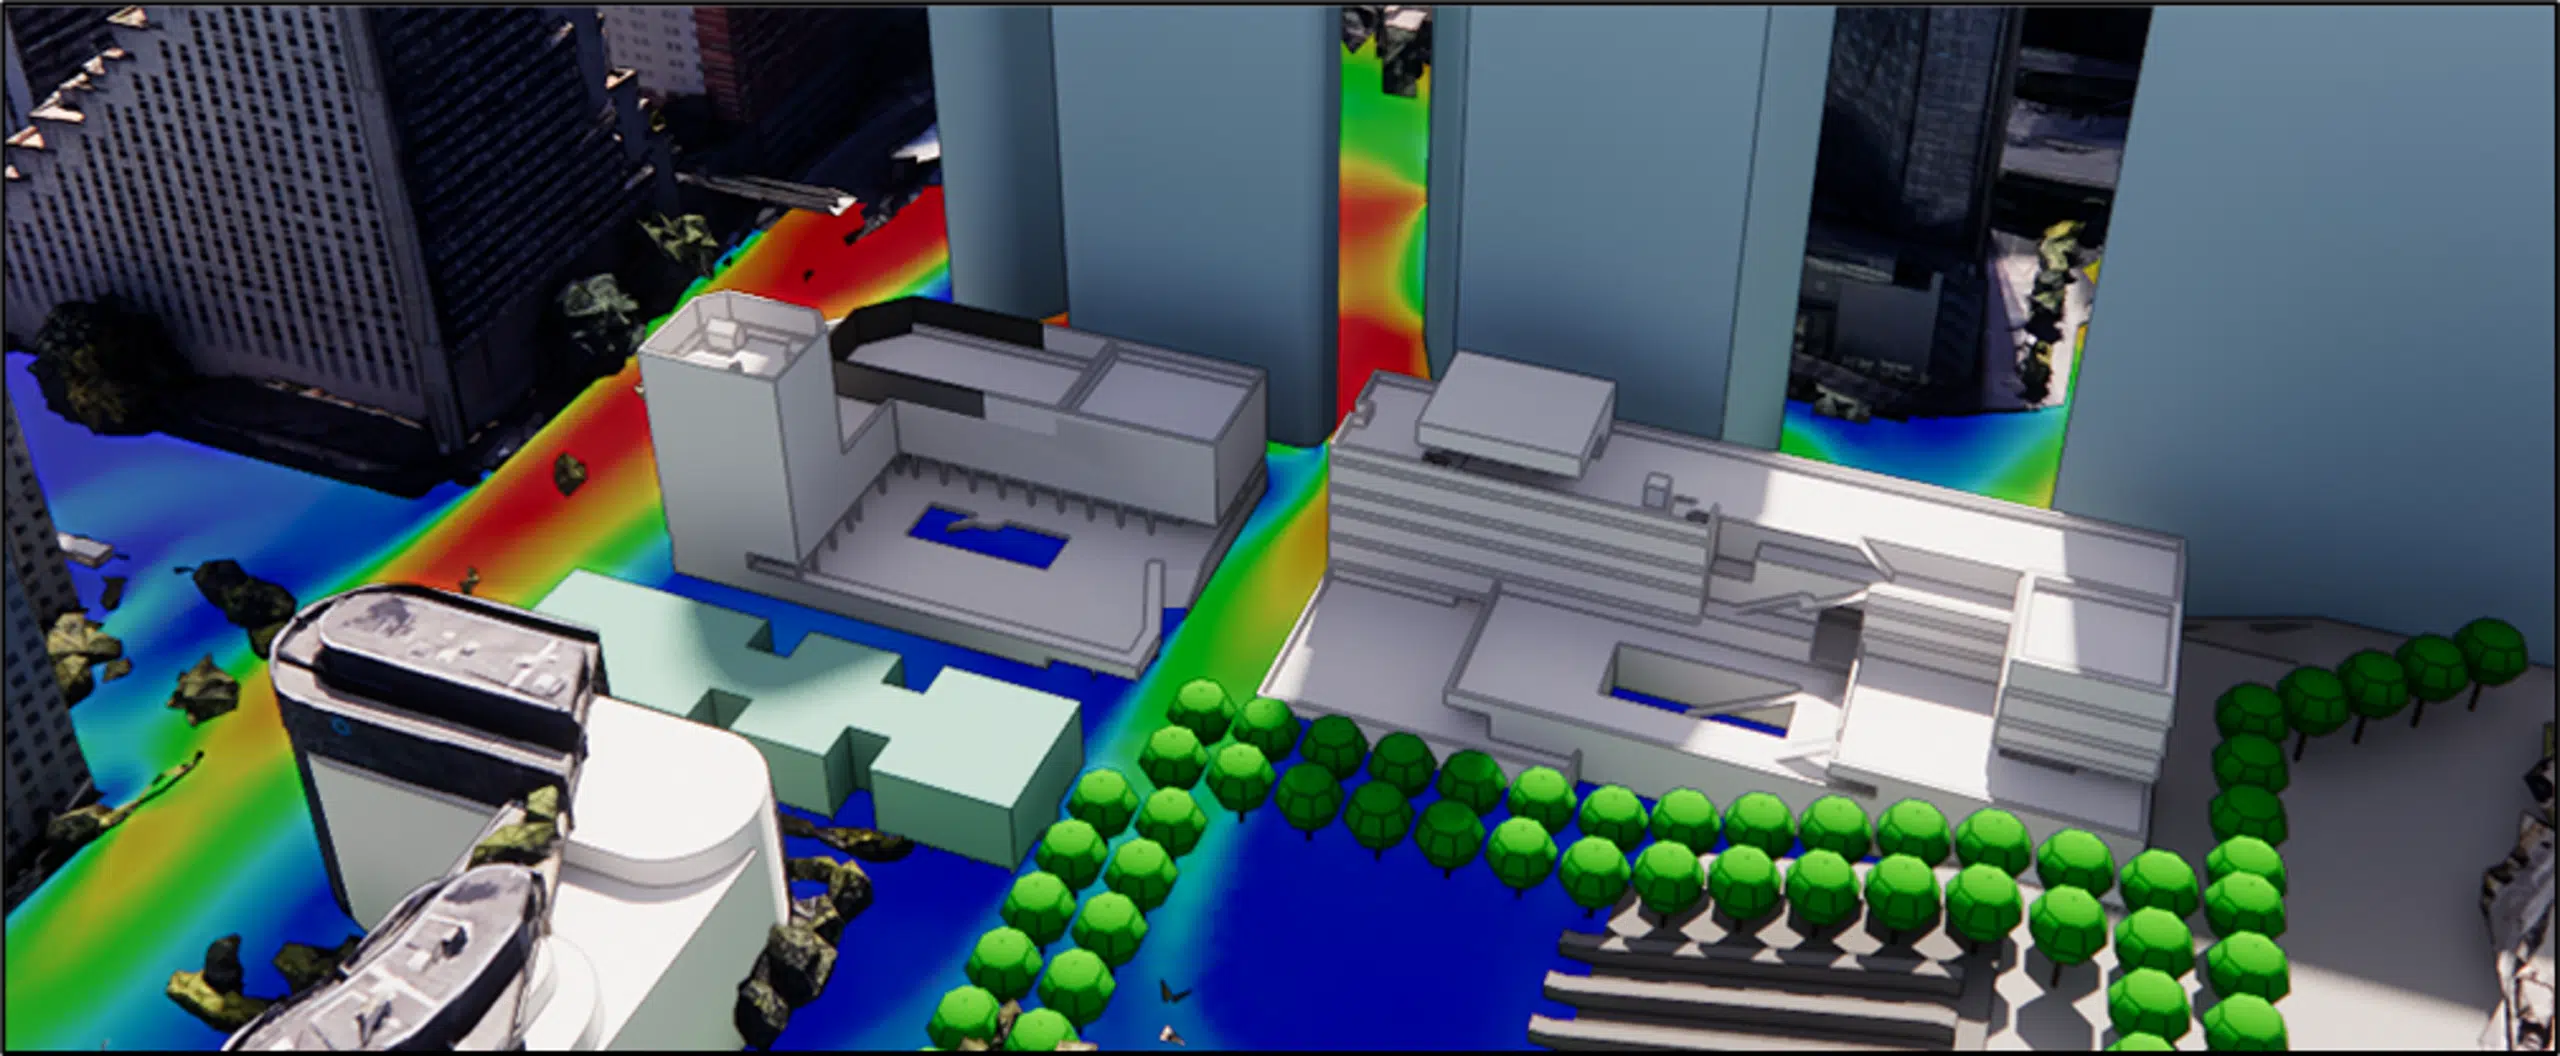
The velocity fields for each terrace level make it possible to identify:
The zones of optimal comfort, sheltered by the architectural elements.
The local acceleration zones to be treated at the design stage (guardrails, windbreaks).
The exposed terraces requiring specific recommendations.
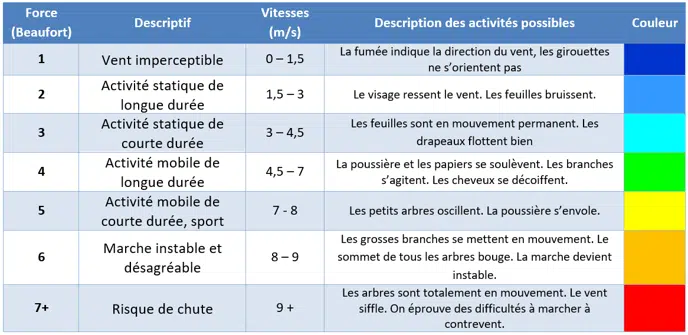
The analysis of the wind speeds on the various terraces is interpreted using the Beaufort scale, an international reference that relates flow speeds to the effects felt by users. This scale, made up of 0 to 12 levels, makes it possible to qualify the intensity of the wind qualitatively and quantitatively, from totally calm conditions to strong-wind situations that can limit or even prohibit certain outdoor activities.
In the context of a high-rise, this reading is particularly relevant because it translates the CFD results into comfort criteria directly usable by the design and architecture teams. The zones identified as below the discomfort thresholds generally correspond to spaces favourable to appropriation by users, while the upper levels of the scale (Beaufort 5 and above) indicate potentially uncomfortable conditions requiring protective devices or a reconfiguration of uses.
Beyond simply identifying the comfort zones, the CFD study makes it possible to guide layout and mitigation principles aimed at improving the airflow behaviour of the terraces. The analysis of the velocity fields highlights the acceleration zones linked to roof-overhang effects, the corners of the tower and the geometric discontinuities. These velocity maps echo the approach described in our paper on wind-comfort criteria and mapping.
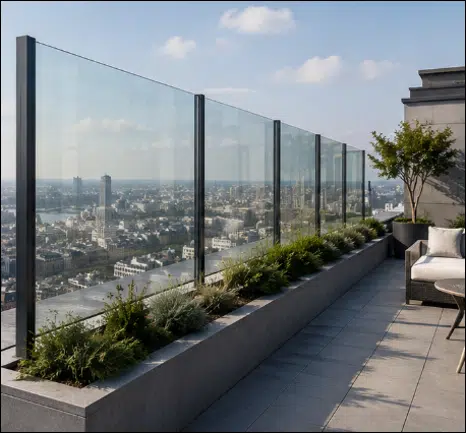
To improve user comfort, several design levers can be considered: installation of solid or semi-permeable guardrails, addition of architectural windbreaks, creation of buffer volumes or optimisation of the furniture layout and circulation routes. These devices locally reduce the wind speeds and limit turbulence, thus significantly improving the comfort of use of the terraces in annual mean-wind conditions. This integrated approach between numerical simulation and architectural recommendations ensures a balance between airflow performance, user safety and the quality of outdoor uses at height.
The CFD study carried out on the Tour Cascades revealed the main aerodynamic behaviours of the site, in particular the local accelerations, the channelling effects, the recirculation zones and the strong exposure in the upper part of the structure. This numerical approach provides a detailed, spatialised and multi-directional analysis of the speeds and pressures, far finer than a purely analytical approach.
Unlike the methods derived from the Eurocode, deliberately enveloping and simplified, CFD incorporates the real geometry of the project as well as its built environment, which makes it possible to better represent the site effects and the local concentrations of loads. It thus constitutes an essential complementary tool, providing a more realistic and operational understanding of wind actions on the high-rise.
CFD studies of this type are part of the current practices applied to high-rise buildings and complex urban environments, where they are used for the sizing of façades, the optimisation of exposed elements and the analysis of outdoor comfort. They are particularly relevant when the analytical approaches reach their limits due to geometric complexity and urban interactions, offering a more faithful three-dimensional representation of the flows. Looking ahead, these tools can be extended to other issues such as outdoor thermal comfort, pollutant dispersion or urban-scale energy optimisation, confirming their growing role in the integrated design of architectural and urban projects.
Expertise: wind pressure on buildings — Eurocode 1 Expertise: numerical simulation of airflow comfortWind actions on high-rise buildings, Eurocode and CFD simulation in dense urban environments.
A high-rise building rises above the surrounding urban fabric and is directly exposed to the incident wind. CFD reproduces the real geometry of the tower and its built environment, and computes speeds and pressures for every wind direction — far more finely than an enveloping analytical approach. It reveals the site effects (edge accelerations, Venturi effect, sheltered zones) that condition the sizing of the façades and the comfort of the terraces.
The Venturi effect is the acceleration of the wind when it is channelled into a corridor formed by closely spaced buildings. On the Tour Cascades, an upstream corridor to the west significantly amplifies the speeds and generates the maximum pressure observed on the façade mosaics. It is a phenomenon typical of dense urban environments, which CFD locates and quantifies.
Eurocode NF EN 1991-1-4 is the regulatory reference for calculating wind actions on structures. It provides the national reference wind speeds, corrected for the local characteristics (roughness, topography, altitude, terrain category), for a 50-year return period. These speeds serve as input data for the CFD simulations and for sizing the exposed façades and equipment.
The velocity fields are simulated per terrace level for the prevailing wind at the annual mean speed, then the results are interpreted using the Beaufort scale, which relates speeds to perceived effects. Below the discomfort thresholds, the spaces are favourable to use ; beyond Beaufort 5, the conditions become uncomfortable and call for protective devices (guardrails, windbreaks).
CFD is a numerical alternative to wind-tunnel testing, with the advantage of rapidly testing multiple scenarios (wind directions, configurations) on the real geometry of the project. Compared with the analytical Eurocode values in a simplified case, it shows good consistency, the standard remaining more conservative. It offers a spatialised, multi-directional reading inaccessible to regulatory methods alone. More detail in our paper CFD: an alternative to wind-tunnel testing.
Explore our expertise, projects and technical papers to go further than the FAQ.
CFD study of wind actions on the Tour Cascades in Caen: 3D model of the tower and its built environment, extreme 50-year winds per Eurocode NF EN 1991-1-4, multi-directional analysis of the speeds and façade pressures, site effects (Venturi effect, edge accelerations, sheltered zones) and assessment of the terraces' wind comfort using the Beaufort scale.
 Pedestrian comfortPedestrian comfort — La Défense
 Solar energyWind impact — solar farm
 RooftopPalace rooftop — Casablanca
 SolarWind-erosion control — solar power plant
 Pedestrian comfortAirflow comfort — School
 RooftopWind comfort — Rooftop
 Air qualityAir quality — Issy RER station
 SafetySecuring a commercial site — Wind risk
 IGHWind impacts — Tours Olympiades — Paris
 SportWind comfort — PSG training centre
 Wind potentialWind study — La Défense
 IGHTour Liberté — La Défense
 Air qualityFine-particle capture — Metro
 Wind potentialBalenciaga — Wind potential
CFD expertise, delivered projects and technical dossiers: the whole Air & Wind field in one place.
The simplest thing is to talk it through together. Our engineers reply with an initial technical read.