Optimizing the thermal comfort of offices with CFD simulation
EOLIOS carries out CFD simulation of offices, meeting rooms and conference rooms to analyse and predict the thermal conditions of complex premises — tertiary, residential, commercial or industrial. Our engineers, experts in building thermo-aeraulics, design comfortable, healthy and energy-efficient workspaces.
Comfort & air
- Thermal comfort optimization
- Ventilation & air conditioning
- Indoor air quality
Physics
- Natural ventilation
- Thermal convection
- Solar exposure
Framework
- Humidity management
- Certification
- Hyper-controlled environments
Thermal comfort is a decisive factor in a building's usability and energy performance. In workspaces, cold draughts, localized overheating or temperature differences from one area to another are all sources of discomfort that degrade occupant well-being and the efficiency of the installations.
In offices and open-plan spaces, discomfort often concentrates near the glazed façades — cold walls in winter, solar overheating in summer — and under poorly oriented supply diffusers. Meeting rooms and conference rooms, heavily but intermittently occupied, combine rapid temperature rise, CO₂ build-up and insufficient air mixing. CFD simulation reproduces these situations workstation by workstation and makes it possible to tune air diffusion before any works.
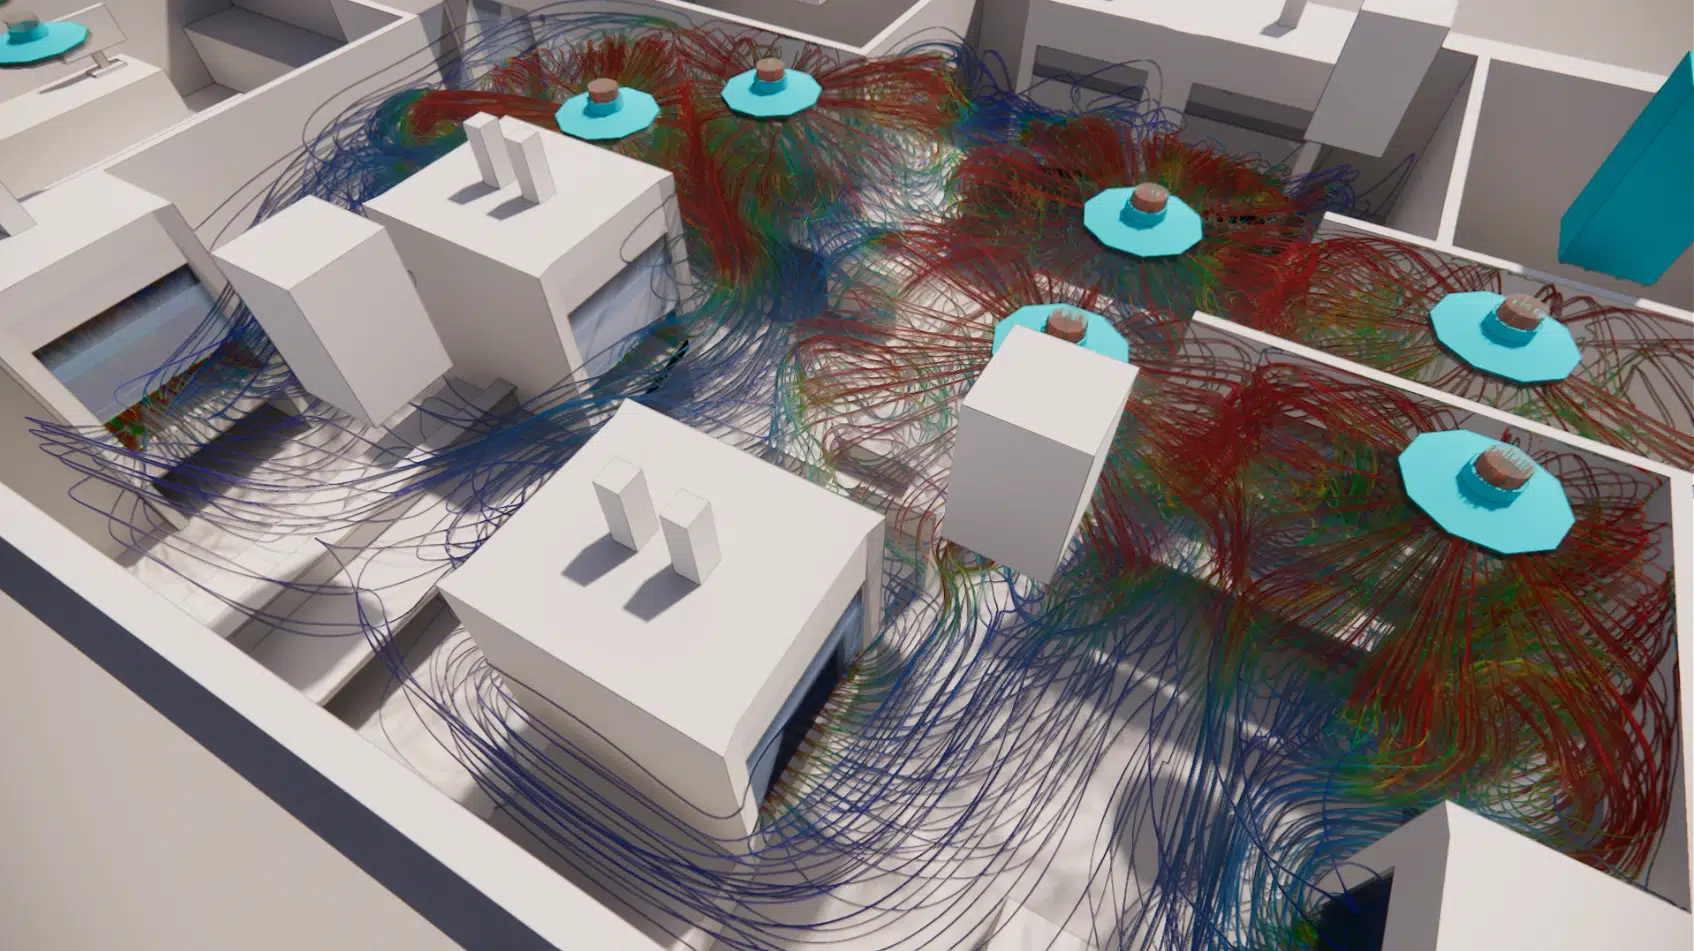
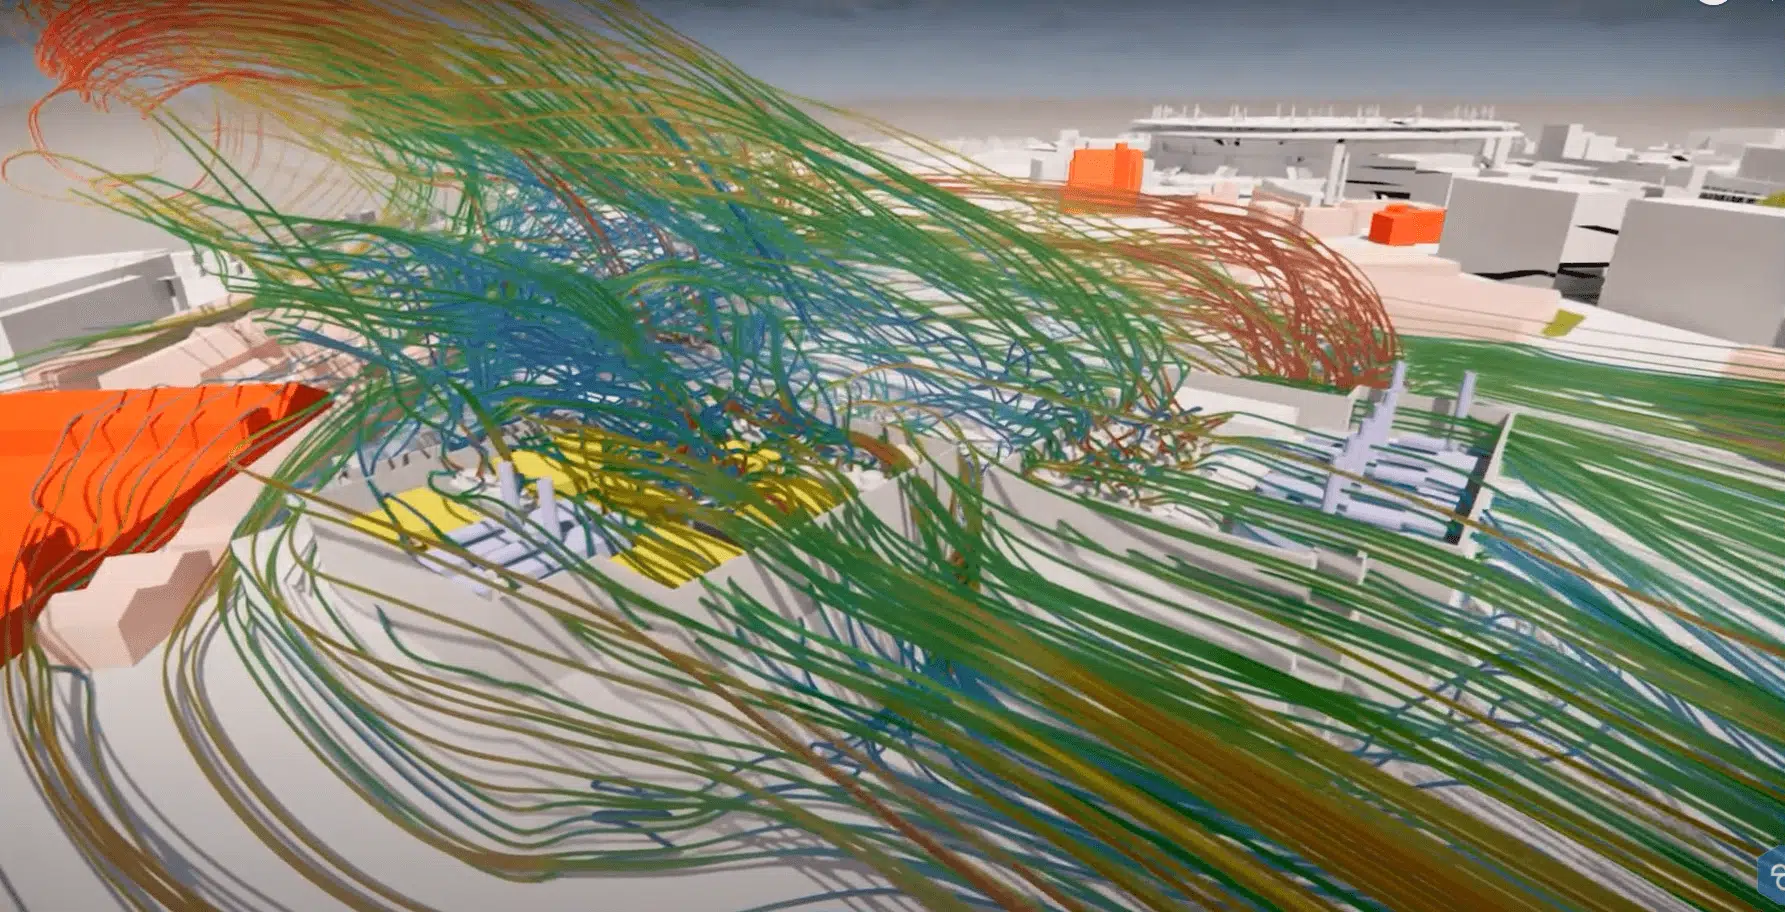
CFD modelling makes it possible to reproduce explicitly and precisely the movement of air within a room volume. It thus provides a universal approach for determining microclimate parameters, for any space configuration, all heating, ventilation and air-conditioning parameters, and all seasonal influences.
Why use CFD to improve thermal comfort
For offices, meeting rooms and conference rooms, CFD simulation reproduces the interactions between air, surfaces, heat and radiation. It highlights the impact of draughts, solar exposure and diffusion systems on the occupants' real perception, where static regulatory approaches show their limits.
Levers for improving comfort
- Thermal insulation: limit heat losses and cold walls that cause radiant discomfort;
- Solar control: manage gains through glazing according to orientation and season;
- Efficient ventilation: ensure uniform air renewal and mixing;
- HVAC system optimization: position and size air diffusion as precisely as possible;
- Humidity management: avoid condensation and hygrometric discomfort.
Studying sensitive spaces
CFD is particularly suited to spaces where comfort is hard to guarantee: theatres, auditoriums, lobbies, atriums, museums and performance halls. It makes it possible to anticipate discomfort zones and test corrective solutions before committing to any works.
The parameters taken into account
To faithfully reproduce the microclimate of a space, EOLIOS incorporates all the physical phenomena at play: the complete 3D geometry of the volume, the heat exchanges at walls, windows, floors and emitters, the solar radiation, the outdoor weather conditions, the material properties and the internal gains from occupants and equipment.
Designing systems for hyper-controlled environments
Our expertise extends to hyper-controlled environments — cleanroom, cold room, data center, museum — where the slightest drift in temperature, humidity or air cleanliness can have major consequences. There, CFD becomes a tool for design, verification and sizing support.
What makes our simulations different
We model the air-diffusion systems in high detail: a supply grille, a diffuser or a return vent is reproduced in its real geometry, not approximated by a simple injection surface. This realism is decisive for faithfully predicting the air jets, their throw and the actual mixing of the room.
Our studies impose no fixed boundary conditions on the outside of the model: surface temperatures depend on the real convective exchanges, which makes it possible to approach the real temperature distribution at every point. If the model shows a deviation from the required values, the solutions are corrected and the simulation repeated until satisfactory results are obtained.
The thermal-comfort indicators we assess
Beyond air temperature alone, the thermal comfort of offices is measured by several standardized indicators (ISO 7730). CFD restitutes them at every point of the occupied volume, workstation by workstation.
The PMV (Predicted Mean Vote) predicts the average thermal sensation of a group on a scale from −3 (cold) to +3 (hot) ; the PPD (Predicted Percentage of Dissatisfied) derives the percentage of dissatisfied occupants. In a tertiary space, the aim is to stay close to PMV = 0 with the lowest possible PPD.
- Operative temperature : combining air and the radiation of surfaces, more representative of real perception ;
- Local air velocity : detection of uncomfortable draughts at workstations ;
- Vertical temperature gradient : feet / head difference, a frequent source of discomfort in open-plan spaces ;
- Radiant asymmetry : effect of cold walls (glazing) or hot ones (roofs, lighting) ;
- Relative humidity & CO₂ : perceived air quality in crowded meeting and conference rooms.
The deliverables of a study
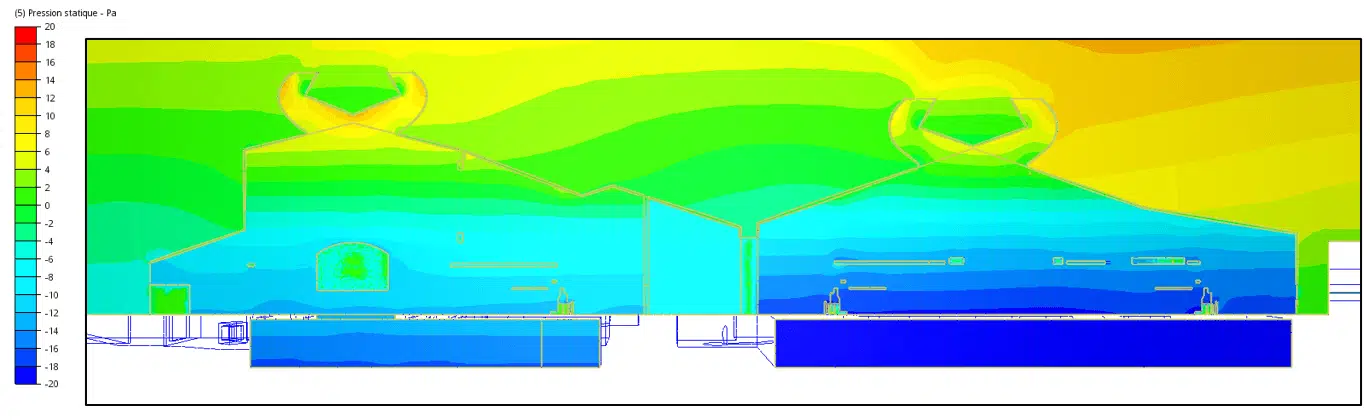
Each study concludes with temperature and air-velocity maps, comfort-index maps (PMV/PPD) by zone, and concrete recommendations : layout and flow rate of supply diffusers, solar-control strategy, HVAC settings. Solutions are tested in simulation until comfort targets are met.
Key takeaway — CFD turns an abstract comfort requirement into usable maps, workstation by workstation, and makes it possible to arbitrate solutions before committing to any works.