
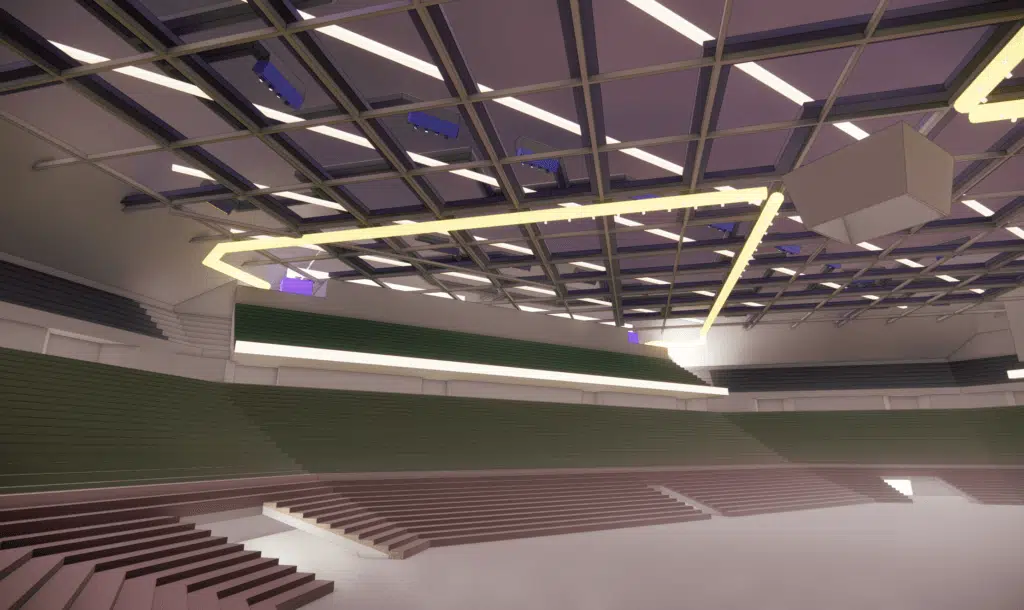
Thermo-airflow feasibility study of the Accor Arena for the 2024 Olympic Games: increasing the cooling capacity and guaranteeing the comfort of the main hall.
The main hall of the Accor Hotel Arena (Palais Omnisports de Paris-Bercy) must guarantee very demanding summer climatic conditions for the 2024 Olympic Games. As the existing installations cannot meet the future conditions, significant modifications are necessary to increase the cooling capacity of the main hall.
As part of the feasibility study for optimising the air-conditioning systems, EOLIOS and Sphère Ingénierie carried out a series of studies to define the sizing of the systems.
This includes the numerical simulation of the dynamic, thermal and airflow behaviour of the arena's phenomena: temperature, air velocity, renewal and mixing in the studied volumes.
In brief. A thermo-airflow feasibility study of the Accor Arena (Palais Omnisports de Paris-Bercy) for the 2024 Olympics, carried out with Sphère Ingénierie. CFD simulates temperature, air velocities, renewal and mixing of the main hall to size the cooling production. The analysis shows that long-throw supply nozzles break the stratification and homogenise the temperatures across the volume.
The main objectives: the sizing of the technical rooms and the study of the air velocities, thermal comfort and stratification, as well as the study (supply and extraction) of the new mechanical-ventilation systems for the Olympics. The sensible and latent gain assumptions (occupancy, numbers) were established according to the configuration of the main hall in sports mode.
The distribution system is the terminal and visible part of an HVAC installation: it determines the success of the installation, as it directly influences the occupants' perception of comfort (sensation of warm or cold). The pressure differences are the driving forces of the air currents. The CFD simulation reconstructs these velocity and temperature fields throughout the hall volume.
Heat released into the hall by occupants, lighting and equipment: the sensible part raises the air temperature, the latent part adds humidity. Their estimate, based on numbers and mode of use, sets the load the air conditioning must offset.
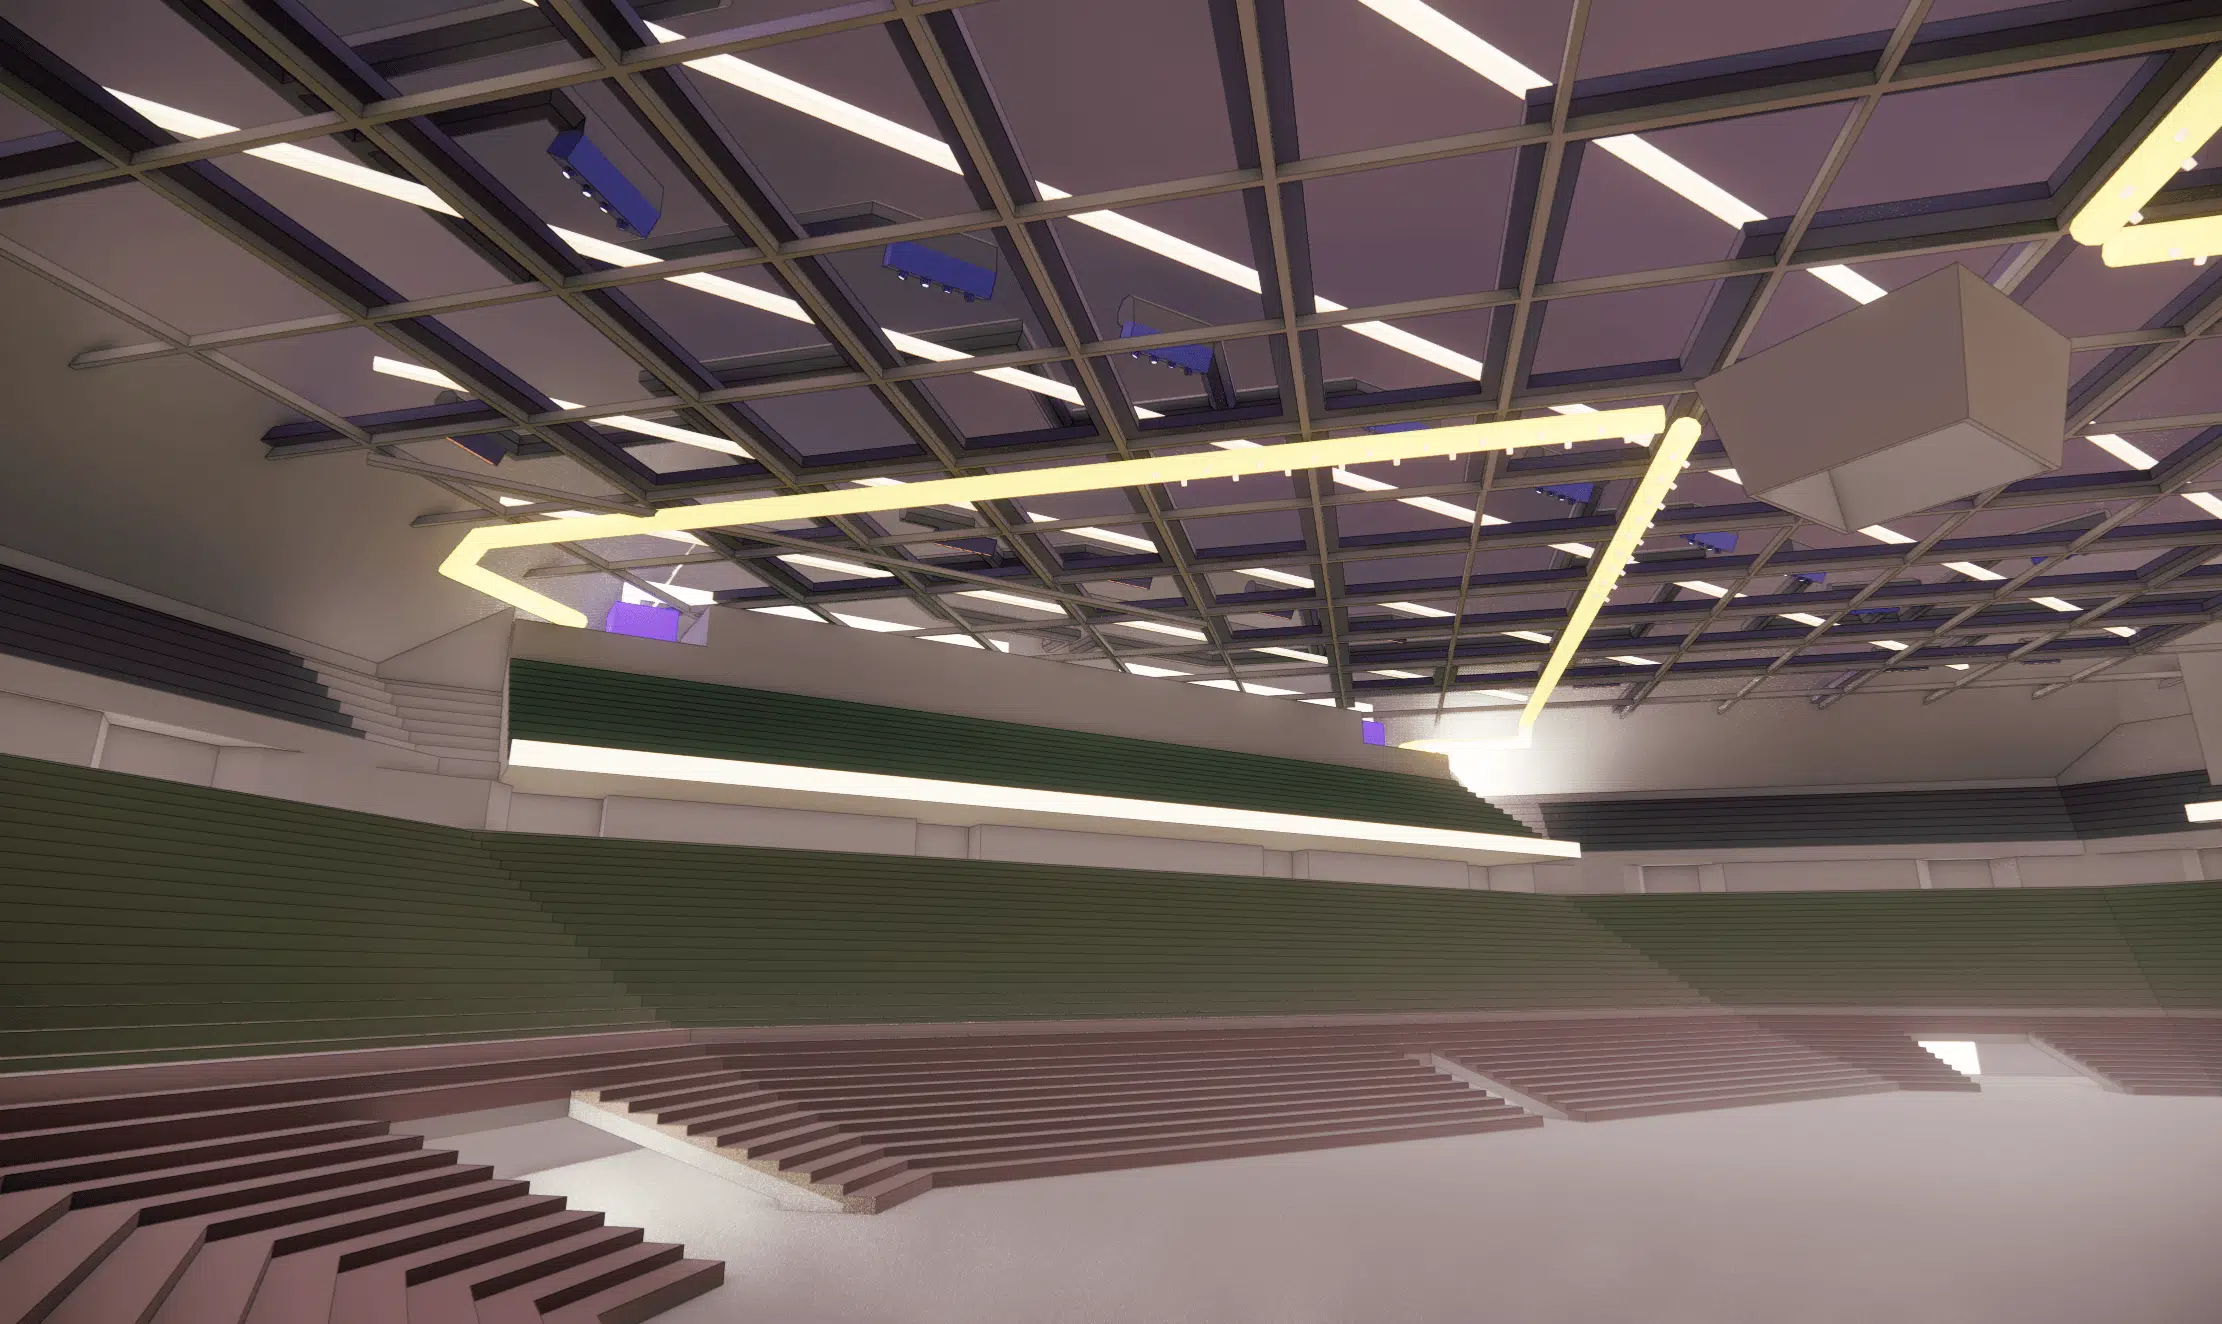
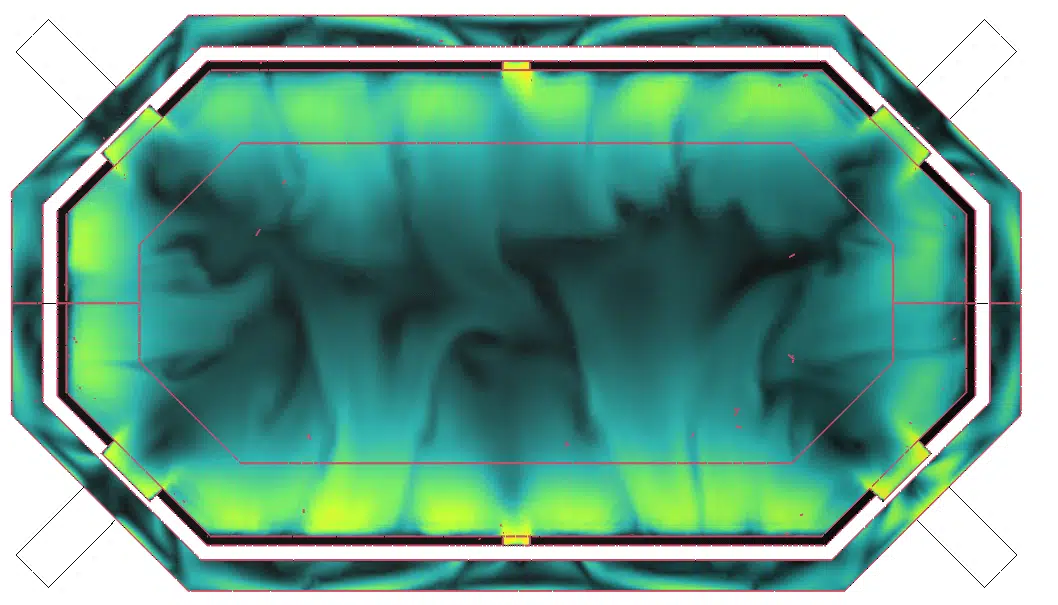
In HVAC engineering, air circulation is induced by two driving forces: the thermal draught (a temperature difference creates a density difference between two air masses, accentuated by height — "warm air rises"), and the distribution of pressures and depressions induced by the HVAC systems. To a lesser extent, ambient humidity also generates movements (humid air, being lighter, rises).
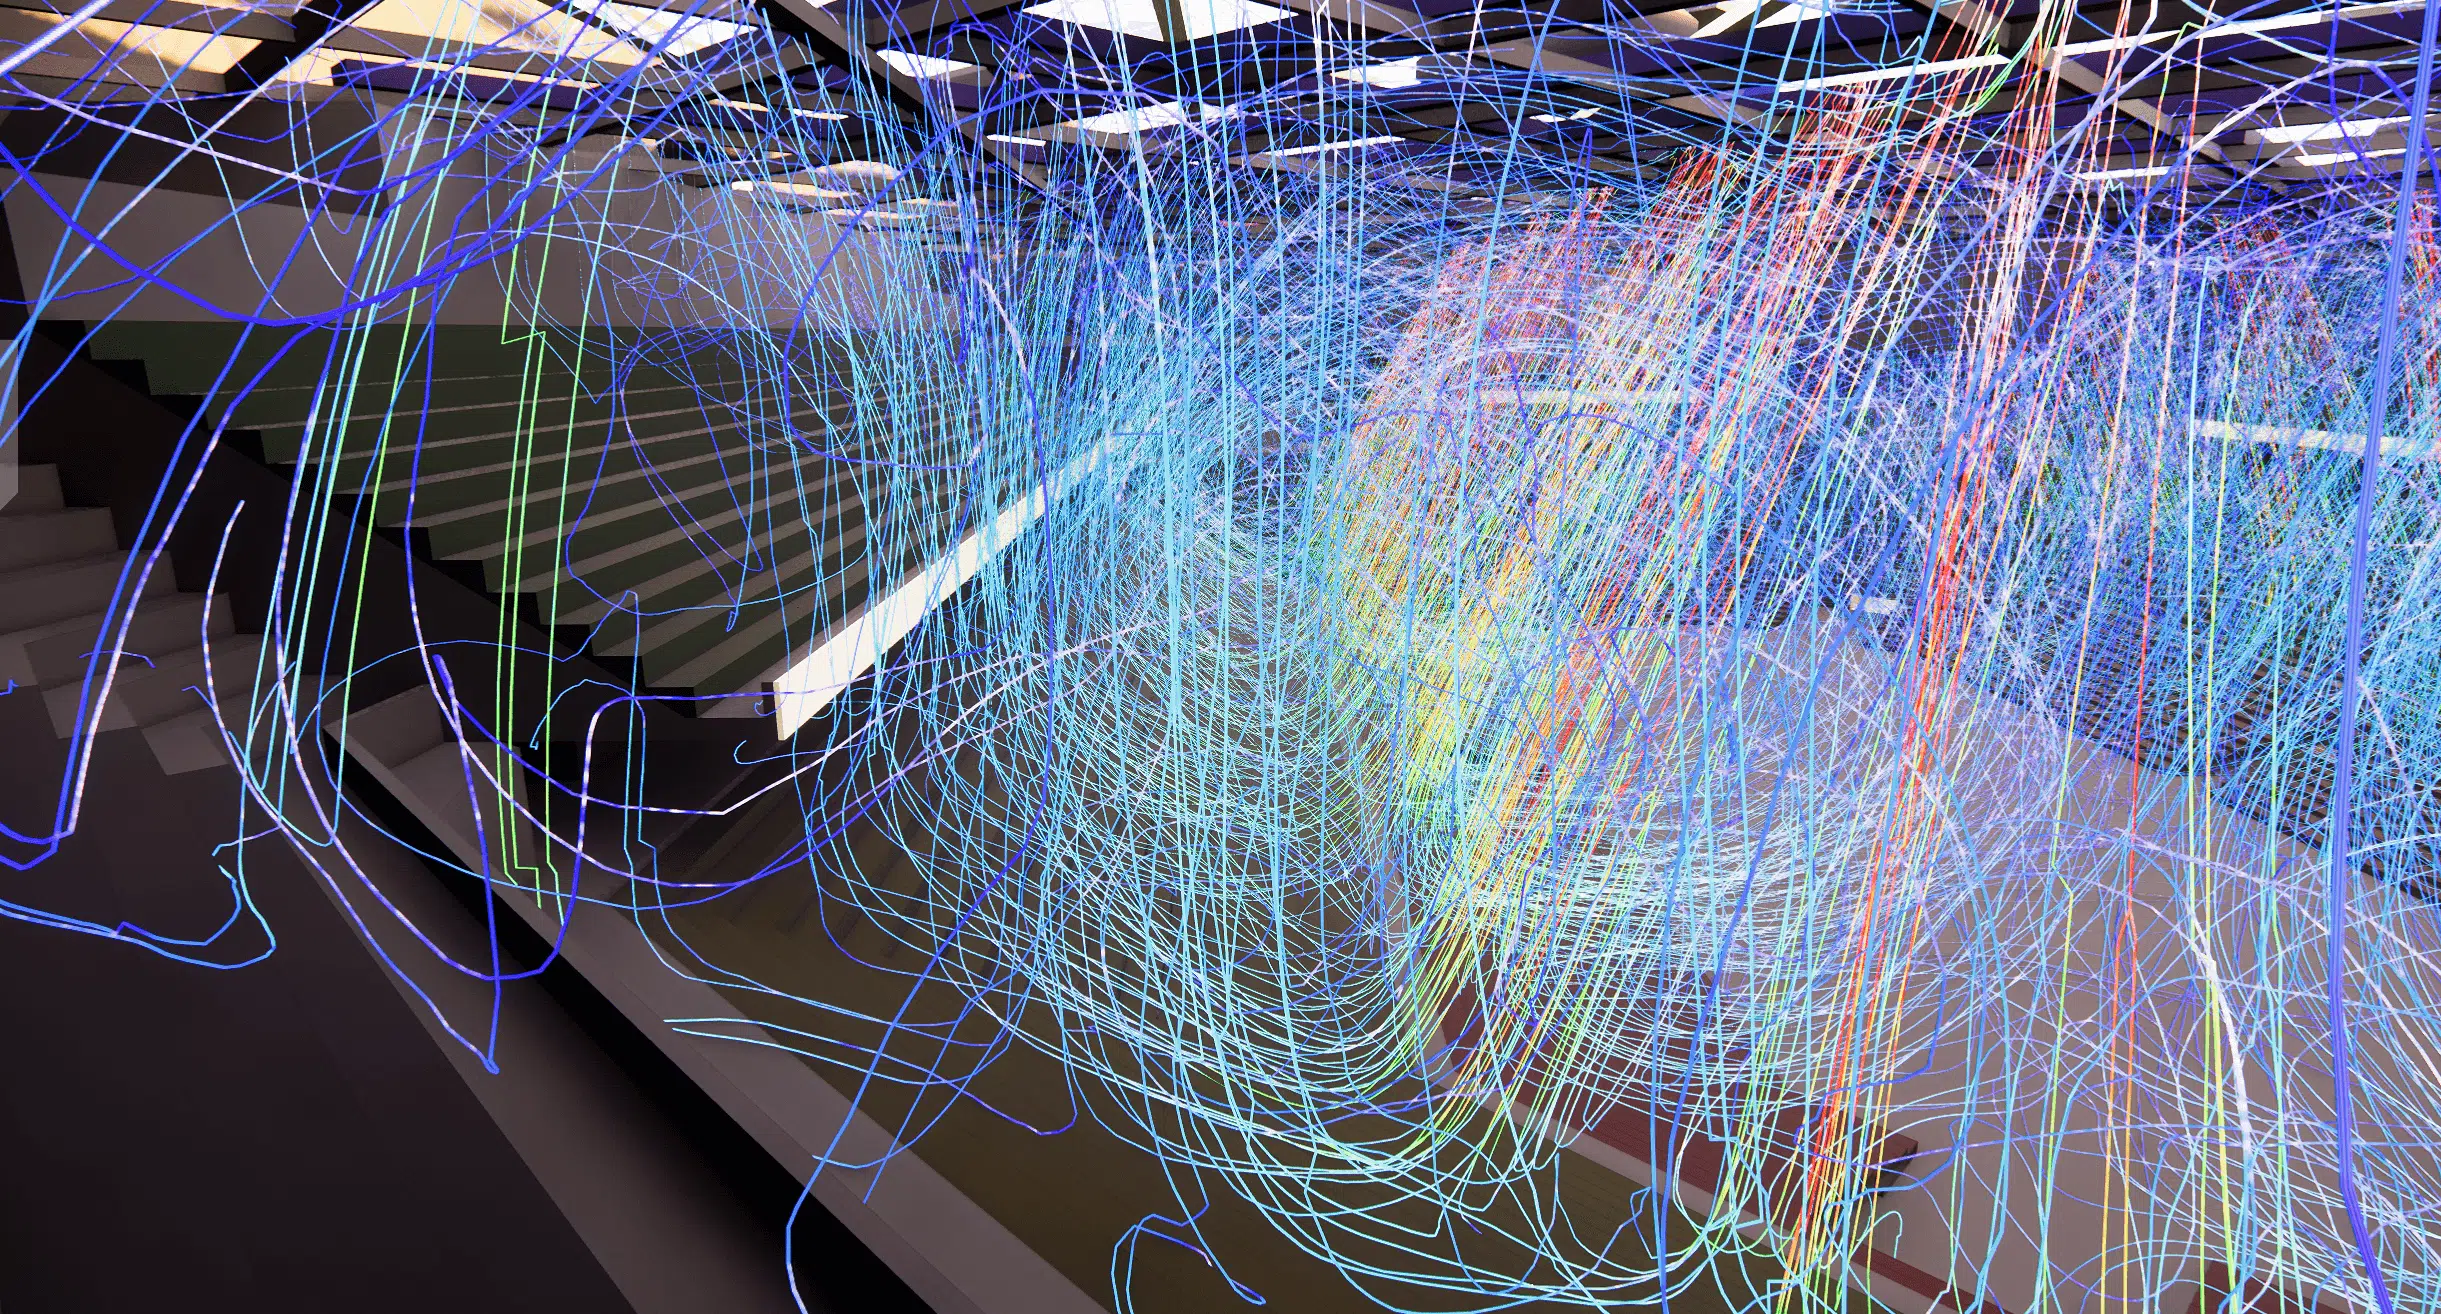
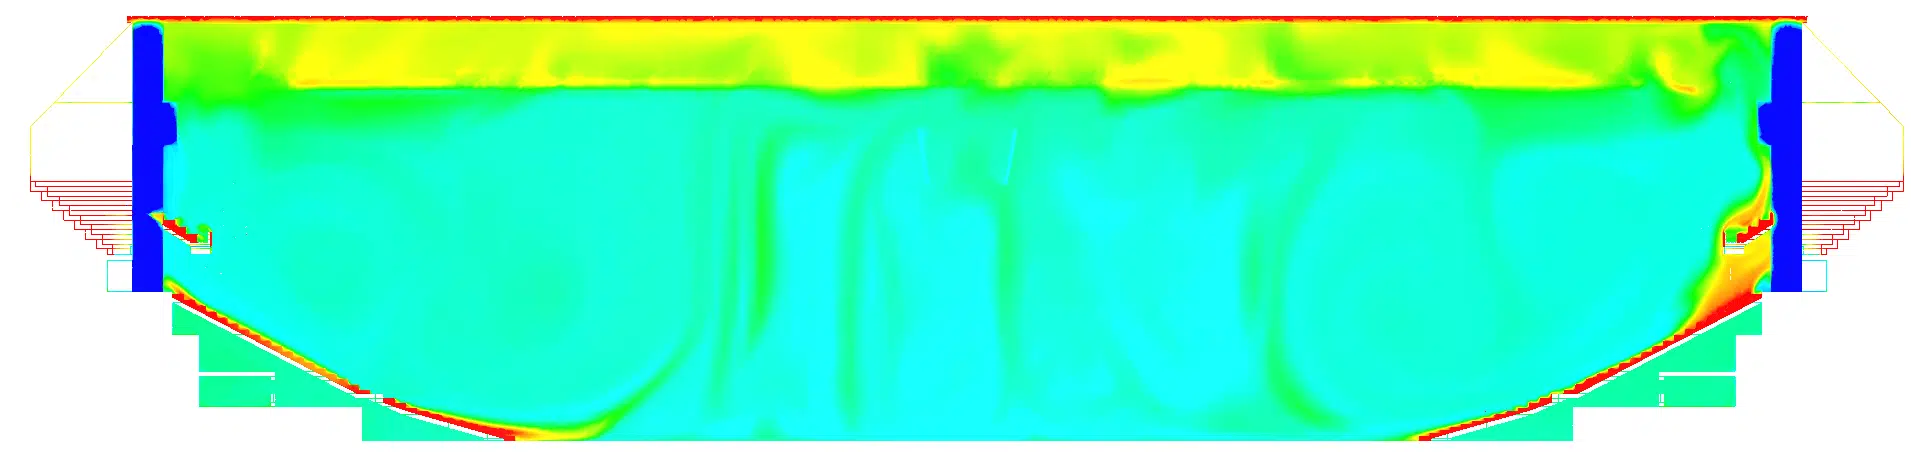
The stratification stems from the fact that air density depends on its temperature: warm air, being less dense, rises. In large volumes, the air is distributed in layers (the coldest at the bottom, the warmest at the top). The objective is generally to keep the warm layers at the extraction level, so as not to overheat the occupied zones with the stage gains.
The distribution of air in stacked layers of increasing temperature towards the top, warm air being less dense. In an arena it can concentrate heat under the roof, at the extraction level, or spill over onto the stands if left unmanaged.
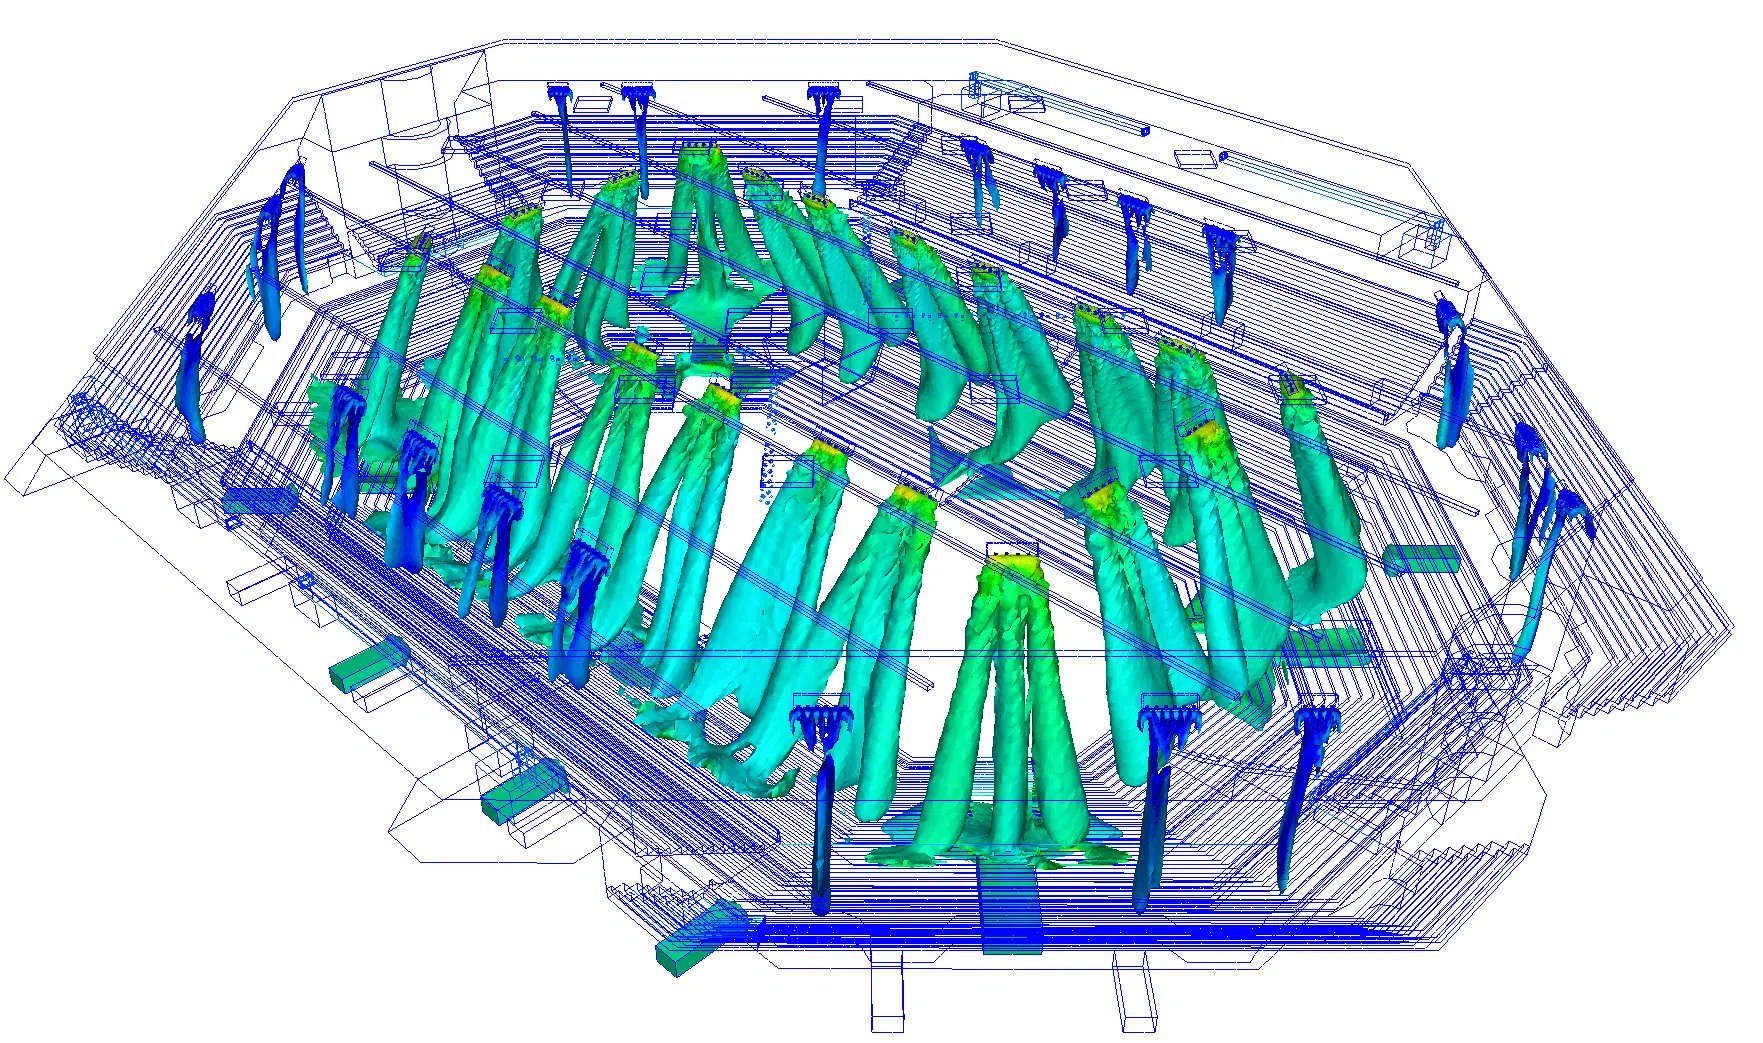
This layered organisation applies to a volume where the indoor air is stable (little mixed). Here, the installation of long-throw supply nozzles generates significant recirculation and induction movements, resulting in a homogenisation of temperatures. The high-velocity ventilation disrupts the warm layers of the upper parts: the volume's air is vigorously mixed (friction, induced depressions and turbulence), making the ambient temperature almost uniform.
In the end, the joint studies with Sphère Ingénierie made it possible to produce a complete technical assessment and to detail the planned works to be carried out.
A concentrated-jet diffuser able to project the supply air over a long distance. In a large volume it creates recirculation and strong induction that mix the air and break the stratification, at the cost of a higher air velocity to watch in the occupied zone.
Key point. Long-throw supply homogenises the main hall temperature but raises air velocities. CFD arbitrates between thermal uniformity and local comfort before committing to the air-conditioning works.
Stratification, cooling capacity and comfort of large volumes: the answers to the questions operators and clients ask before a CFD study.
In a volume the size of an arena, air does not behave as in an ordinary room: stratification, recirculation and mixing effects are decisive. CFD simulates temperature, air velocities and renewal at every point to size the cooling production and the distribution, as on other sports-facility microclimate projects.
It is the distribution of air in layers of increasing temperature towards the top, warm air being lighter. Well managed, it concentrates heat at the extraction level; poorly managed, it overheats the stands. Simulation checks where the warm layers sit depending on the chosen distribution.
They project the supply air over a long distance and create significant recirculation. They break the stratification and homogenise the temperatures across the volume, at the cost of higher air velocities that must be watched in the occupied zone.
Sensible and latent gains (occupants, lighting, stage equipment) are established from the numbers and mode of use of the hall. They set the thermal load the air conditioning must offset and are a key assumption of the model.
A complete technical assessment: sizing of the technical rooms and cooling production, temperature and velocity maps, comfort and stratification analysis, and detail of the planned works, carried out here jointly with Sphère Ingénierie.
Explore our expertise, projects and technical papers to go further than the FAQ.
Thermo-airflow feasibility study of the Accor Arena (Paris-Bercy) for the 2024 Olympics, with Sphère Ingénierie: simulation of the dynamic, thermal and airflow behaviour of the main hall (temperature, velocities, renewal, mixing), analysis of the stratification and of the effect of the long-throw nozzles to homogenise the temperatures — in order to size the cooling production and the air distribution.
 PoolAquatic Center — Hauts-de-Seine
 WarehouseHVAC engineering — Medical warehouse
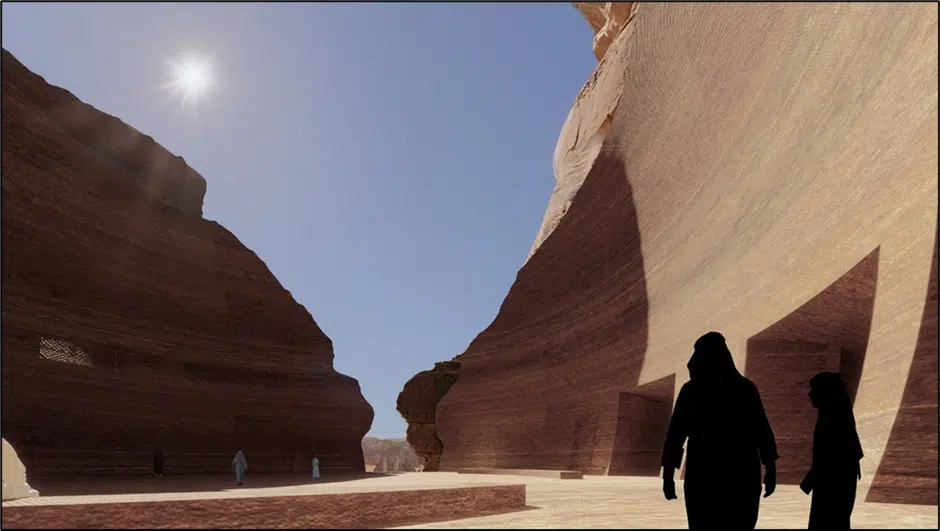 HotelSharaan by Jean Nouvel
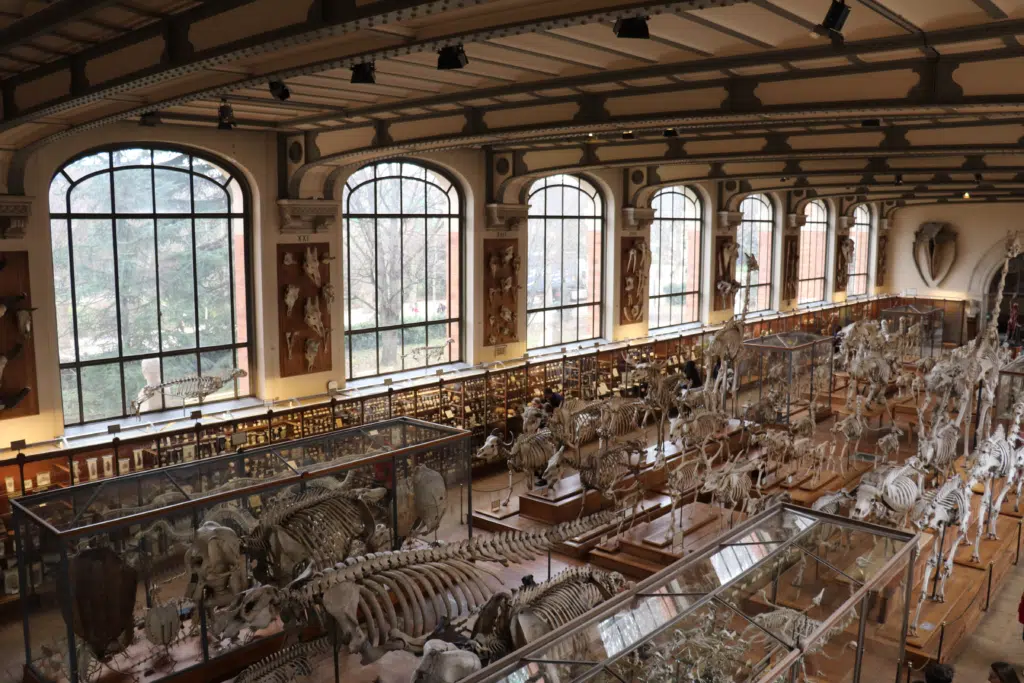 MuseumGallery of Palaeontology — MNHN
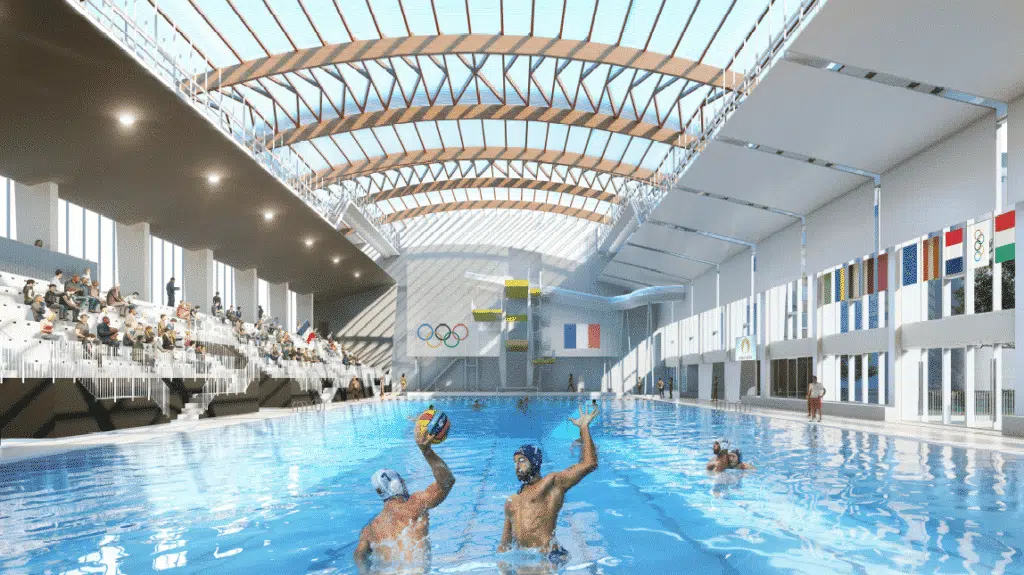 PoolSwimming pool — Montreuil
 IndustryPharmaceutical plant — HVAC
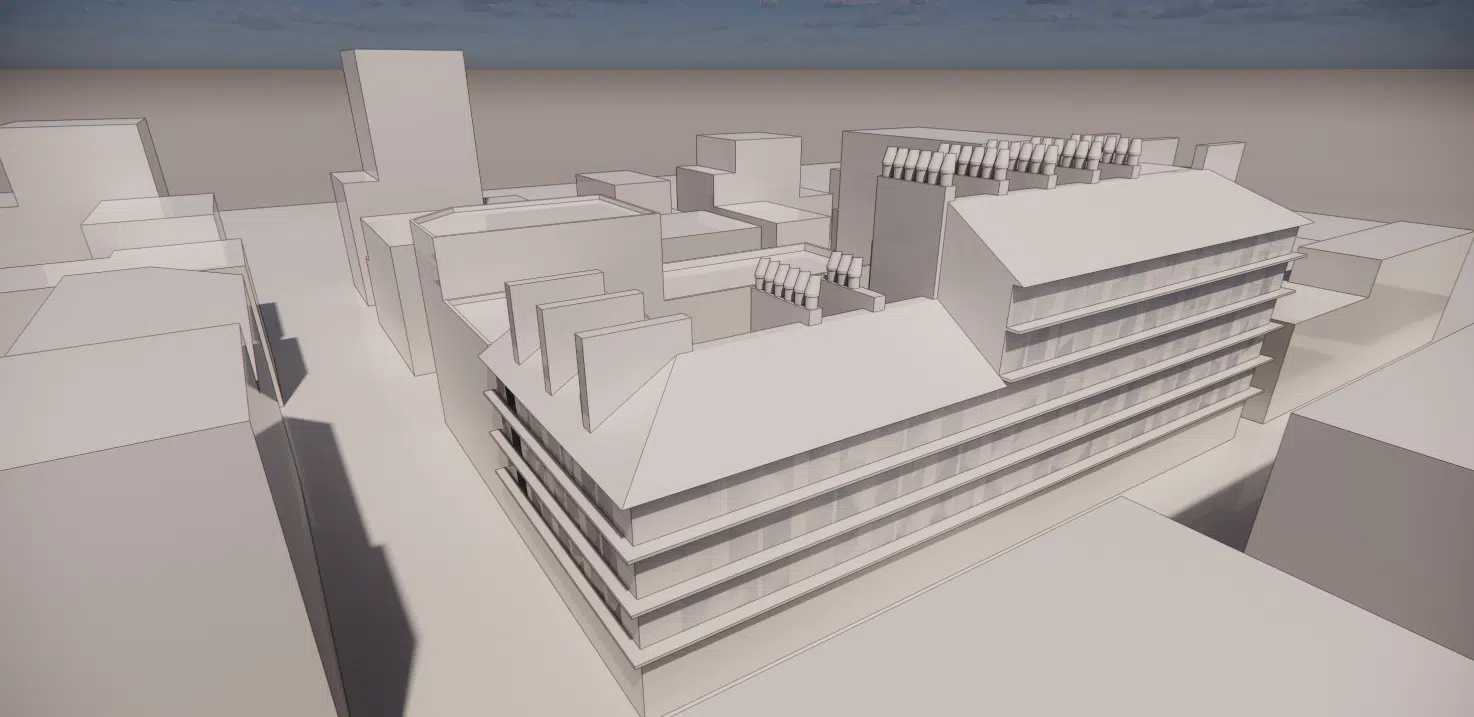 Natural ventilationPrototype — Natural-ventilation chimney
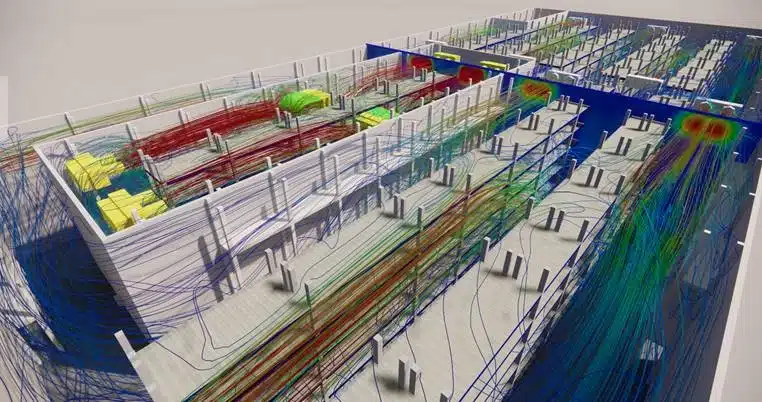 Cold roomCold room — Leipzig
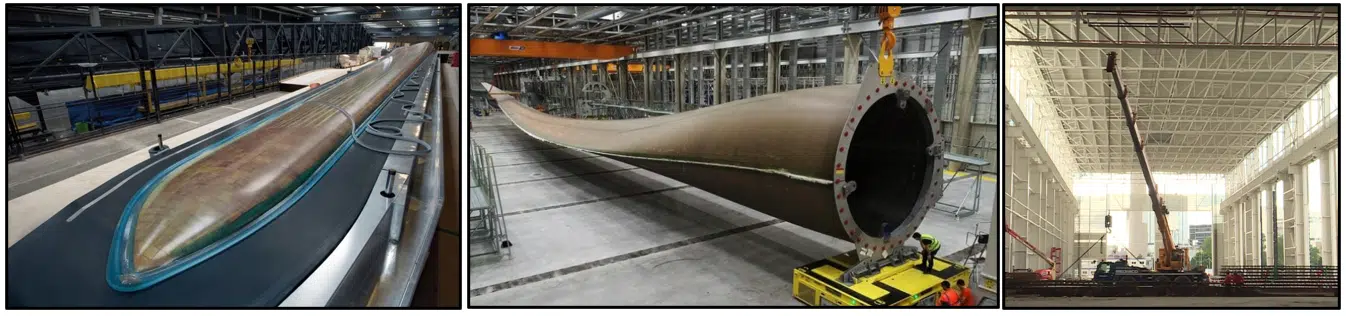 IndustryPlant — Wind turbine
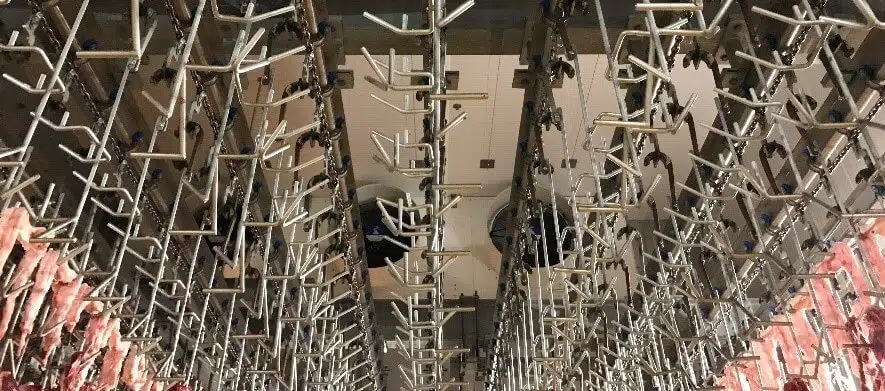 Cold roomCold room — Meat chilling
 Atrium · 🔒Glass-roof comfort — Atrium
CFD expertise, delivered projects and technical dossiers: the whole HVAC engineering field in one place.
The simplest thing is to talk it through together. Our engineers reply with an initial technical read.