
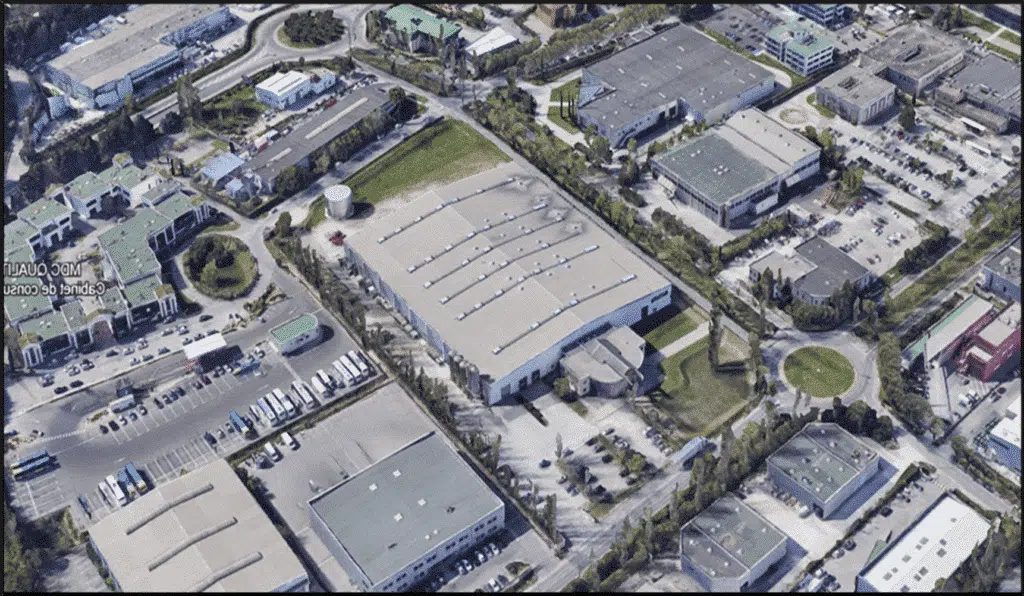
Energy retrofit of a pharmaceutical plant: DTS and CFD simulation to turn energy challenges into sustainable performance and thermal comfort for employees.
As part of the retrofit of a pharmaceutical plant, the study relies on an innovative CFD simulation approach to turn the energy challenges into opportunities for sustainable performance.
The dynamic thermal simulation (DTS) plays a central role by precisely quantifying the impact of the architectural design on the heating needs and thermal comfort, particularly in the summer season.
Objectives: detailed estimation of the energy needs, assessment of the winter and summer climatic conditions, and development of technical solutions for an optimal, economical and eco-responsible thermal environment.
In brief. Energy retrofit of a pharmaceutical plant in Carnoux-en-Provence, coupling dynamic thermal simulation (DTS) and CFD. After a thermal audit and smoke tests, EOLIOS quantified the needs and tested levers: reducing fresh-air extraction gains 36 % of cooling capacity, doubling the roof insulation 8.5 %, a light reflective roof 10 %. The CFD digital twin verifies a homogeneous air distribution, with no dead zone.
The immersive use of CFD relies on reliable weather data (near Carnoux-en-Provence, via infoclimat®) serving as a reference climate model over the whole year. A detailed monthly inspection distinguishes summer and winter conditions, recreating a "real" climatic year including the critical variations (heatwaves, intense cold spells).
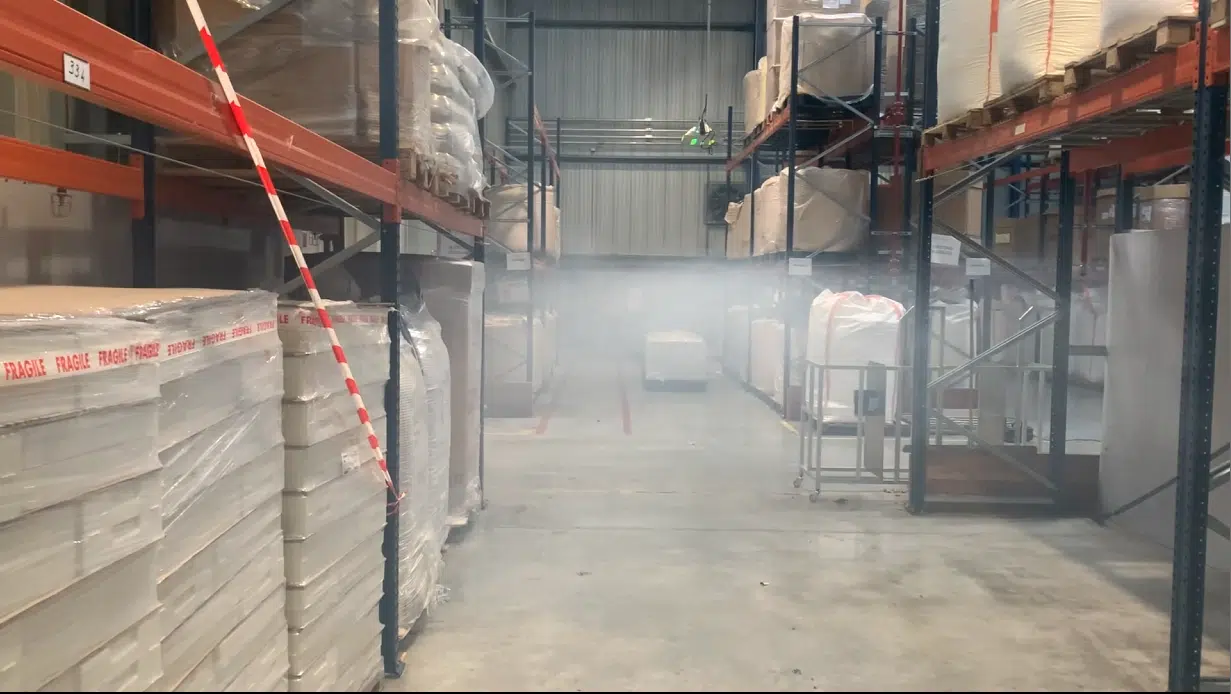
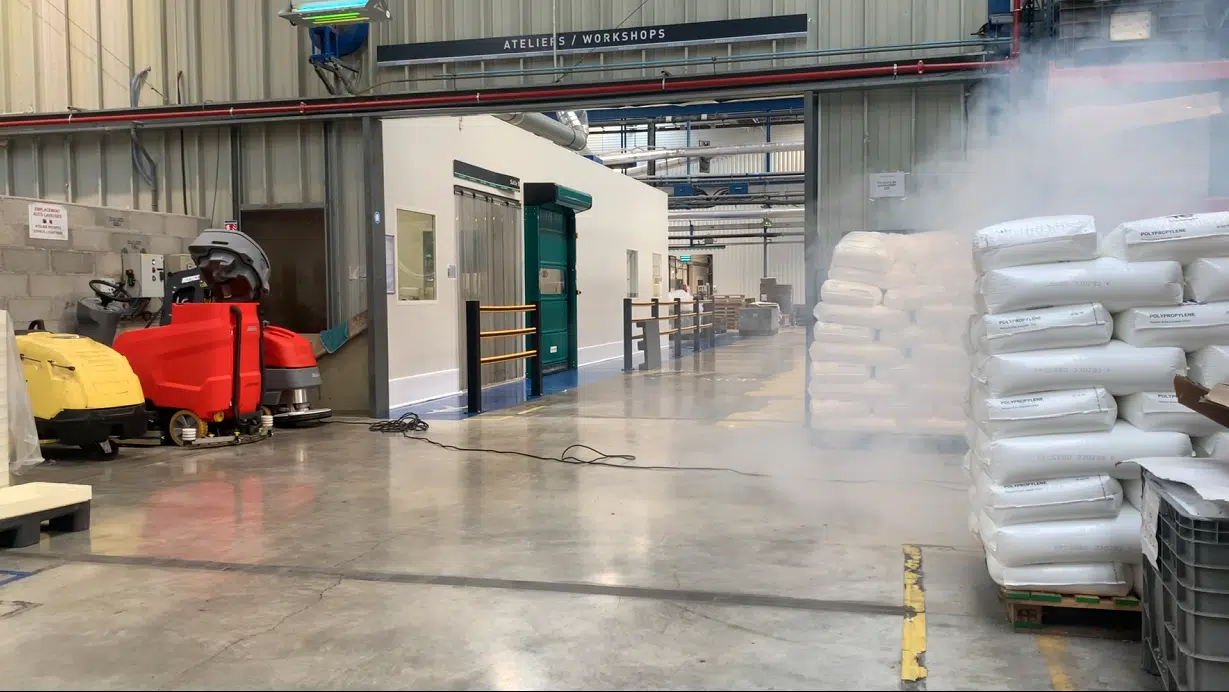
The smoke tests visualise the airflows and detect unwanted air leaks (infiltration zones compromising the energy efficiency). The thermal tests analyse the surface temperatures of the machines and installations, locating heat losses and overheating. Together, they provide the essential data to calibrate the simulation model.
Release of a tracer smoke to make the airflows visible. They reveal the real air paths, the recirculation and the parasitic leaks, and are used to calibrate the numerical model against the behaviour observed on site.
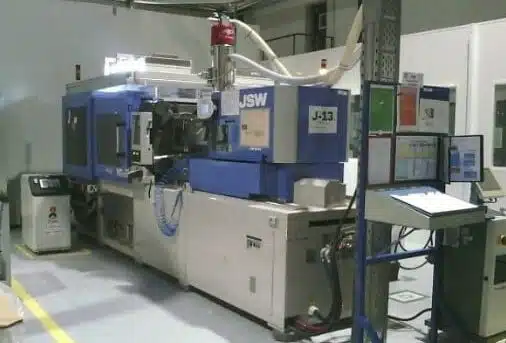
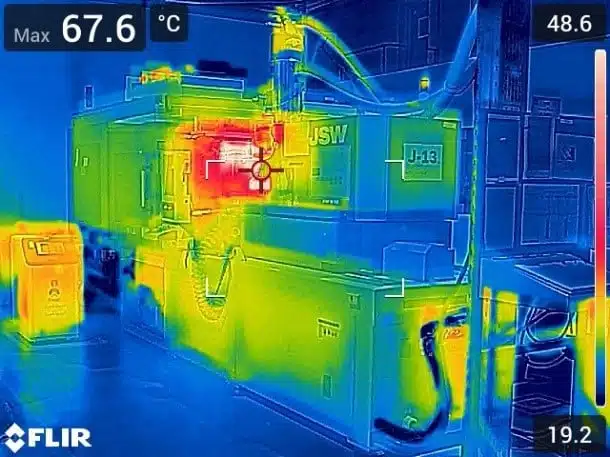
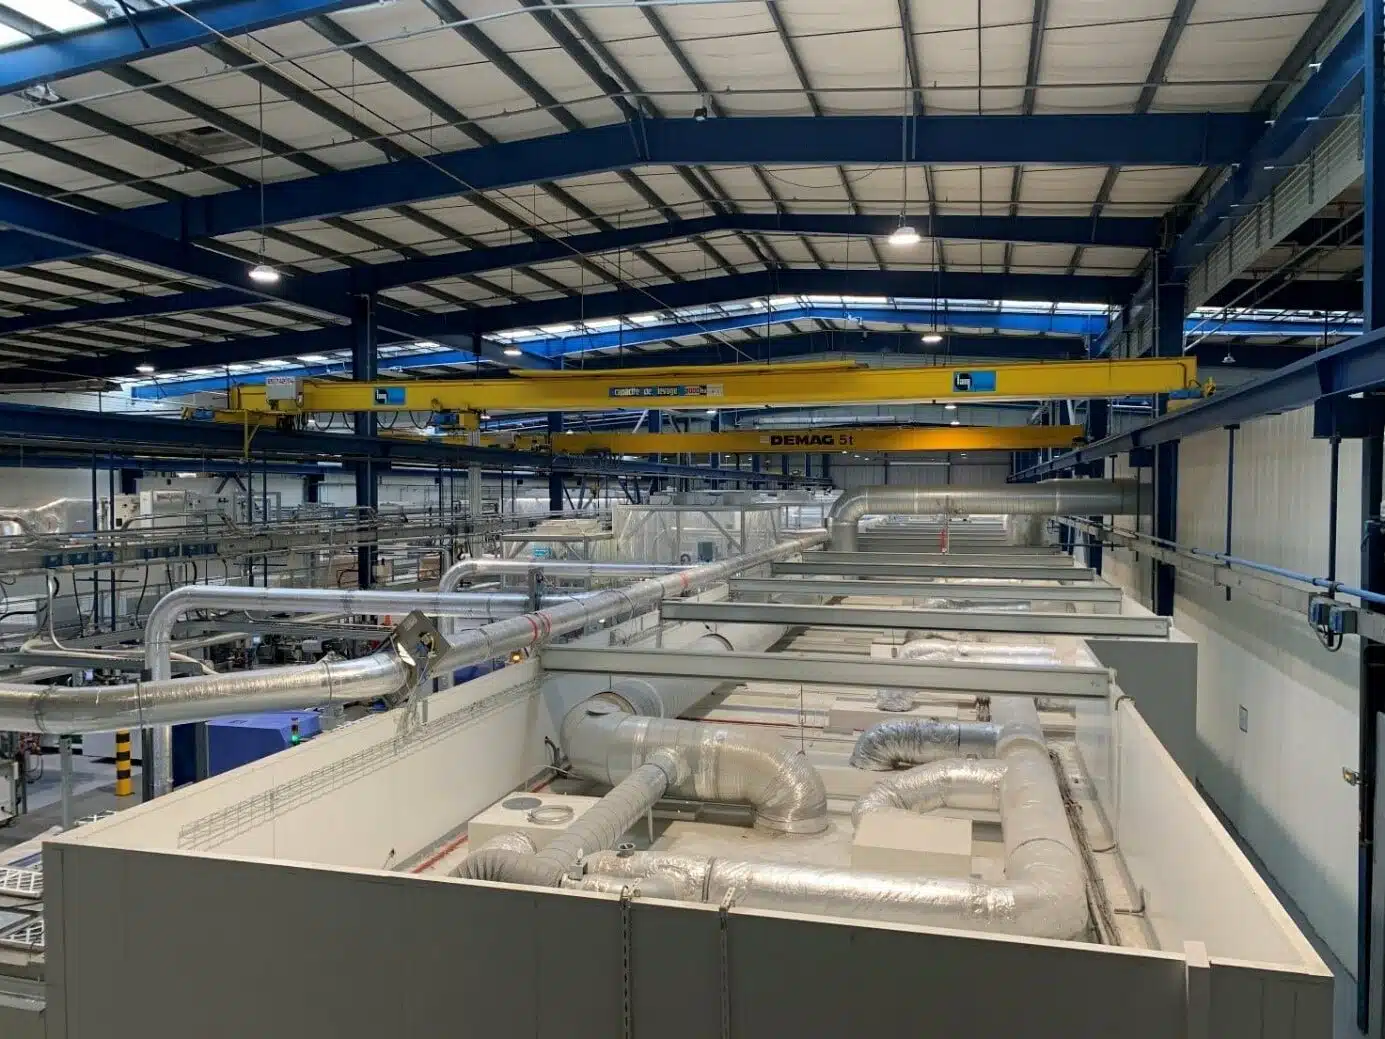
The thermal properties of the walls were deduced in situ: internal block/sheet-metal walls, exterior walls with 5 cm insulation, ceiling and walls in rock wool, inertia provided by a concrete slab. The internal heat gains come mainly from the electrical equipment with high dissipation (presses, LED lighting). The AHUs and their configuration are strategic for the fresh-air supply of the critical zones (cleanrooms).
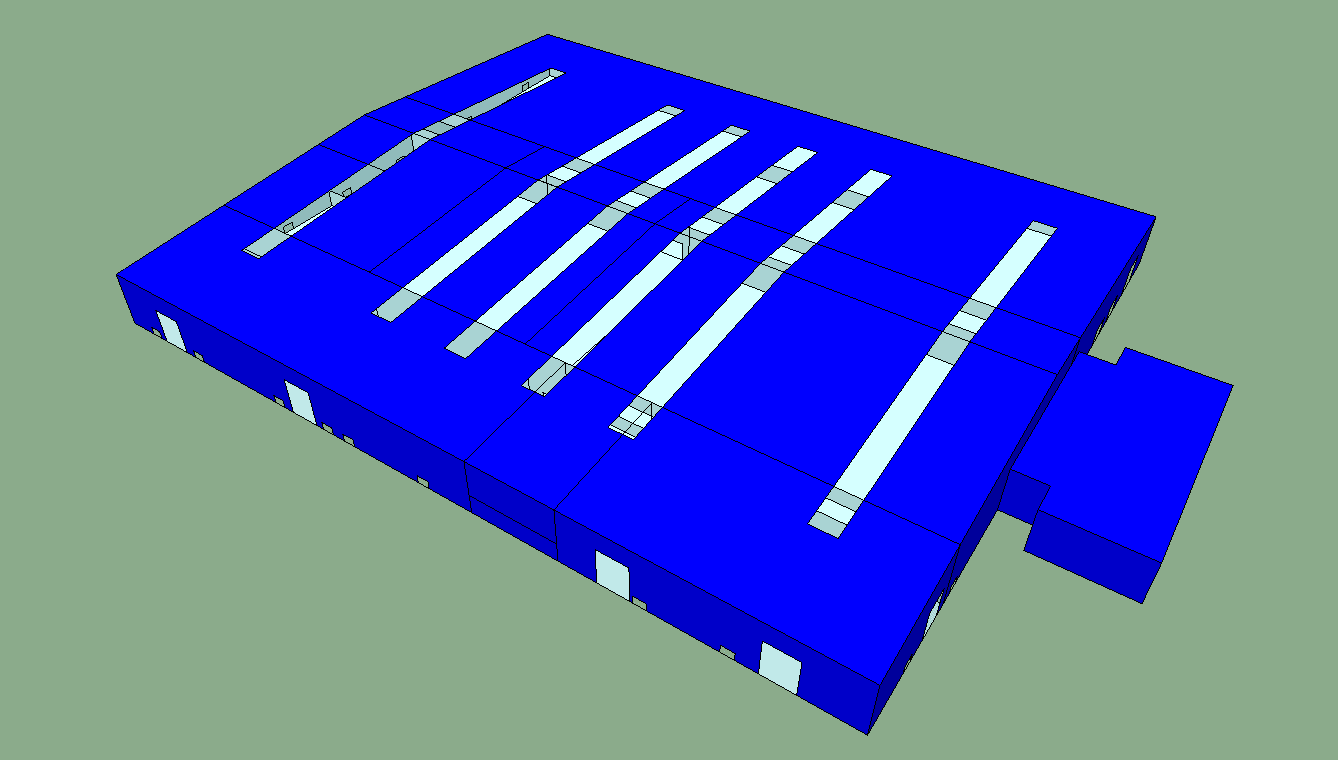
The DTS simulates and predicts the thermal behaviour of the building all year round, integrating the interactions between the building fabric, the HVAC systems and the climate: orientation of the façades, material properties, insulation, air-tightness, internal sources, solar gains and infiltrations.
Key results: minimising the extraction of outdoor air improves the efficiency of the air conditioning (+36 % cooling capacity); doubling the roof insulation brings +8.5 %; a light reflective paint on the roof adds about +10 % of energy gain.
Hour-by-hour modelling of the building's thermal behaviour over a year, coupling fabric, HVAC systems and real climate. It quantifies the heating and cooling needs and compares the effect of each lever (insulation, fresh air, roof) before the works.
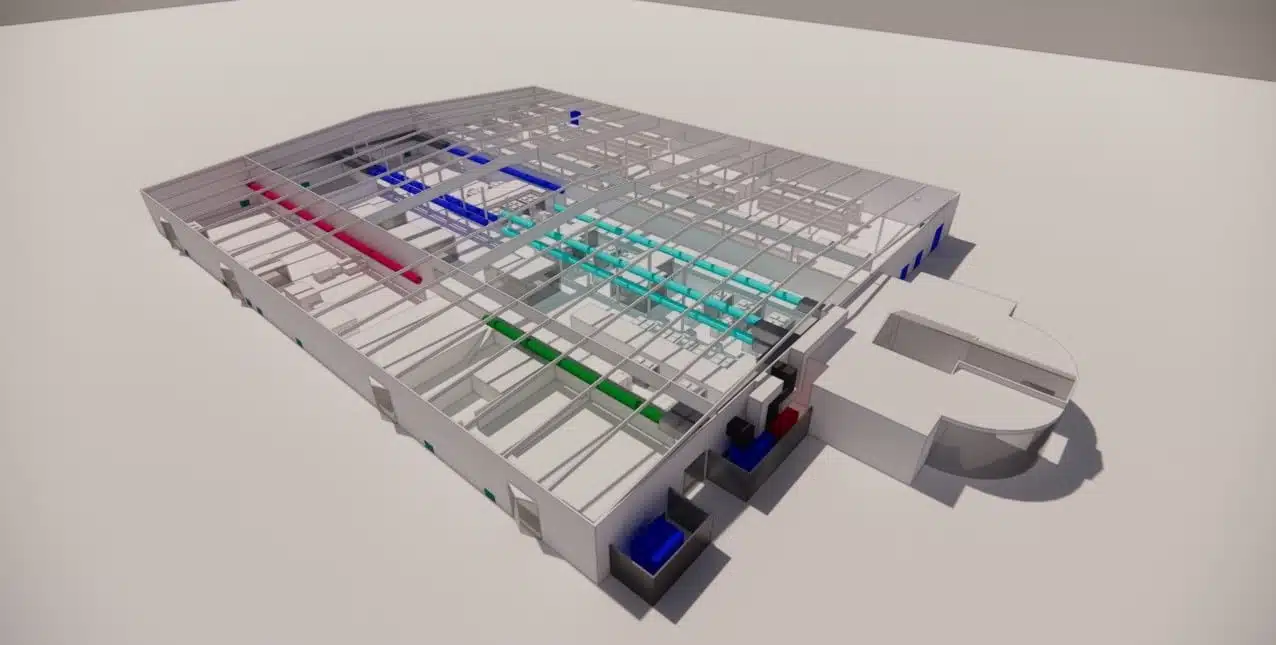
A digital twin of the internal volume is created by simplifying the elements with no airflow/thermal impact, to focus accuracy on the essentials. Ten nozzle ducts were installed in the critical zones (excessive temperatures in hot weather) and three scenarios tested (different extractor regimes and supply temperatures, at constant cooling capacity).
The velocity analysis reveals a homogeneous circulation without dead zones; the thermal mapping distinguishes the map zone (the coolest), the cleanrooms (+2 °C, high machine density) and the storage zone (+4 °C, without ducts). The study recommends stopping the extractors and closing the low louvres to improve comfort.
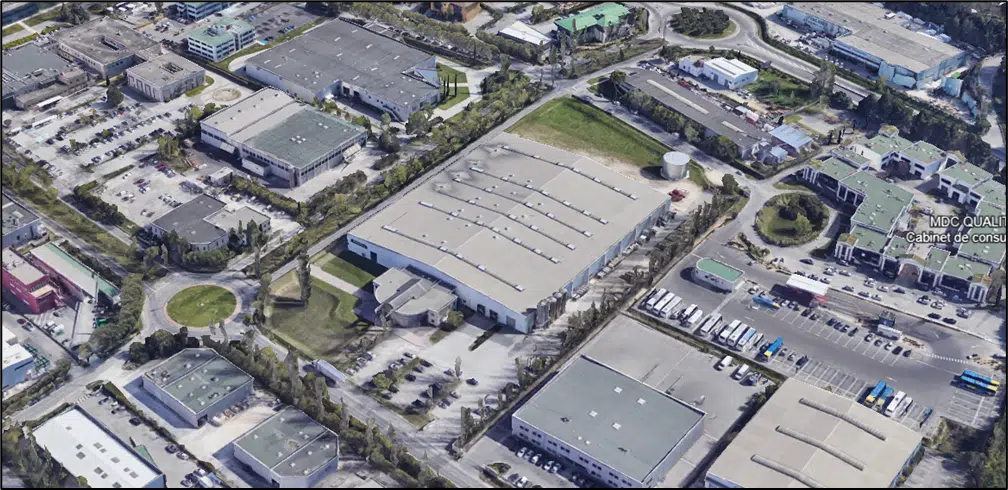
Combining DTS and CFD, EOLIOS identifies the critical airflows and the unwanted bypass zones, guaranteeing a homogeneous air distribution, reducing the overheating risks and improving the operational efficiency — for the durability and performance of the industrial installations.
Virtual replica of the internal volume, simplified to keep only the elements that influence the airflow and thermics. It makes it possible to test ventilation scenarios (flow rates, supply temperatures) and measure their effect without acting on the real installation.
Key point. Coupling DTS and CFD links the overall energy gains to local comfort, zone by zone. It makes it possible to arbitrate the levers (fresh air, insulation, roof, extractor settings) before committing to costly industrial works.
Energy retrofit, thermal audit and cleanroom comfort: the answers to the questions industrials and operators ask before a study.
The dynamic thermal simulation quantifies, hour by hour over the year, the building's heating and cooling needs; CFD finely maps the air inside (velocities, temperatures, dead zones). Coupled, they link the overall energy gains to local comfort, zone by zone.
Thermography locates the heat losses and the overheating of machines; smoke tests make the airflows and parasitic leaks visible. These readings provide a reliable initial state used to calibrate the model against the real behaviour of the site.
On this project, reducing fresh-air extraction improves the available cooling capacity by 36 %, doubling the roof insulation brings 8.5 %, and a light reflective roof about 10 %. The DTS compares these levers to establish the best combination.
The CFD digital twin tests ventilation scenarios (flow rates, supply temperatures, extractor settings). It checks a homogeneous air distribution with no dead zone and identifies the hot spots (cleanrooms, storage zone) to correct.
No. The audit is done on site while in operation, and the simulation then tests the scenarios virtually. The modifications (settings, insulation, roof) are validated before the works, without disrupting the industrial activity.
Explore our expertise, projects and technical papers to go further than the FAQ.
Energy retrofit of a pharmaceutical plant through DTS and CFD: local climate data, thermal audit and smoke tests (losses, air-tightness), DTS results (gains of +36 % cooling via extractor management, +8.5 % via insulation, +10 % via a reflective roof) and ventilation scenarios for optimal comfort and reduced consumption.
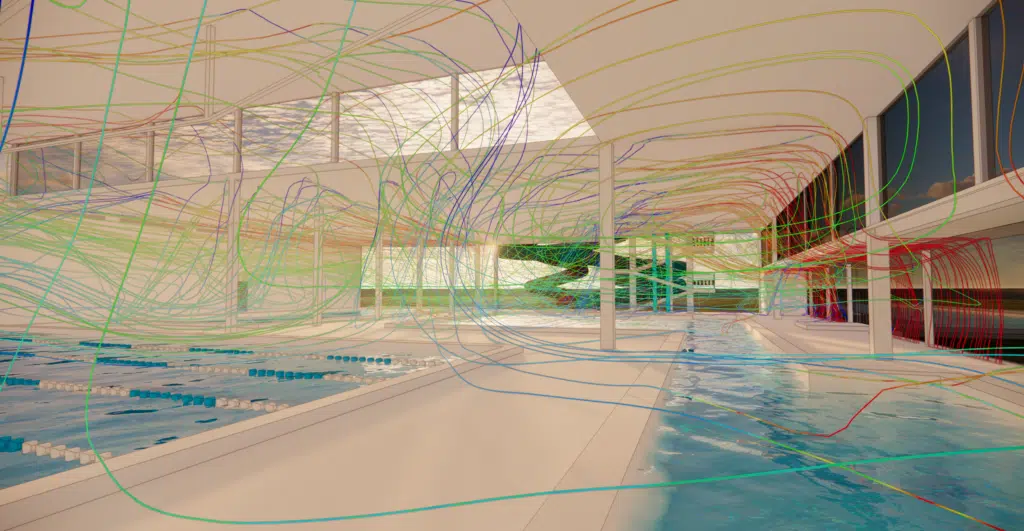 PoolAquatic Center — Hauts-de-Seine
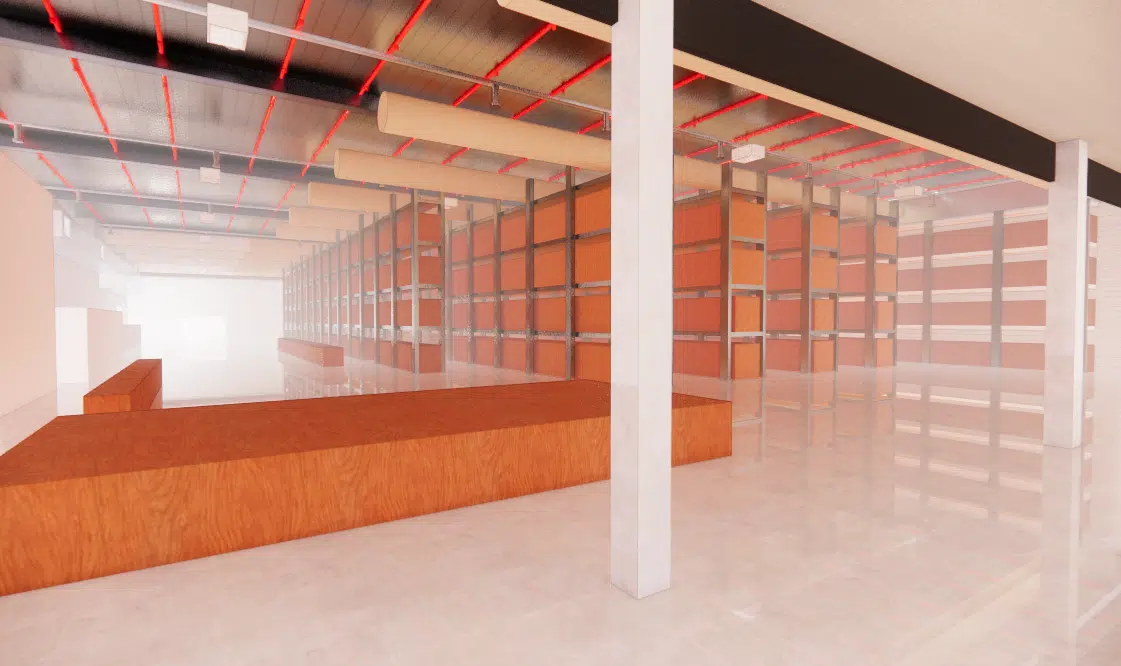 WarehouseHVAC engineering — Medical warehouse
 HotelSharaan by Jean Nouvel
 MuseumGallery of Palaeontology — MNHN
 PoolSwimming pool — Montreuil
 Natural ventilationPrototype — Natural-ventilation chimney
 Cold roomCold room — Leipzig
 Sport / ArenaPalais Omnisports de Paris-Bercy
 IndustryPlant — Wind turbine
 Cold roomCold room — Resurfacing
 Atrium · 🔒Glass-roof comfort — Atrium
CFD expertise, delivered projects and technical dossiers: the whole HVAC engineering field in one place.
The simplest thing is to talk it through together. Our engineers reply with an initial technical read.