
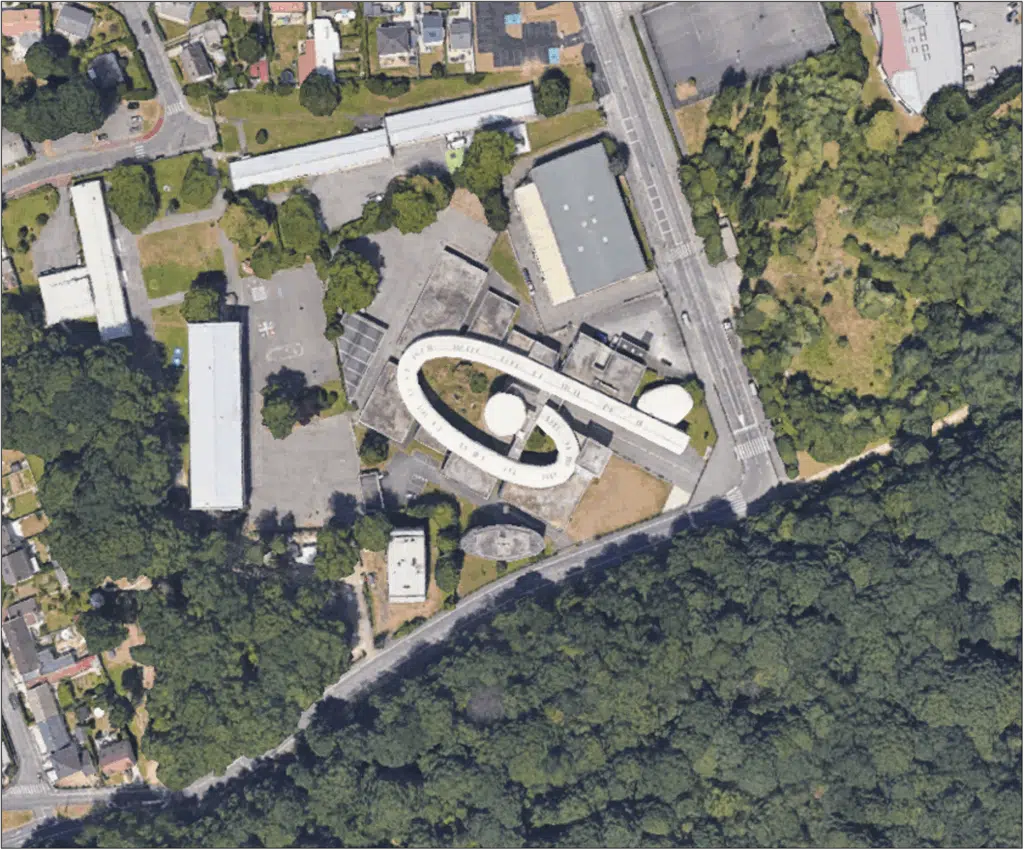
CFD wind-comfort study of the outdoor and circulation spaces of a school in the Paris region, as part of a renovation project.
As part of a renovation project, EOLIOS analysed the impact of wind on pedestrian comfort within a school in the Paris region. The aim: to ensure that the changes made during the renovations do not impair user comfort, in all seasons.
Two configurations were selected after studying the weather conditions, corresponding to the two most frequent wind orientations over the year. The CFD simulation made it possible to assess the distribution of speeds around the buildings for these two directions.
The analysis focused on identifying the over-speed zones linked to the arrangement of the buildings, and on the effects of the materials used in the construction.
The essentials. A CFD wind-comfort study of a school in the Paris region, as part of a renovation: two wind directions (dominant south-west, secondary north-east, 3.3 to 5.5 m/s) and three materials modelled (concrete, mashrabiyas, metal meshes) via their air-passage rate. Result: courtyards that are broadly comfortable, but a Venturi effect in some corridors and balconies, corrected by reconfiguring the perforated partitions, without altering the architecture.
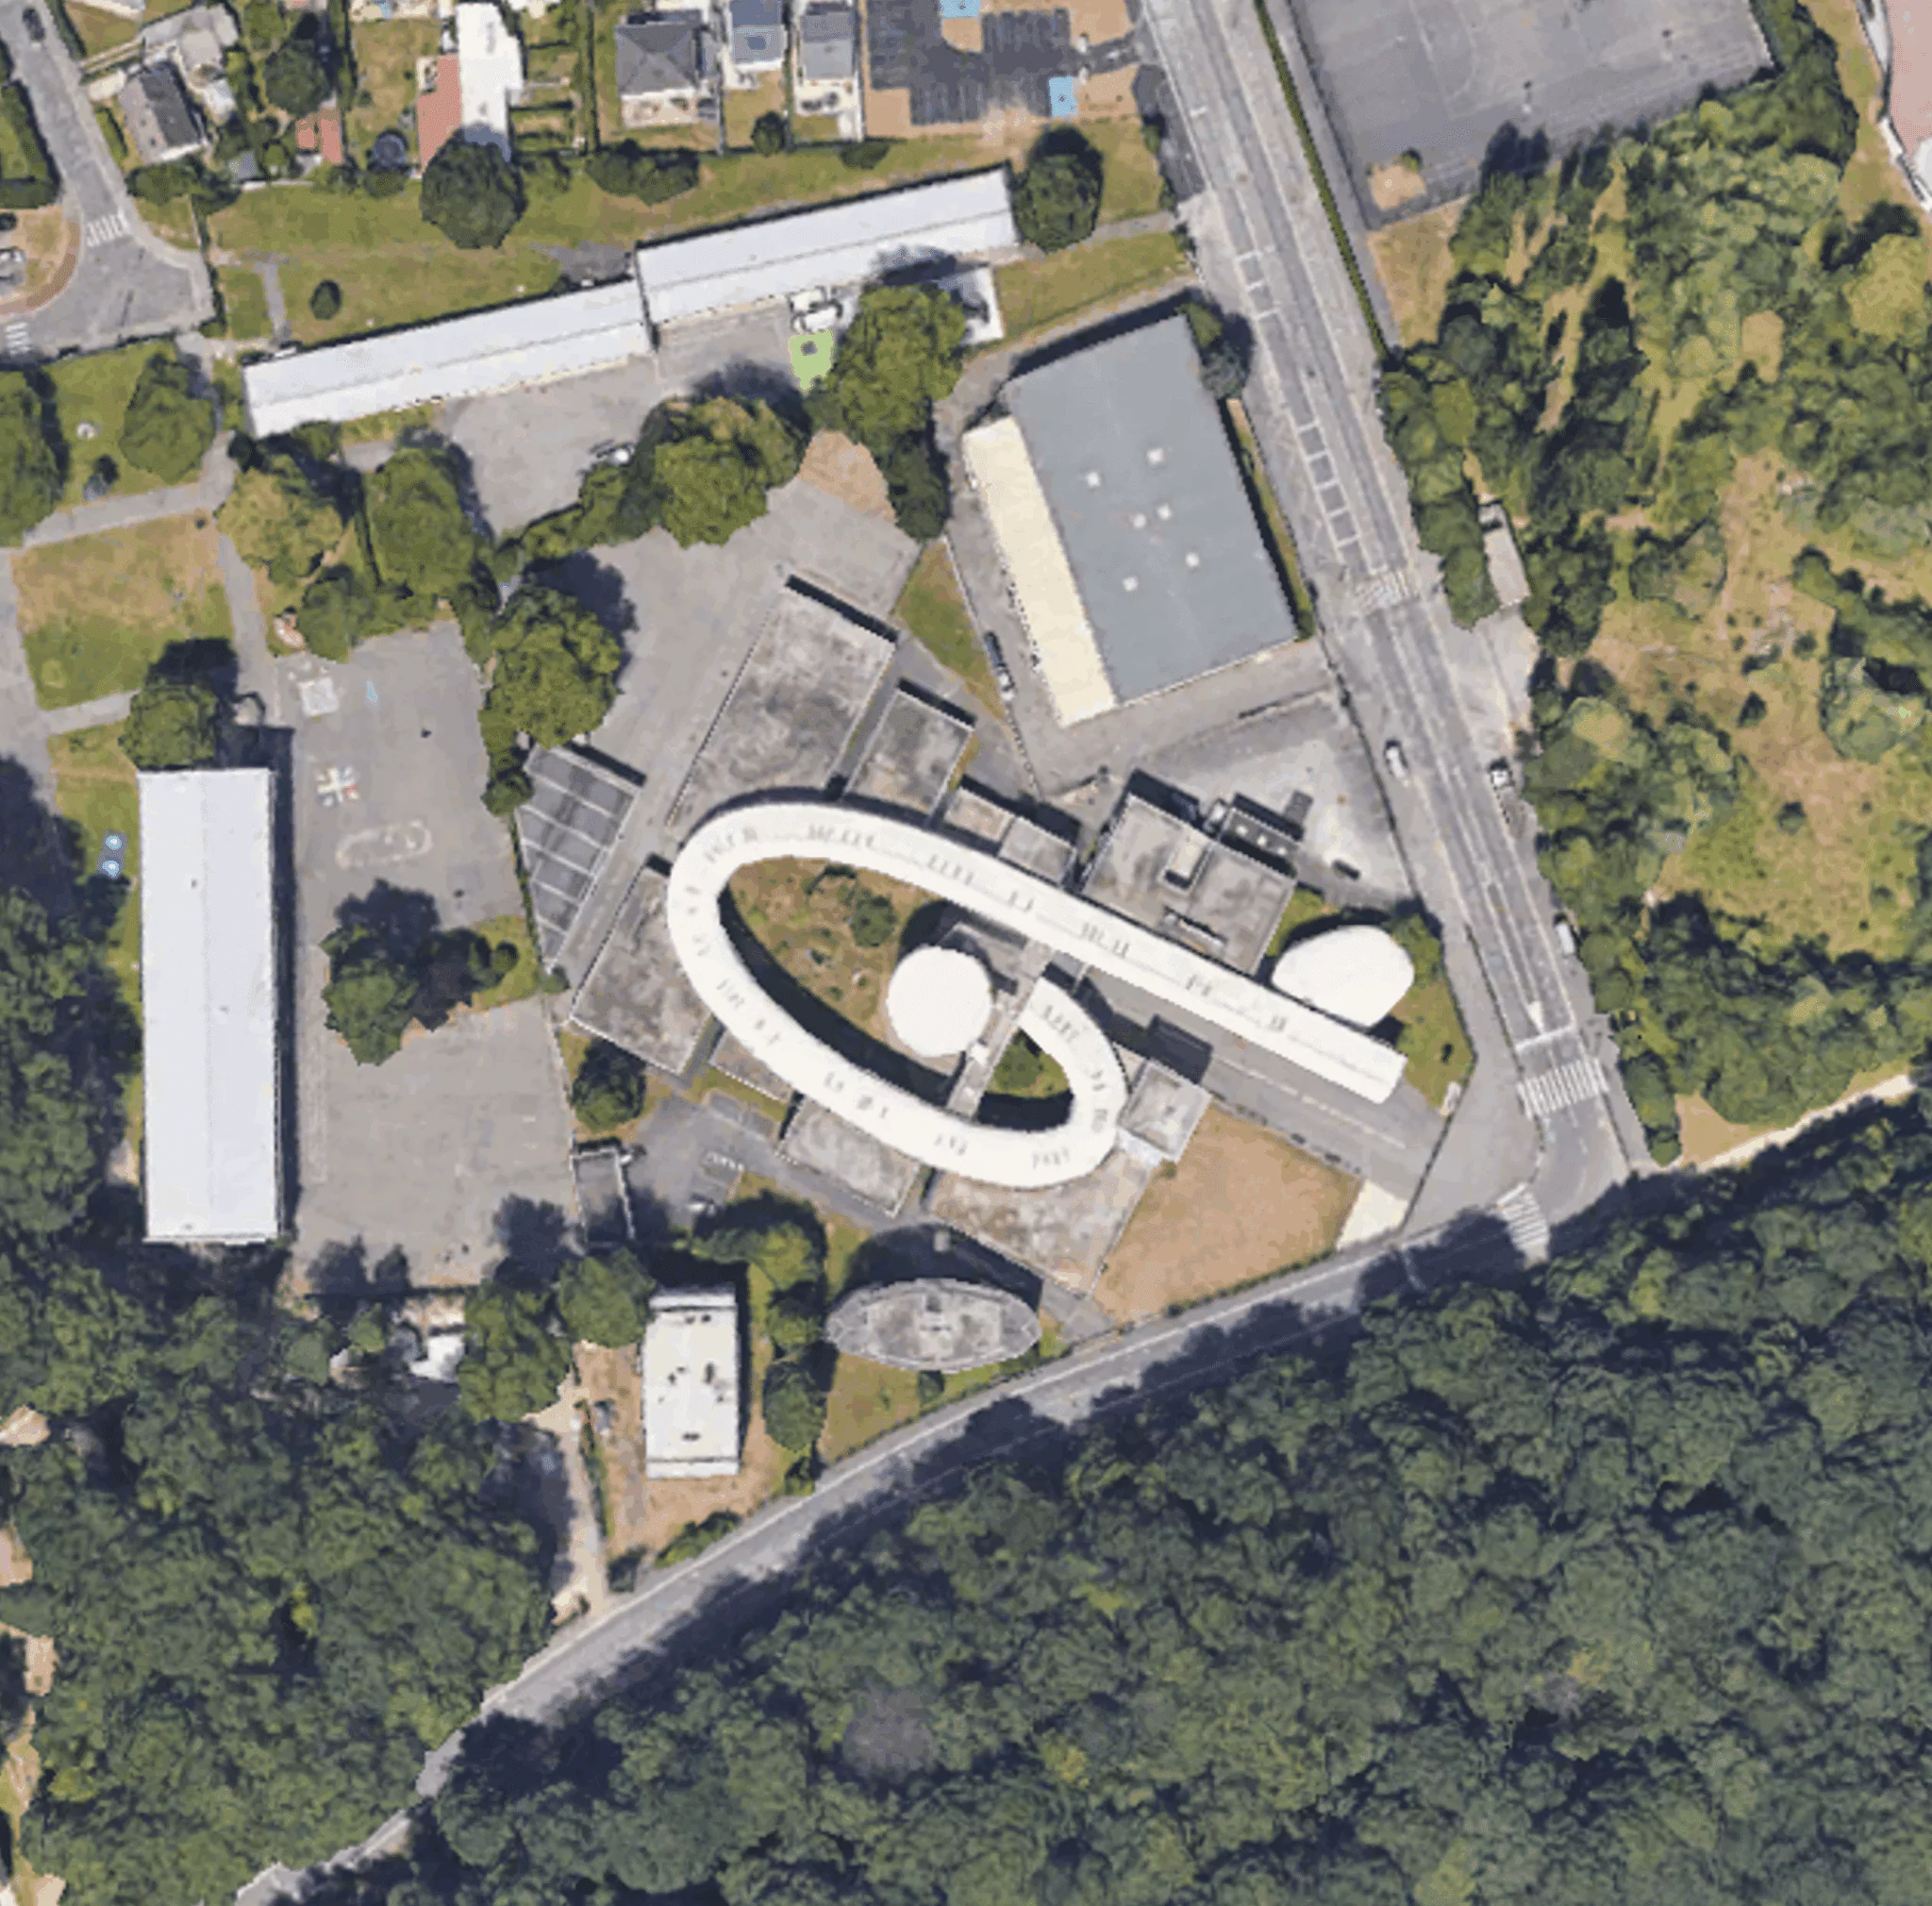
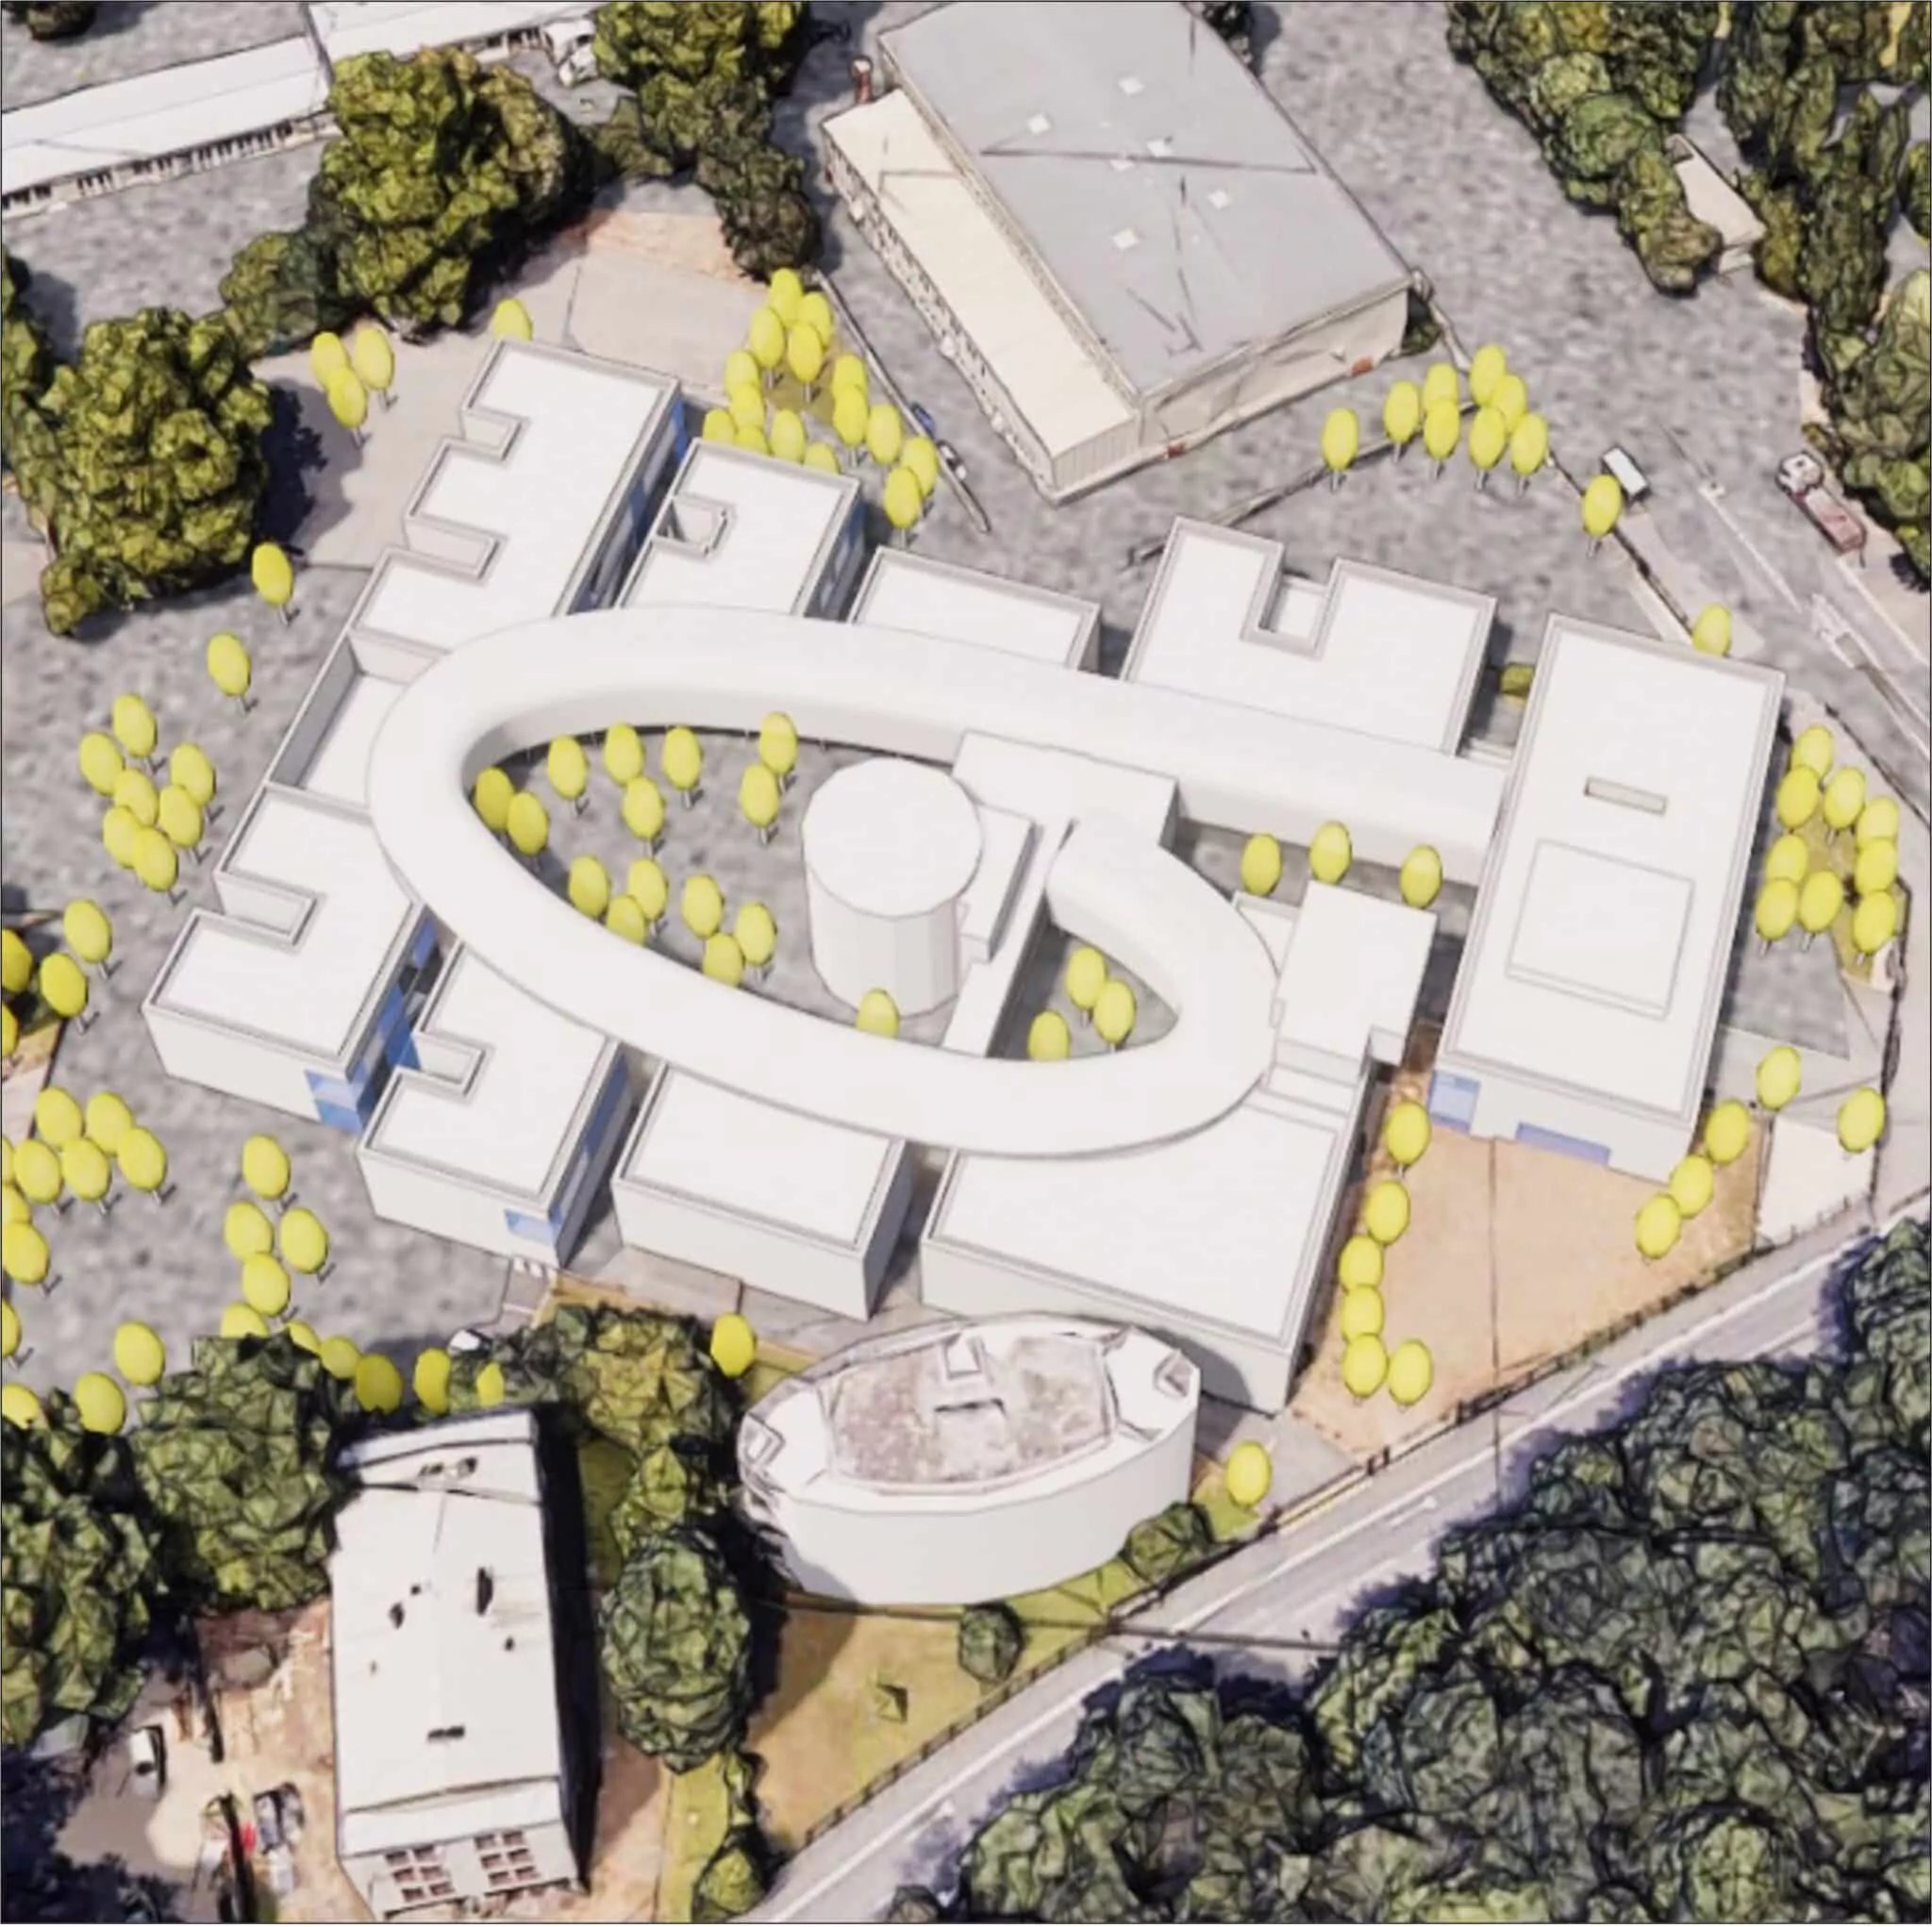
The school is made up of two distinct parts, linked by a spiral gallery that serves all the buildings. Open to the outdoor wind while protecting from the rain, it connects buildings housing classrooms, break areas and dining areas, on two floors, some of which have open walkways.
Characterising the materials and structures is essential: roughness, porosity and permeability directly influence the pressure losses and the interaction of the fluid with the surfaces. Three materials were modelled: concrete (opaque to air), the mashrabiyas of the balconies and metal meshes on certain corridors, the latter two via a specific air-passage rate.
Accurately accounting for these characteristics is paramount, as they influence the distribution of air speeds and the level of comfort felt by users.
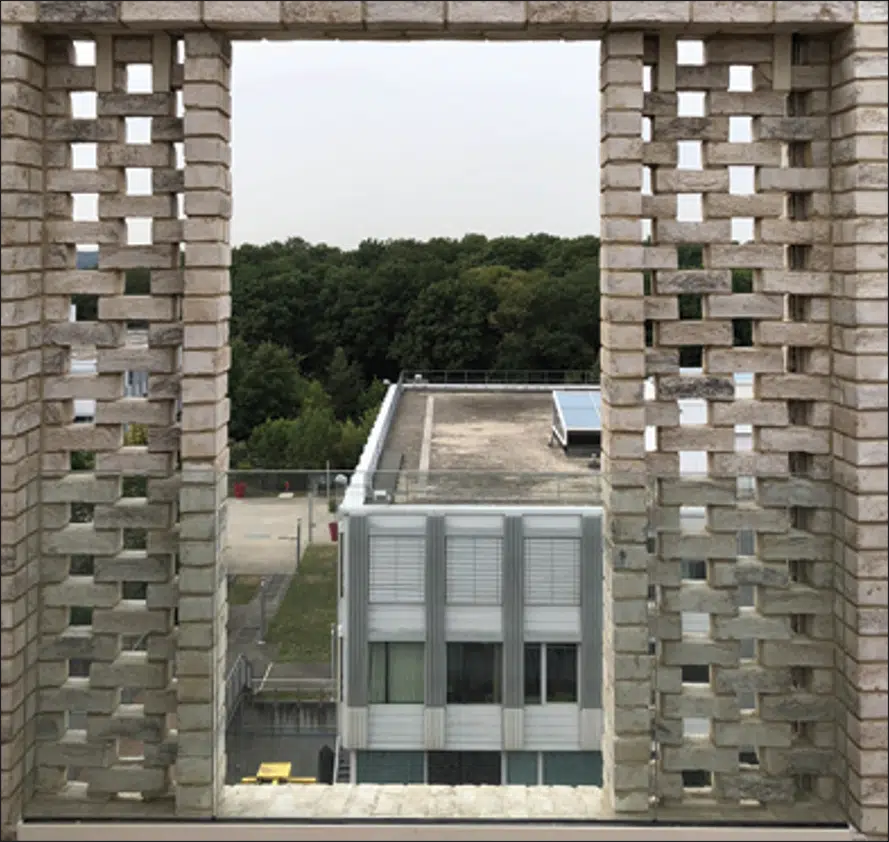
A perforated partition (here on the balconies) that lets part of the air pass according to a given porosity rate. It filters the wind, but by reducing the passage section it can also accelerate it locally, hence the value of modelling it finely in CFD.
When the wind hits a building, three disturbance zones appear: a turbulent vortex at the front (downward flow), a turbulence zone in a low-pressure cavity at the rear, and a high-turbulence wake. These phenomena influence comfort through the local increase in speeds and their unpredictability.
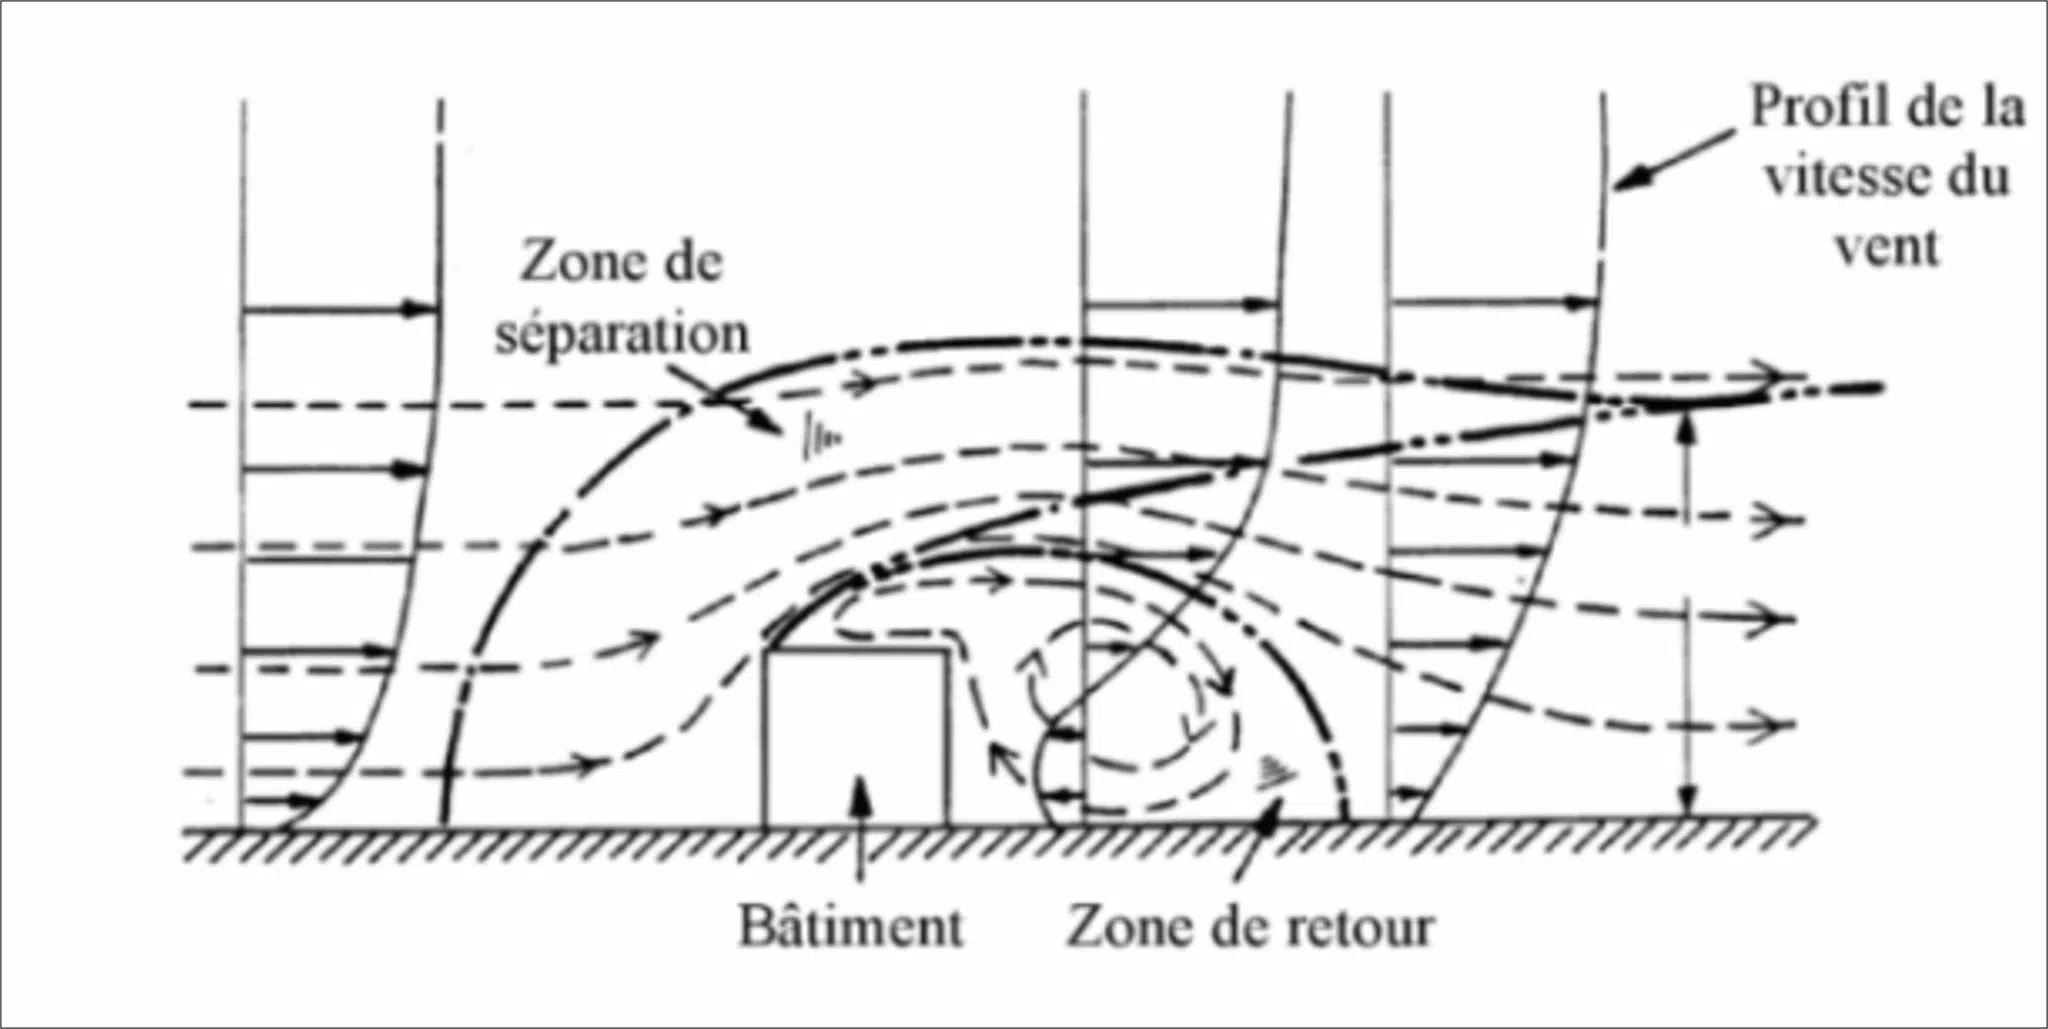
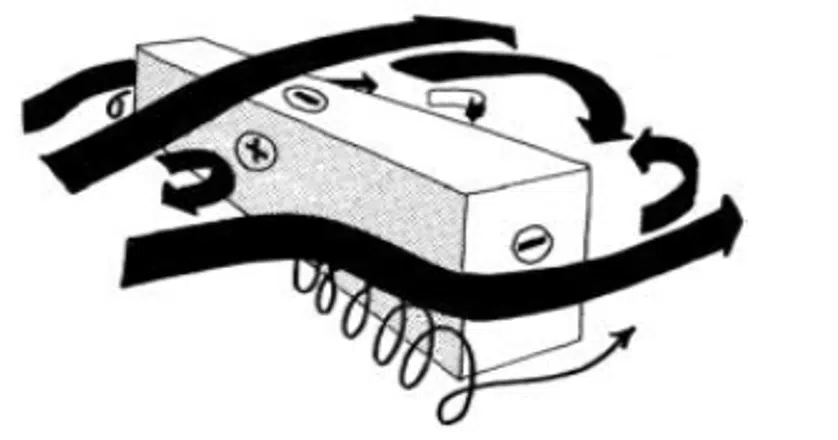
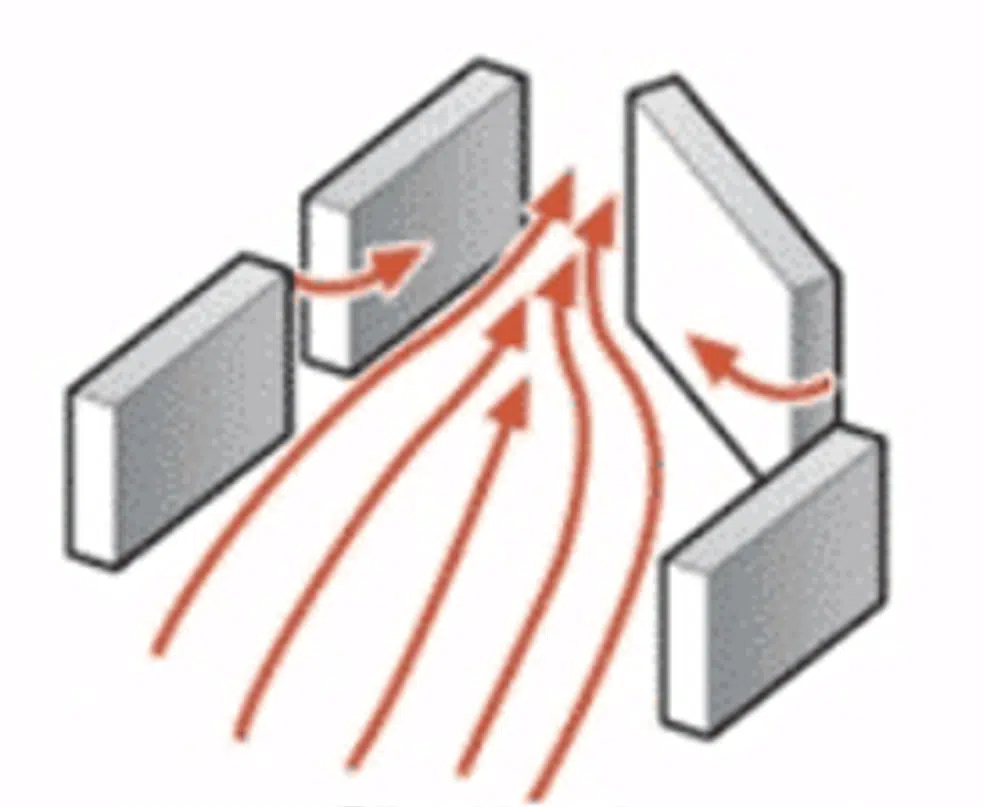
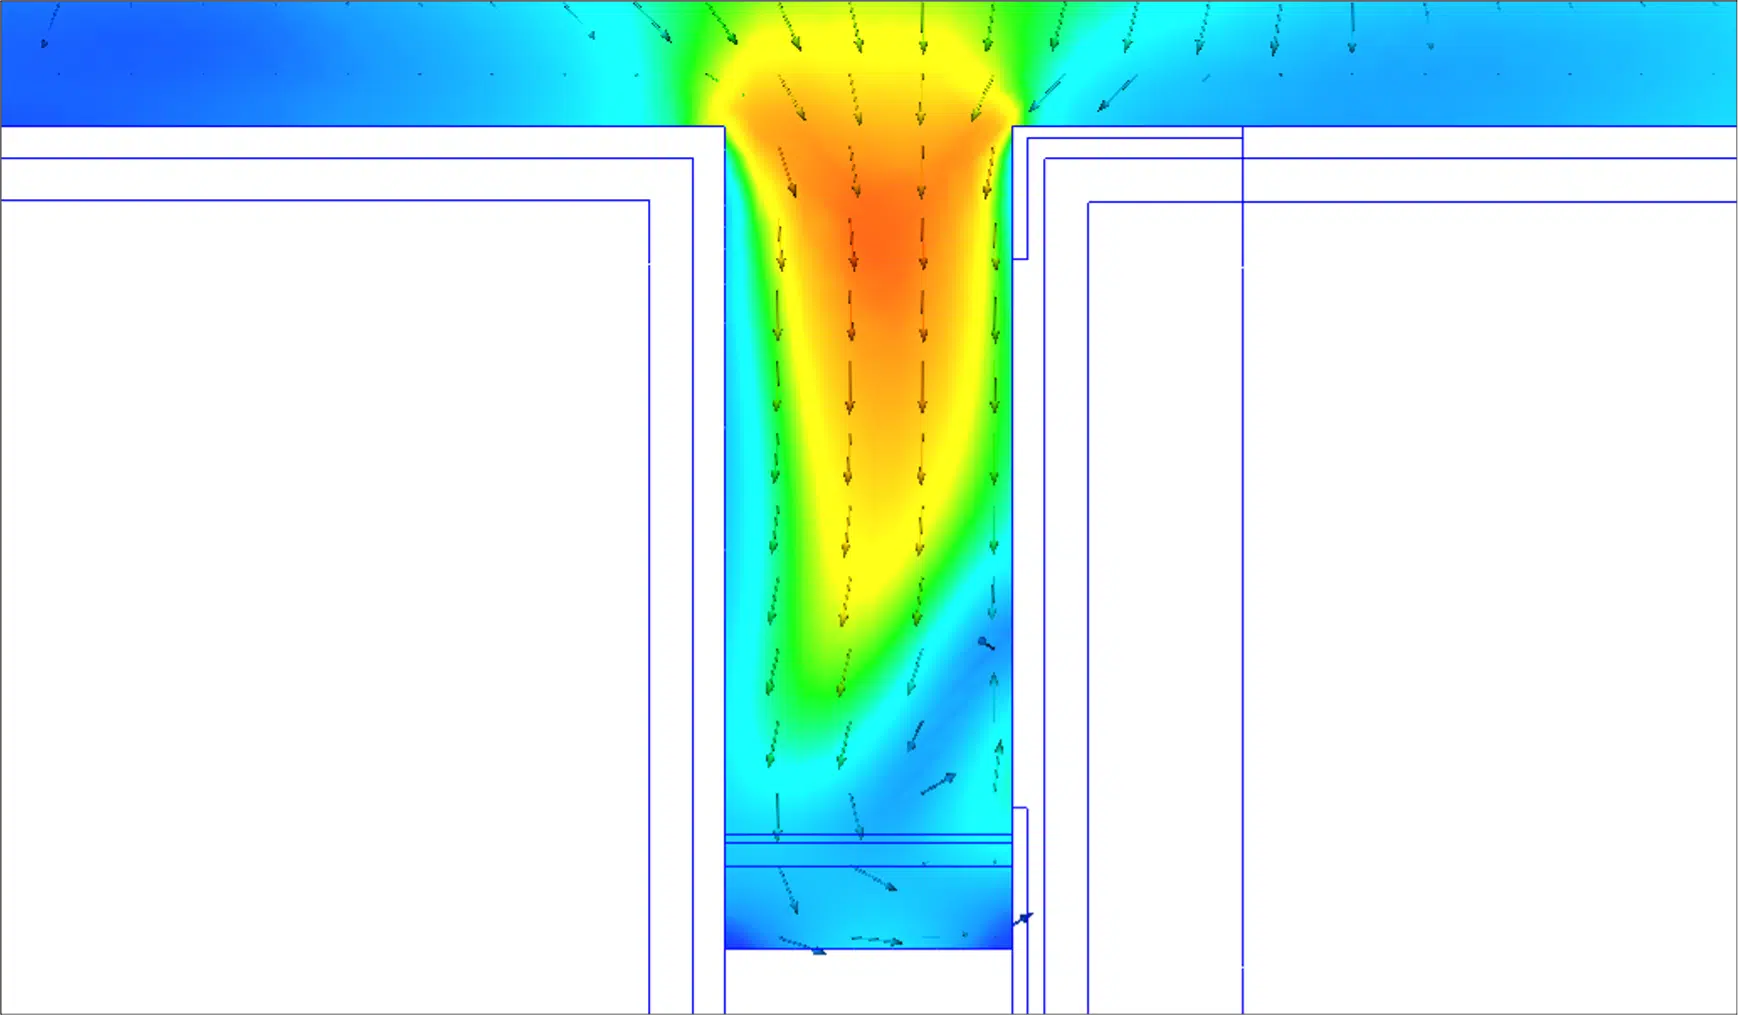
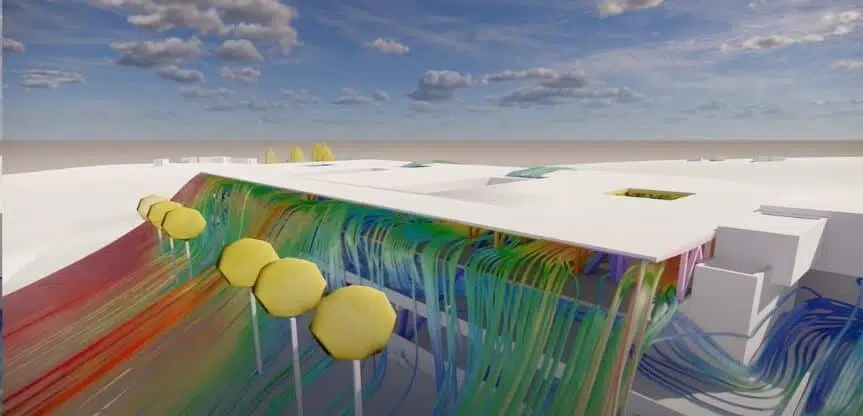
The architecture of the school, with its multiple buildings linked by open corridors and galleries, creates conditions conducive to the Venturi effect: channelled into a narrow passage, the wind accelerates locally. The CFD simulations precisely identify these acceleration zones in order to take them into account in the layouts.
When a corridor or narrow passage reduces the section offered to the wind, the air accelerates to maintain its flow rate. In a school with many open circulations, this phenomenon creates more intense draughts, localised but uncomfortable.
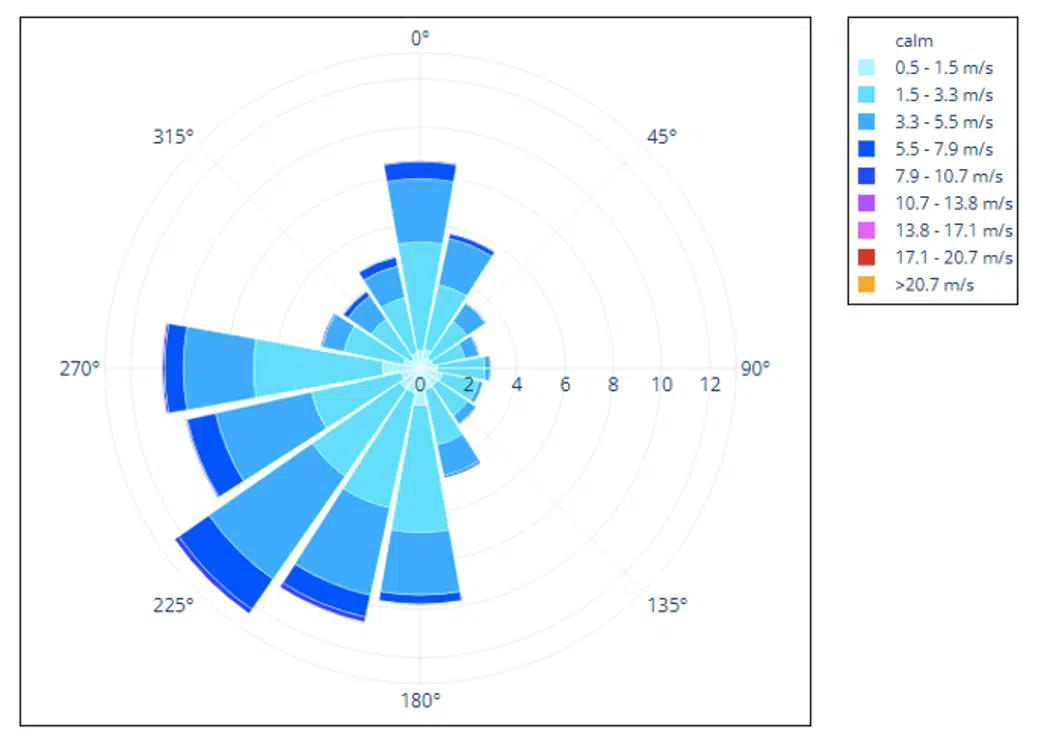
The anemometric data from a recognised station highlight a dominant south-west wind in all seasons, and a secondary north-east wind (especially in spring and summer), with speeds ranging between 3.3 and 5.5 m/s. Two distinct cases were therefore studied.
The speed level and the turbulence are decisive for comfort: the forces induced by the wind can hinder the pedestrian's progress, and the convective effects can modify the thermal exchanges (sensations of cold). The Beaufort scale provides a useful qualitative characterisation, to be weighted by the activity and the season.
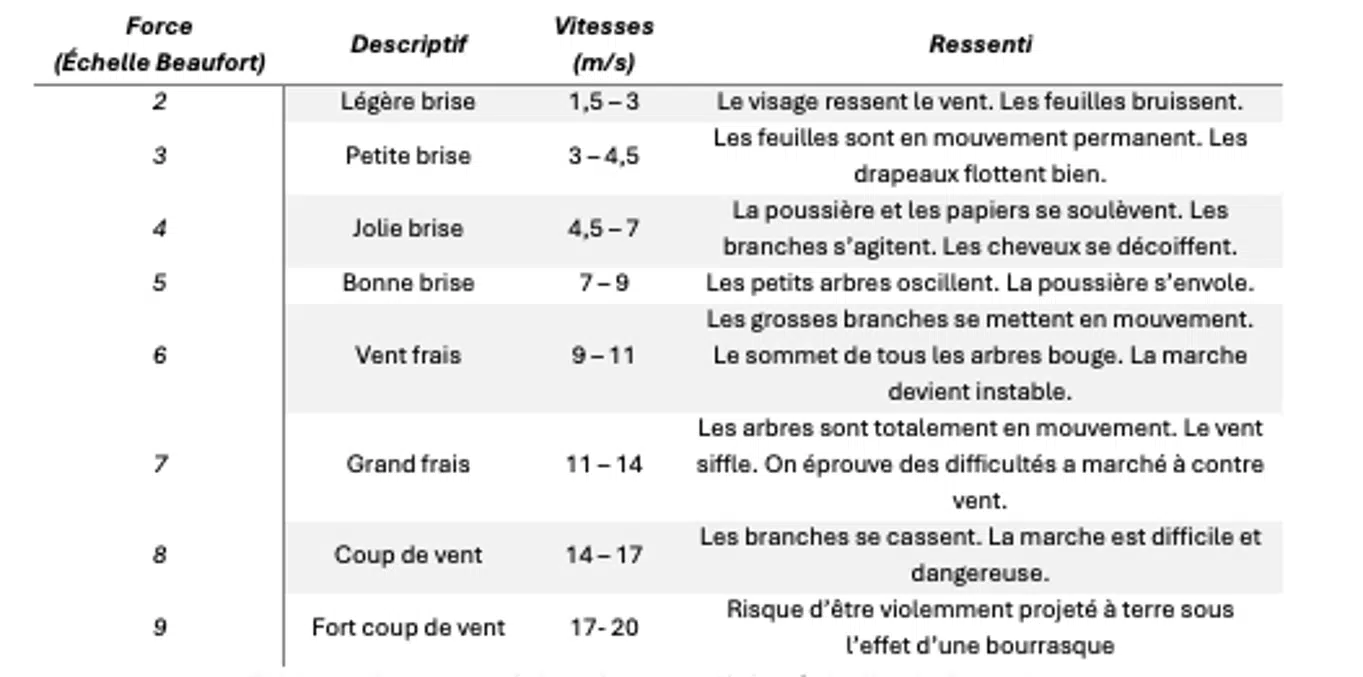
Attention focused on the corridors, walkways and balconies, and courtyards. At site scale, on the ground floor as on the first floor, the configuration of the school generally attenuates the air speeds, creating conditions favourable to comfort.
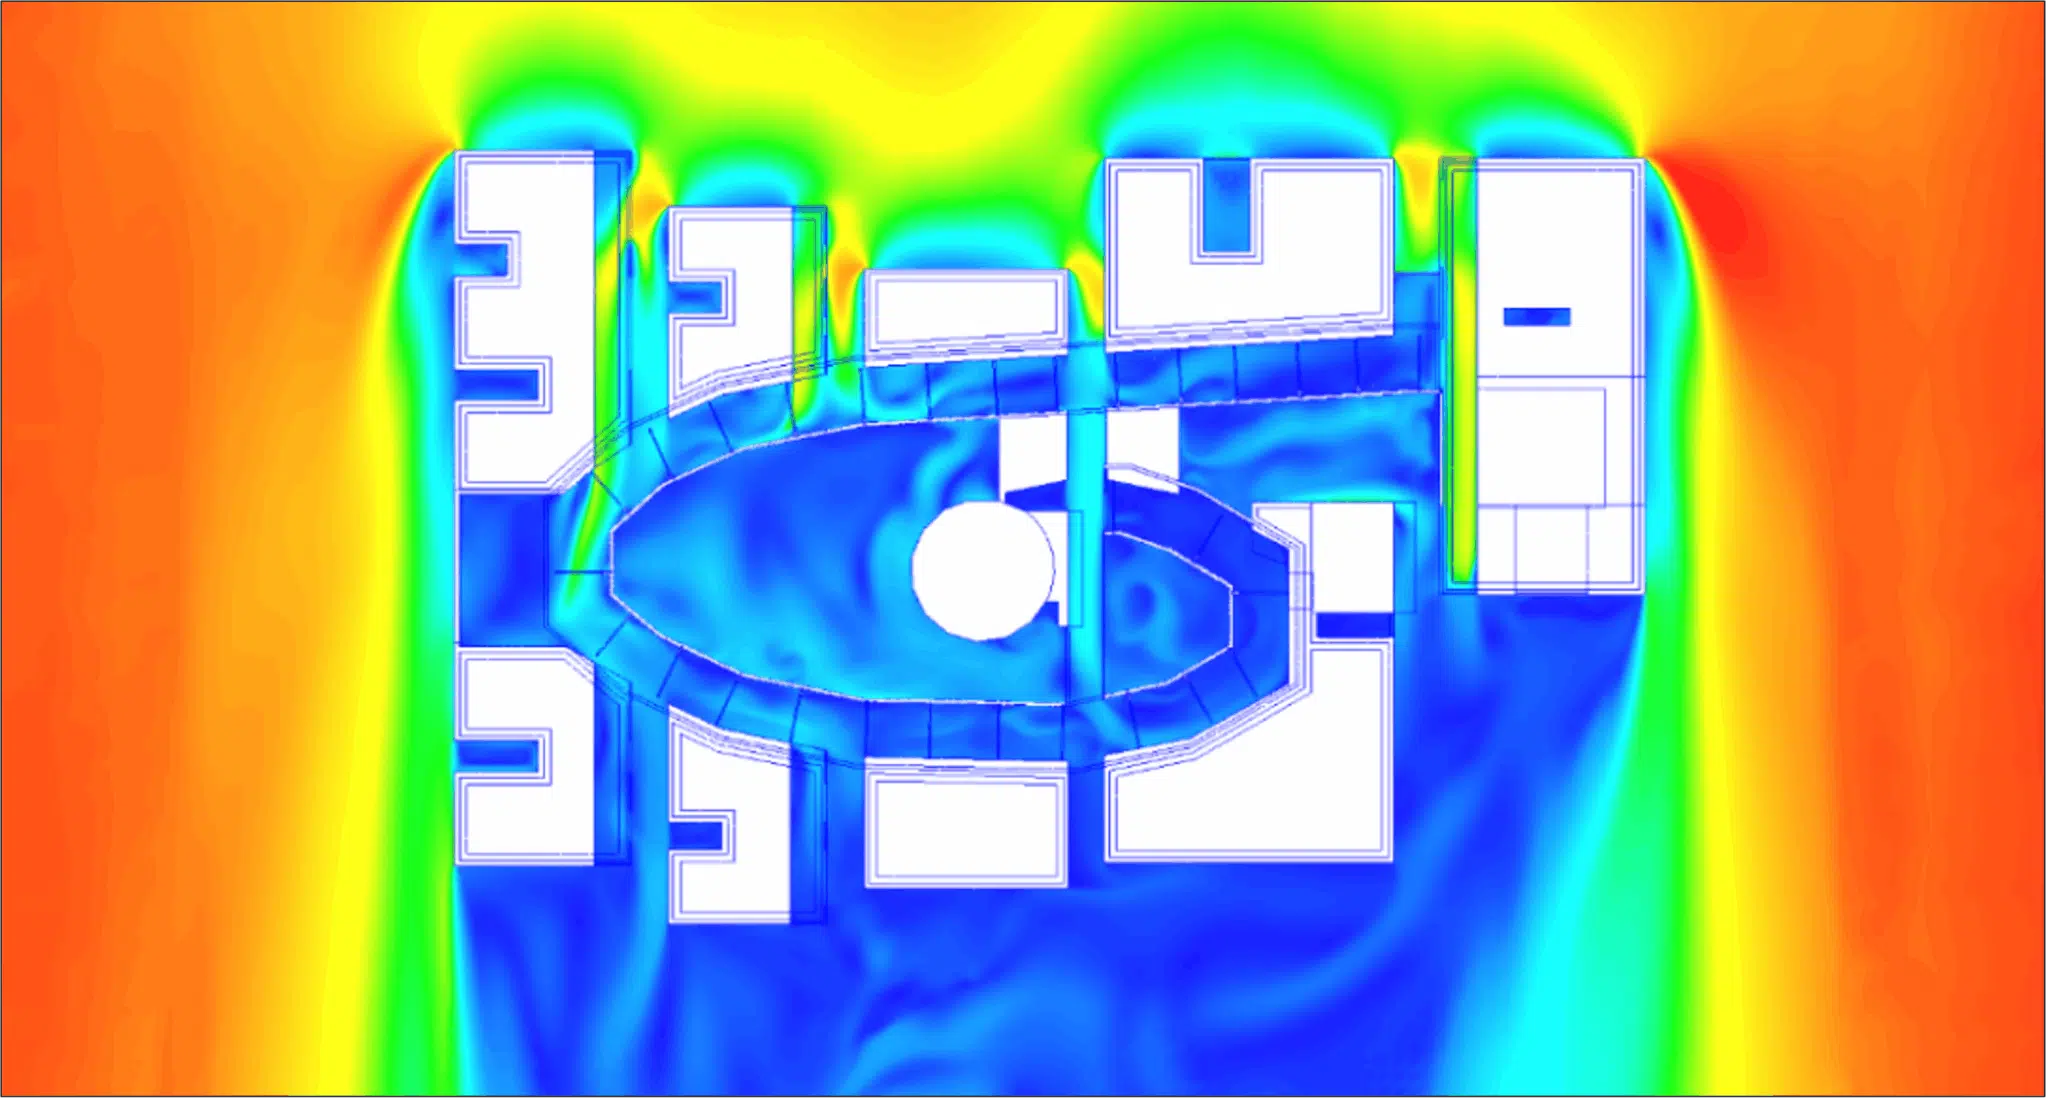
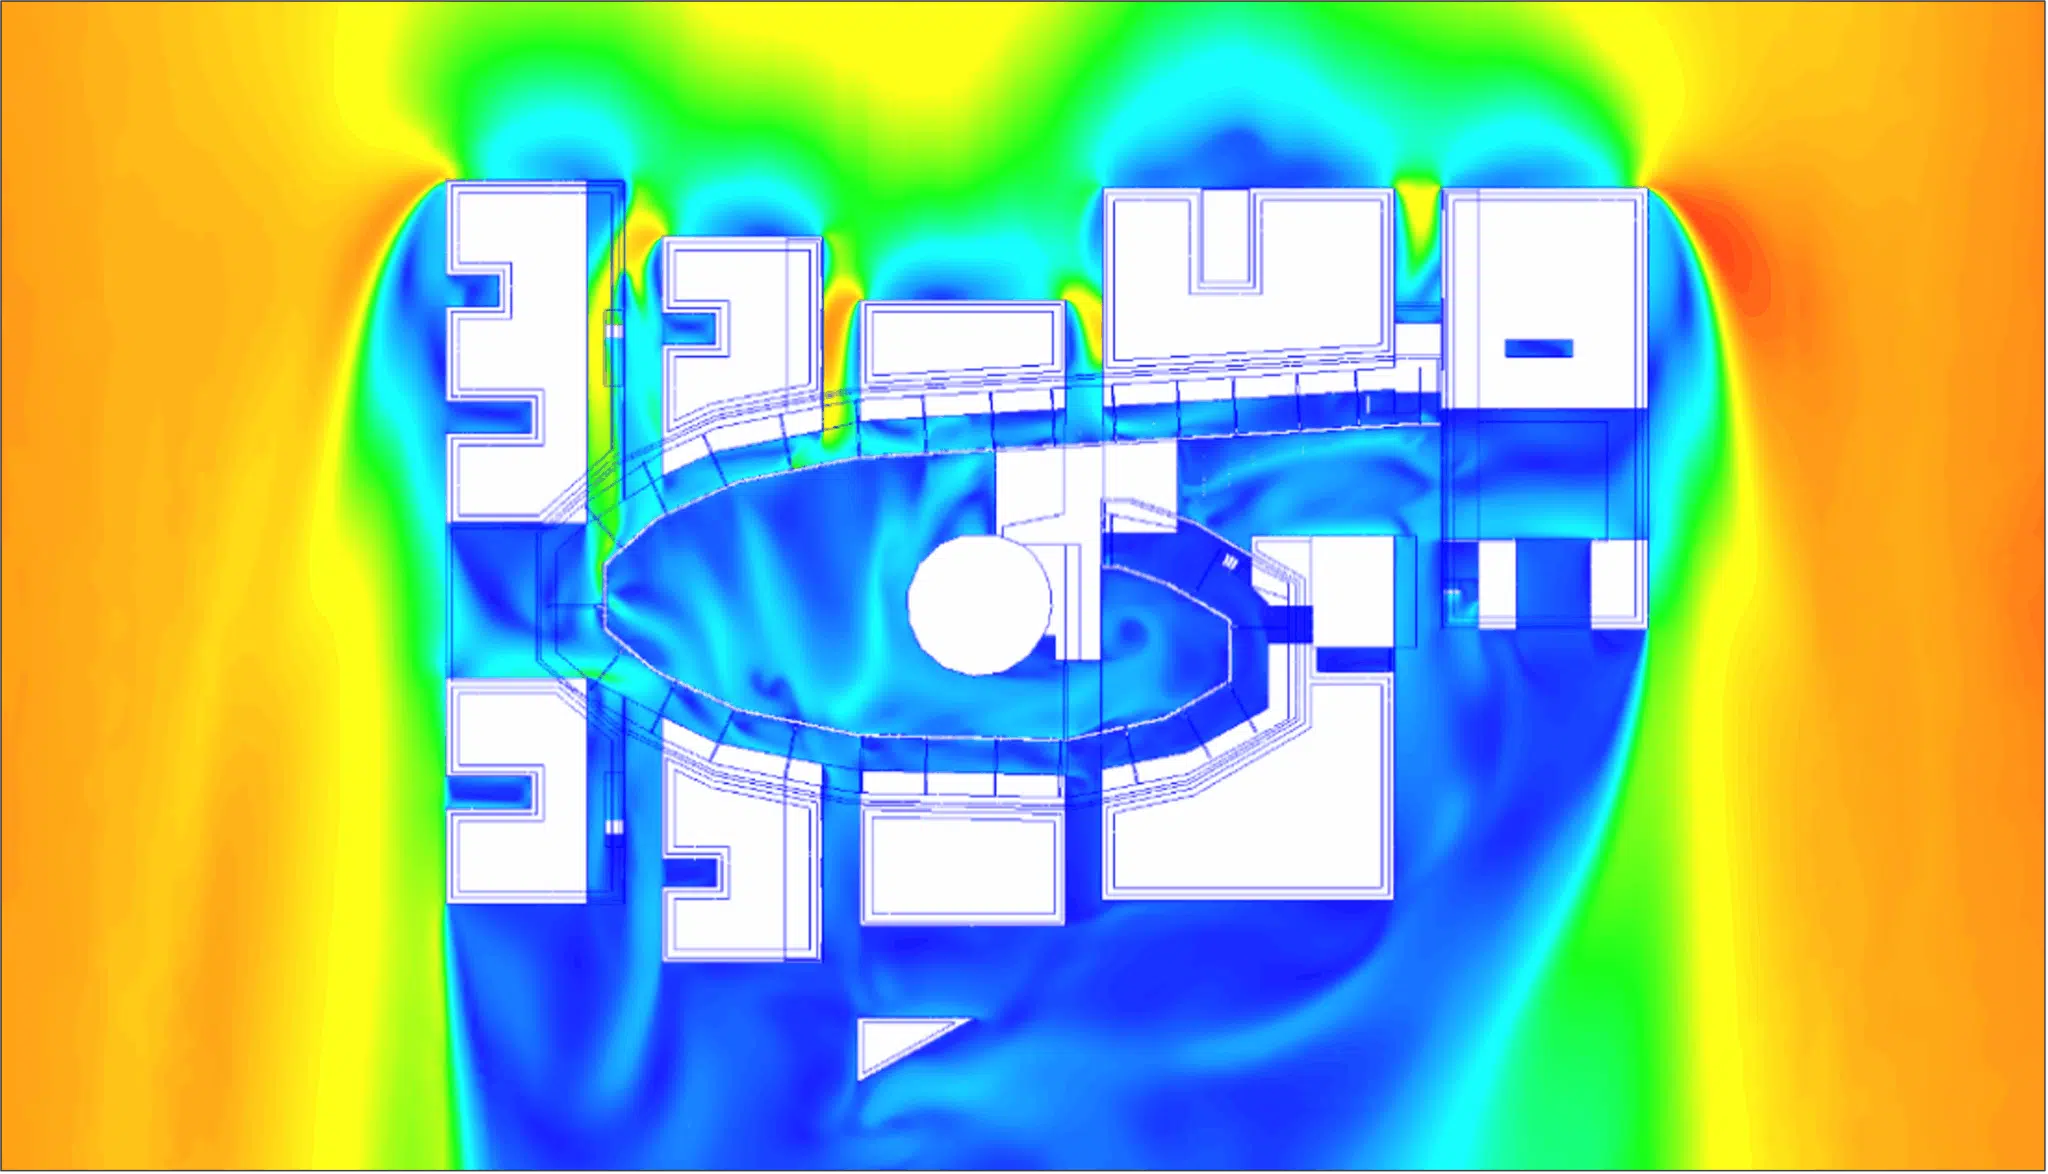
Corridors oriented parallel to the wind create over-speed zones through the Venturi effect. Likewise, the mashrabiya partitions of the balconies reduce the passage section and accelerate the flow, generating local discomfort, while slightly reducing the speeds at the balcony ends.
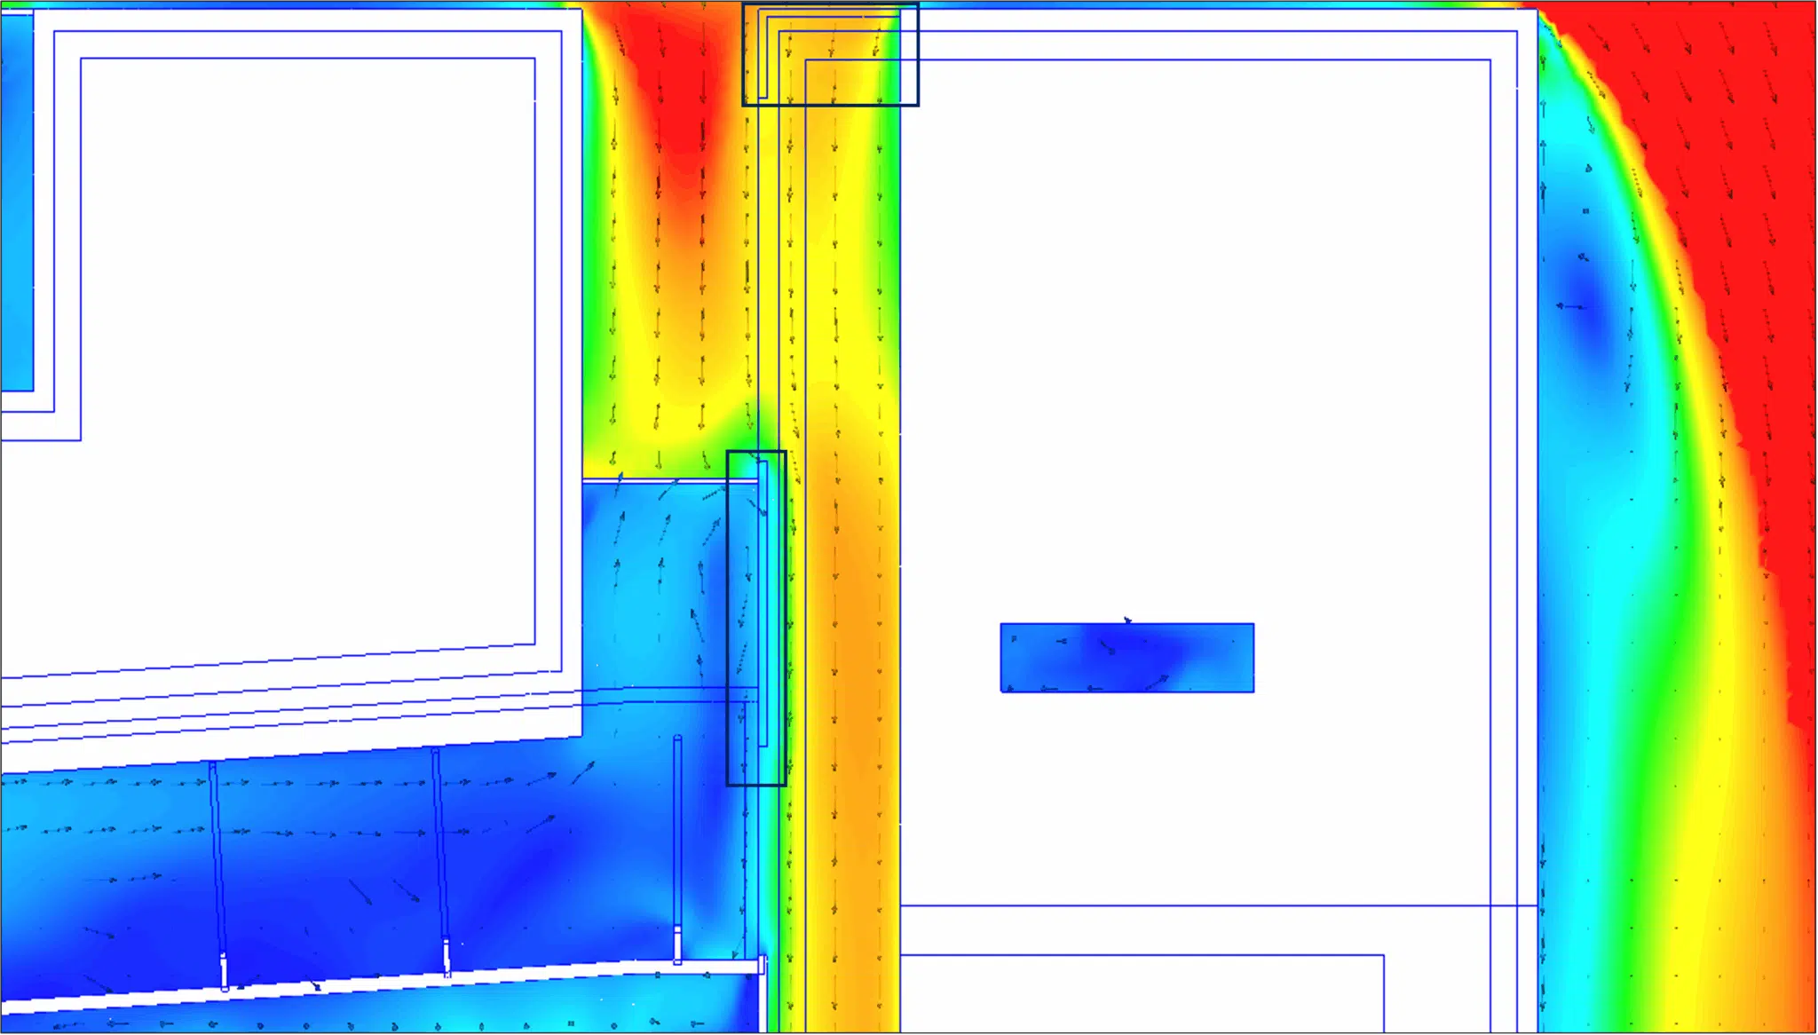
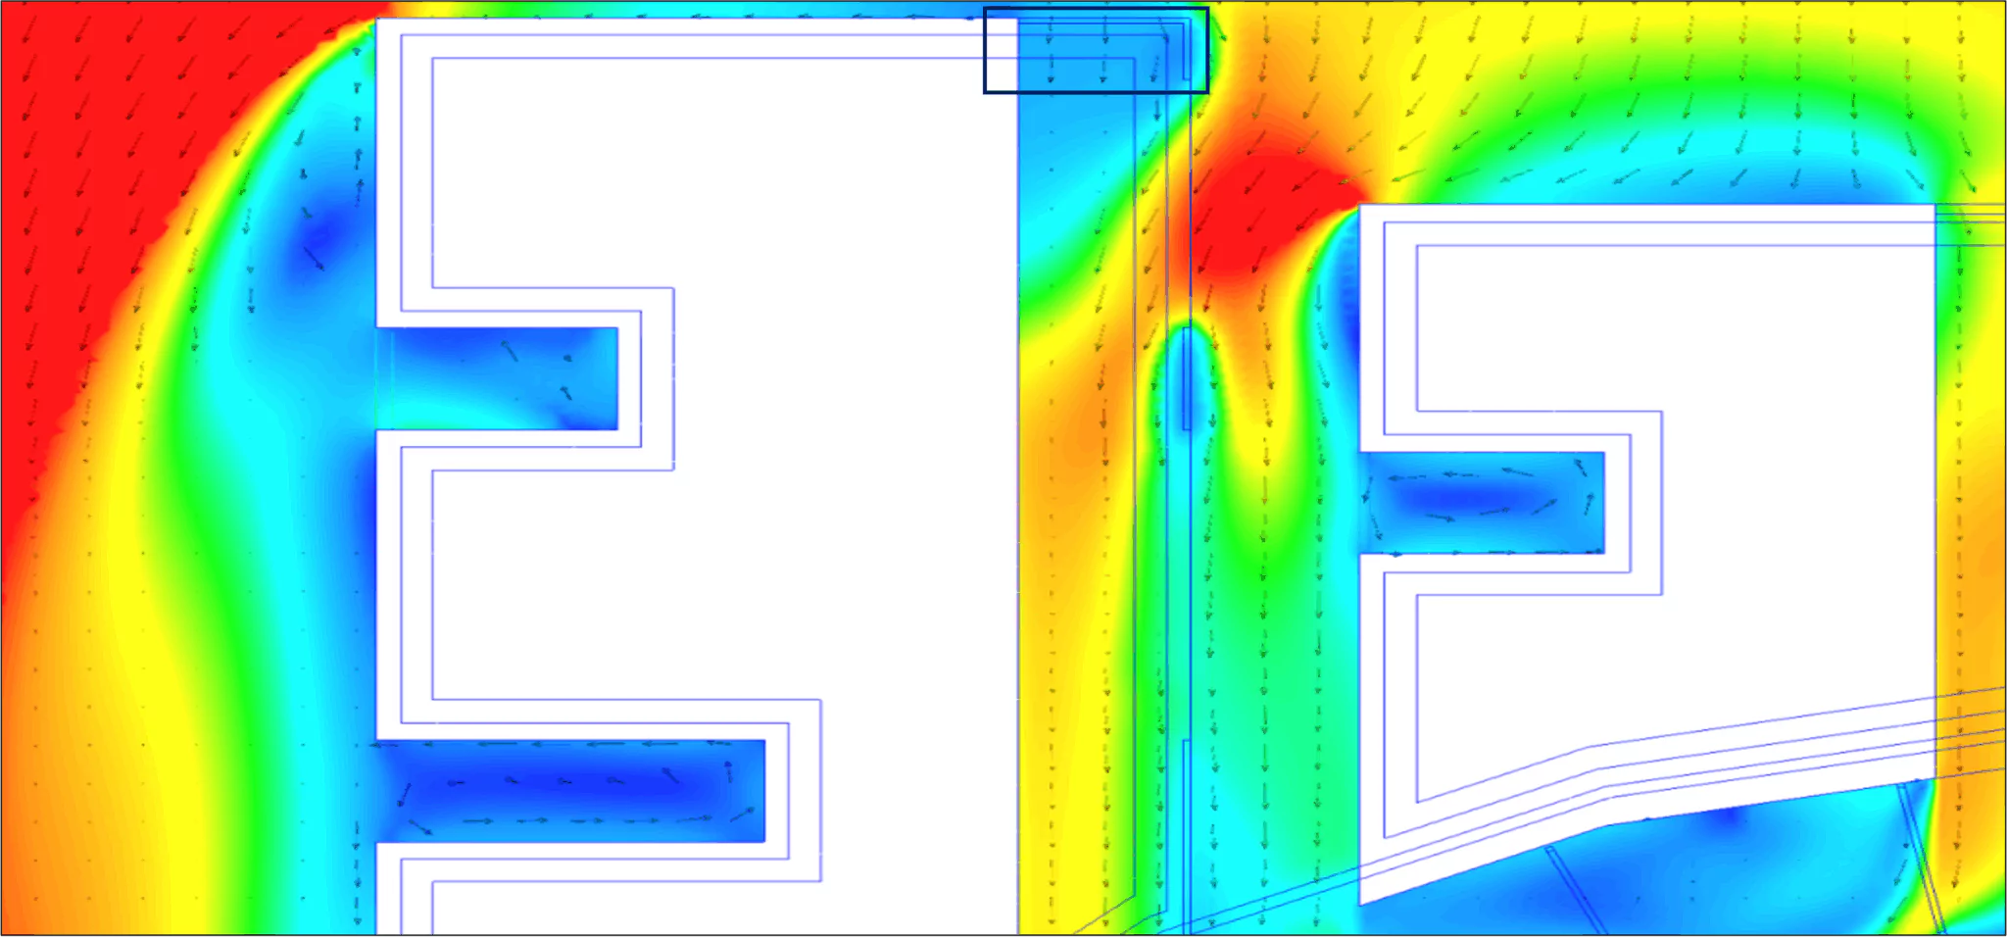
The large courtyard offers good overall comfort. Two phenomena are noted: the passage of air from the corridors through the gallery, and the deflection towards the ground of the wind blocked by the central building, whose interaction creates a moderate discomfort zone. In the small courtyard, recirculations accentuate the discomfort in winter but bring a welcome coolness in summer.
A closed loop of air (vortex) that forms when the flow separates from an obstacle and turns back on itself. In a courtyard it traps the air: uncomfortable in winter, it provides a welcome coolness in summer.
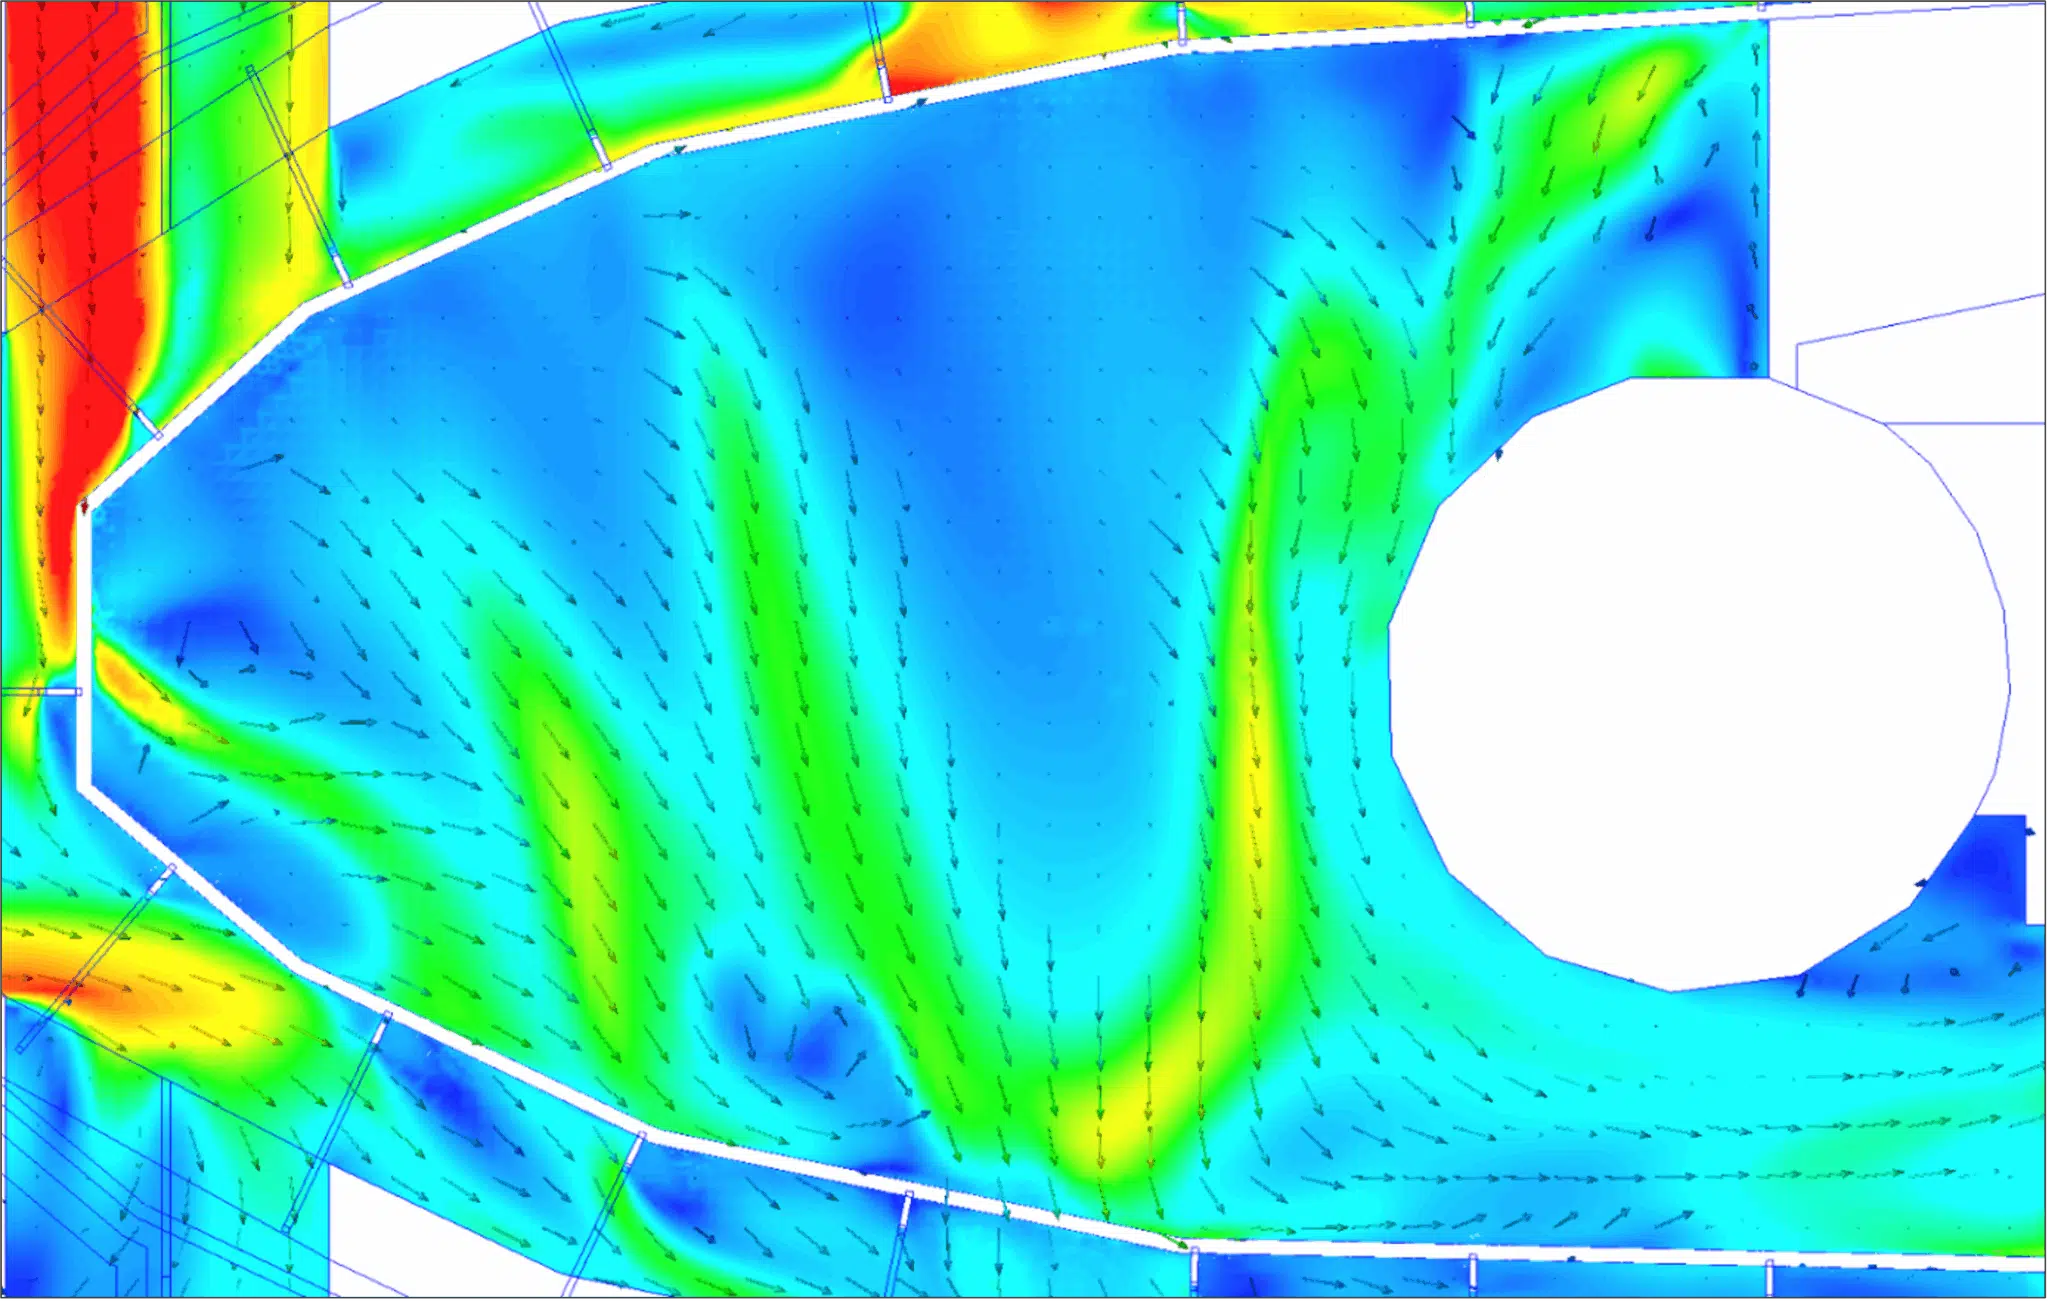
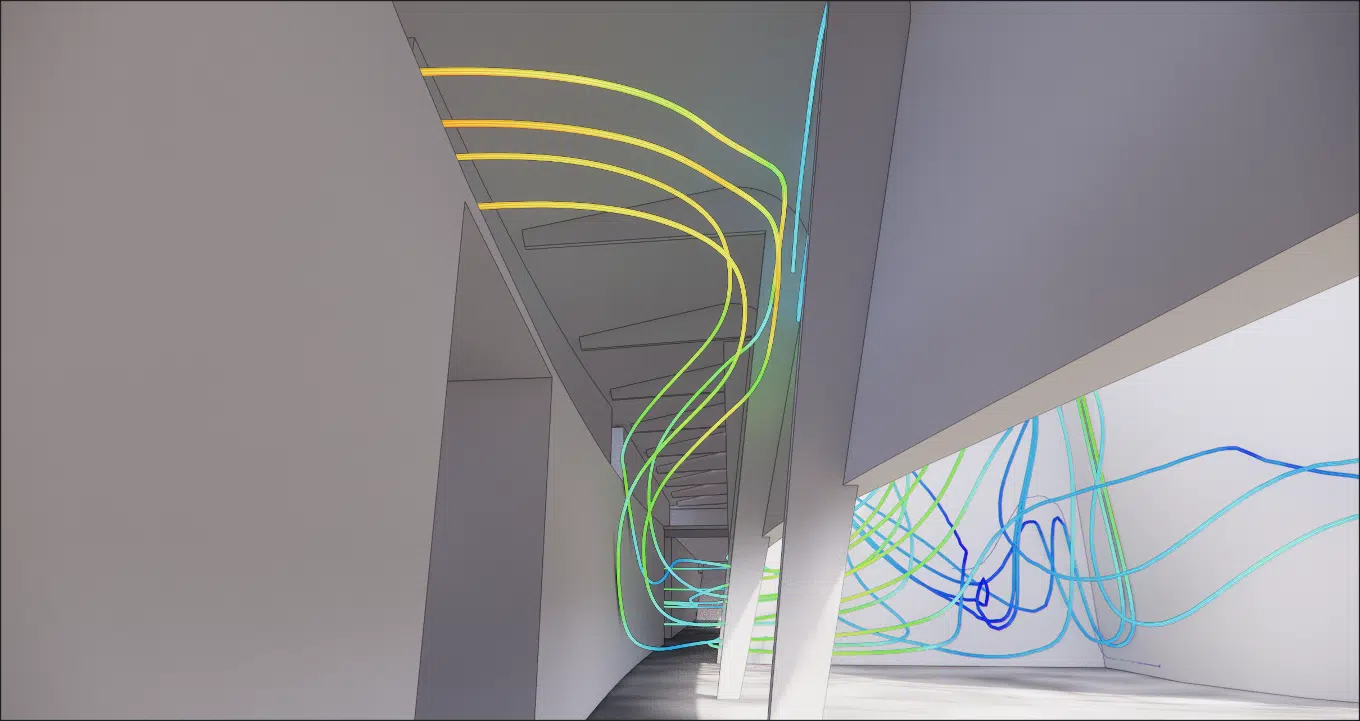
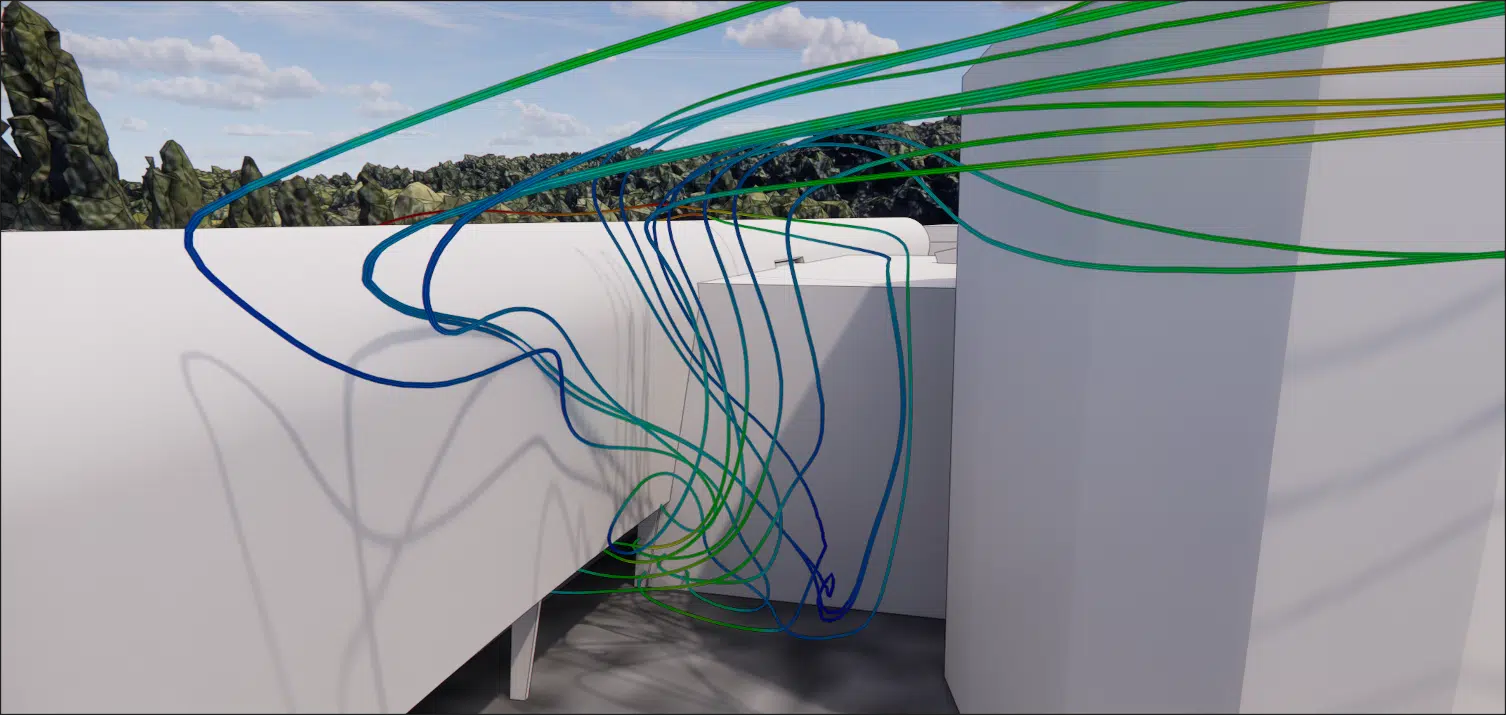
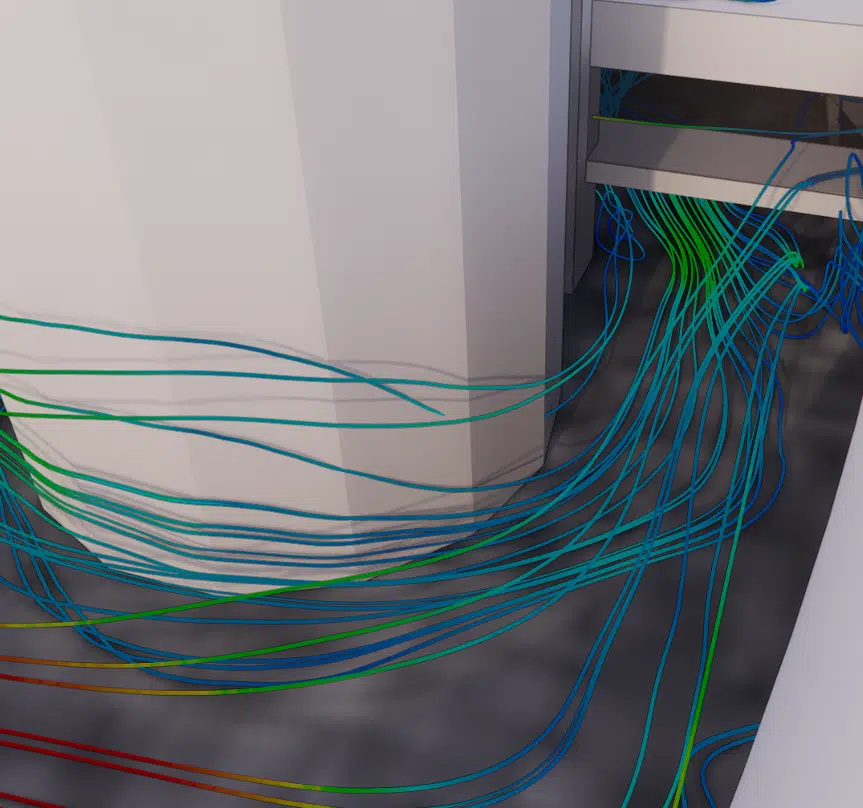
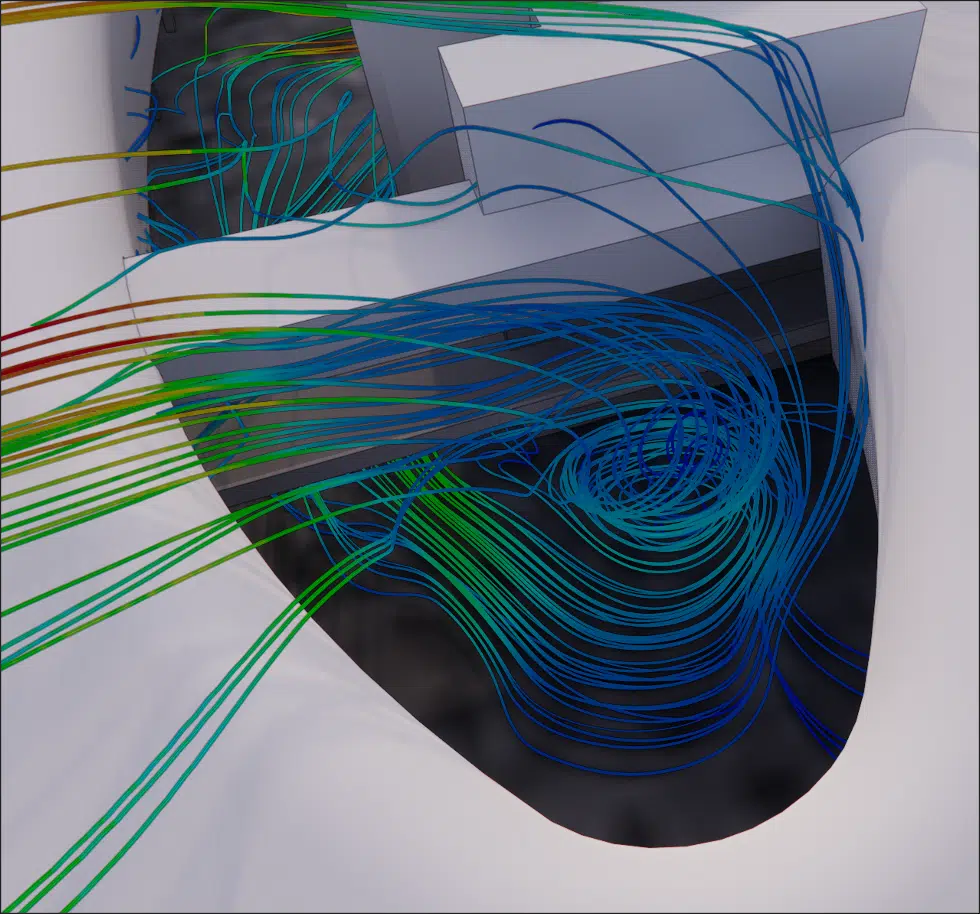
The analysis identified localised discomfort zones, mainly in the north-east corridors, linked to the orientation of the circulations relative to the prevailing wind. The courtyards and most of the gallery offer satisfactory comfort.
EOLIOS proposed several avenues without altering the architectural quality: repositioning or reconfiguring the most exposed mashrabiyas, optimising the permeability of the perforated partitions (void ratio), and studying the addition of windbreak elements in the sensitive passages.
Key takeaway. the discomfort is very localised (north-east corridors, a few balconies) while courtyards and gallery remain comfortable. The proposed corrections act on the porosity of the perforated partitions, without touching the architectural quality of the site.
The CFD simulations precisely identified the discomfort zones linked to the configuration of the site (local accelerations in certain narrow passages and open galleries), while the main outdoor spaces present favourable conditions. The perforated structures and porous materials notably influence the distribution of the flows.
Improvements were proposed to reduce the Venturi effect and the over-speeds. The study confirms the relevance of CFD modelling for assessing pedestrian comfort and the importance of integrating airflow from the architectural design stage, for a better climatic integration of the built environment.
Wind comfort, mashrabiyas and the Venturi effect in the circulations of a school.
A renovation changes the circulations and the exposure to wind. The simulation checks that the changes do not introduce uncomfortable draughts in the corridors, walkways and courtyards, in all seasons. See our paper on what are the effects of wind in the city.
These perforated partitions filter the air according to a porosity rate. They slightly reduce the speeds at the balcony ends, but by narrowing the passage they can also accelerate the flow, hence the value of modelling them finely.
A corridor oriented parallel to the wind acts like a duct: the section narrows, the air accelerates and creates an over-speed zone. It is these sectors, especially in the north-east, that the study targets to improve comfort.
Not systematically: in the small courtyard, the vortices accentuate discomfort in winter but bring a welcome coolness in summer. The point is to balance, not to remove everything.
Anticipating wind effects avoids costly corrections and preserves the architectural coherence of the site.
Explore our expertise, projects and technical papers to go further than the FAQ.
CFD study of the aeraulic comfort of a middle school: airflows, over-speed zones and comfort of outdoor spaces.
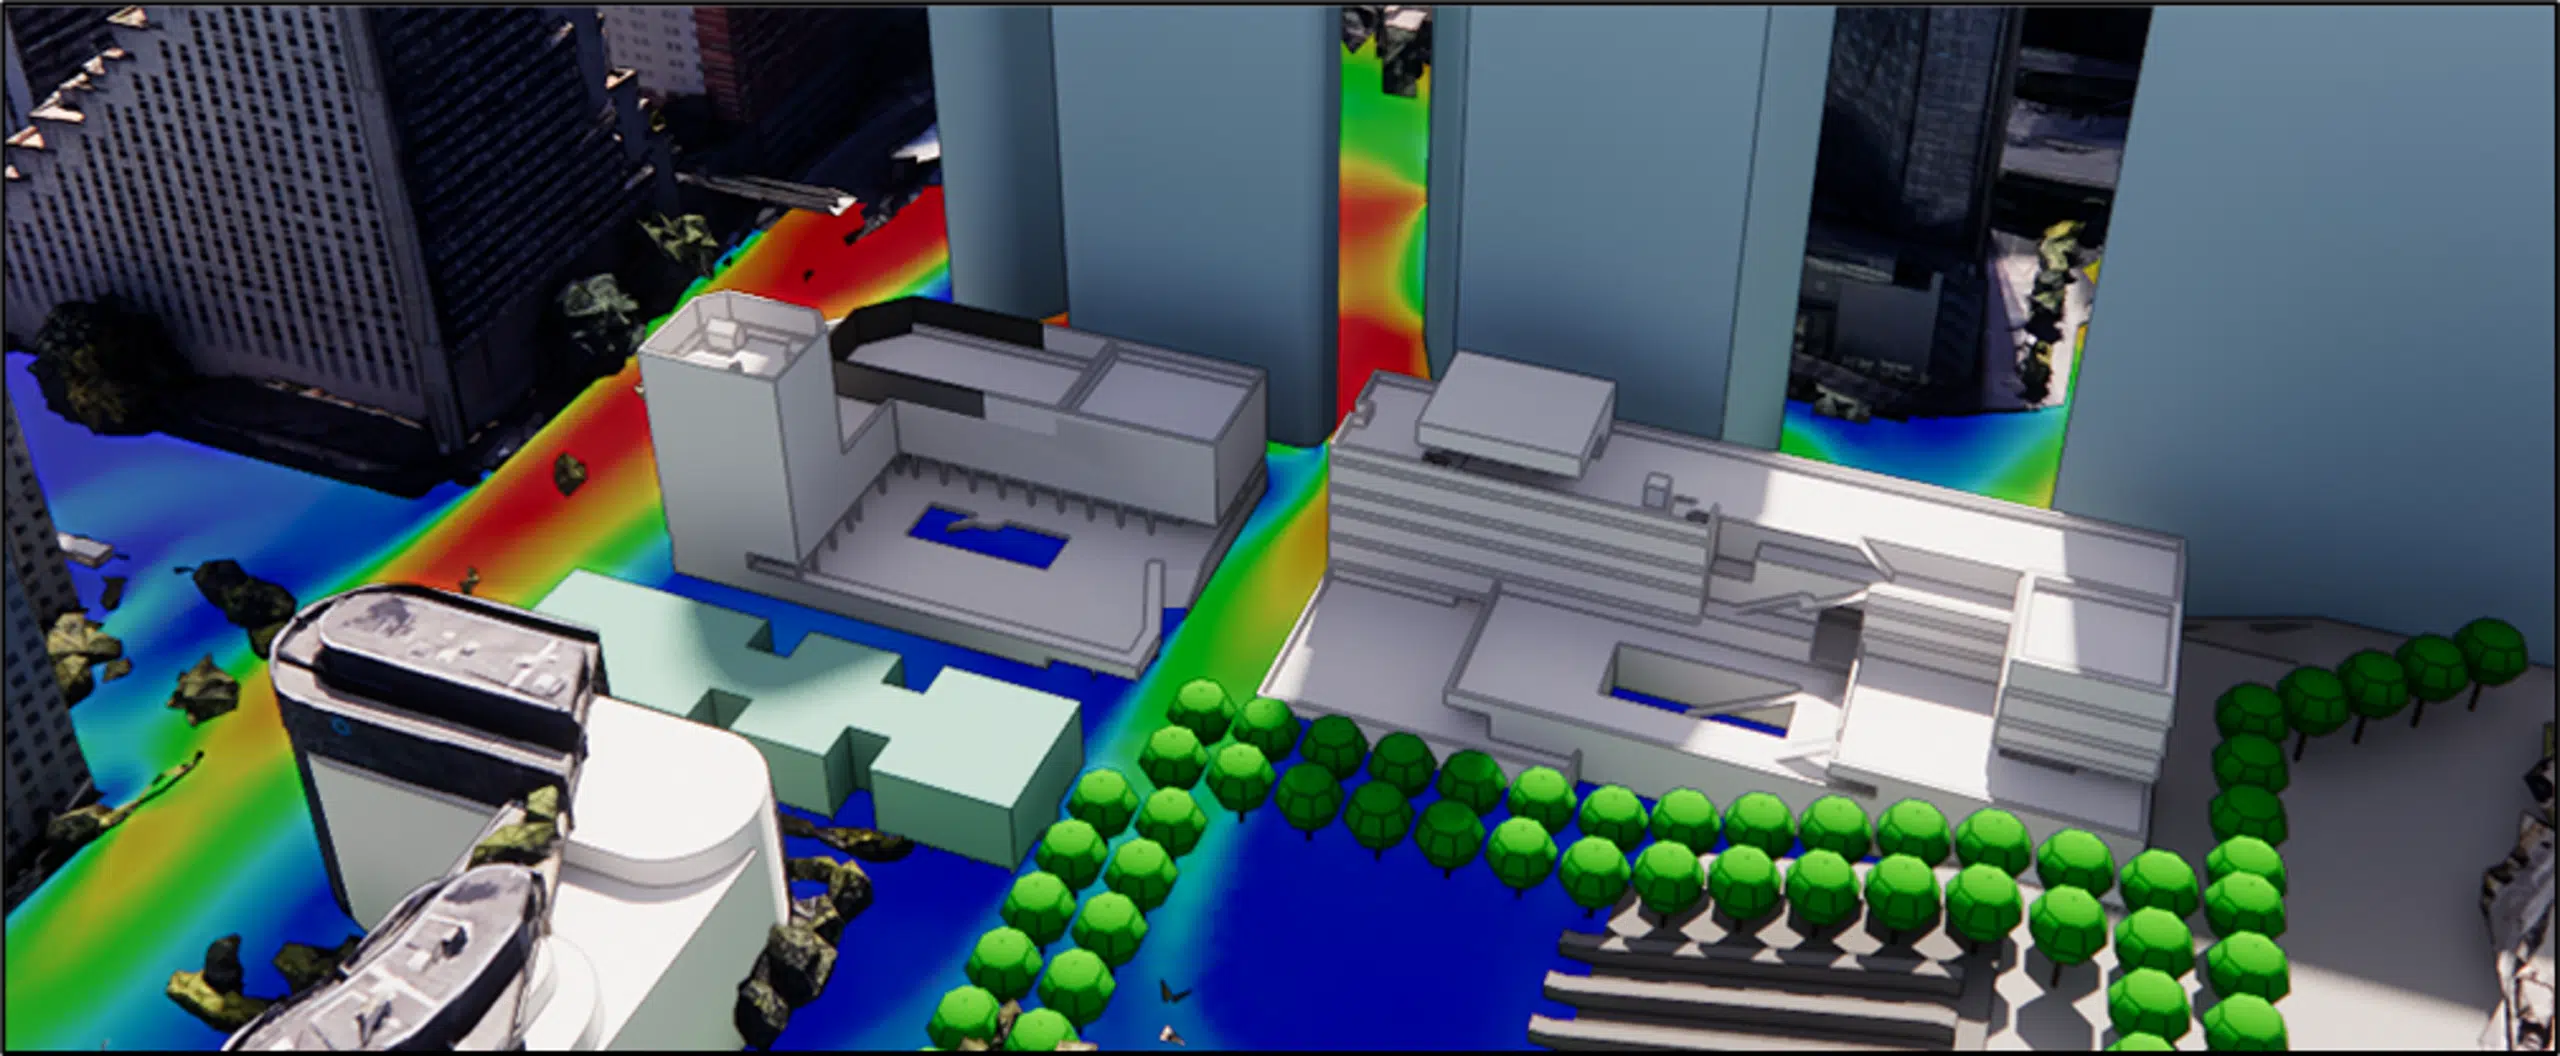 Pedestrian comfortPedestrian comfort — La Défense
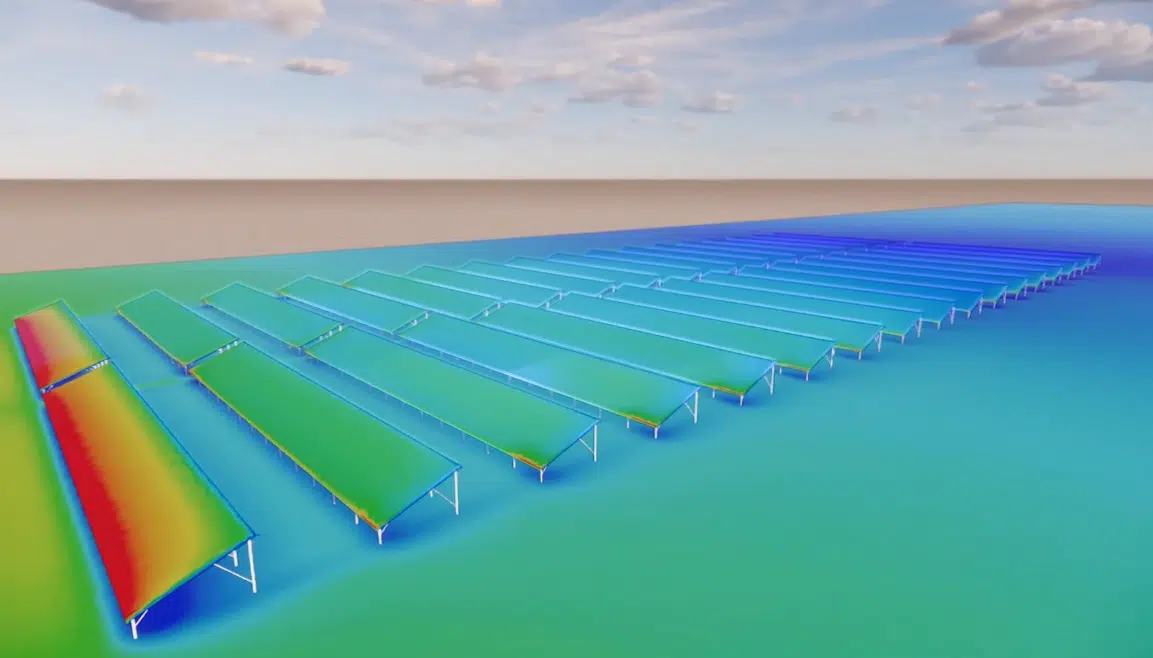 Solar energyWind impact — solar farm
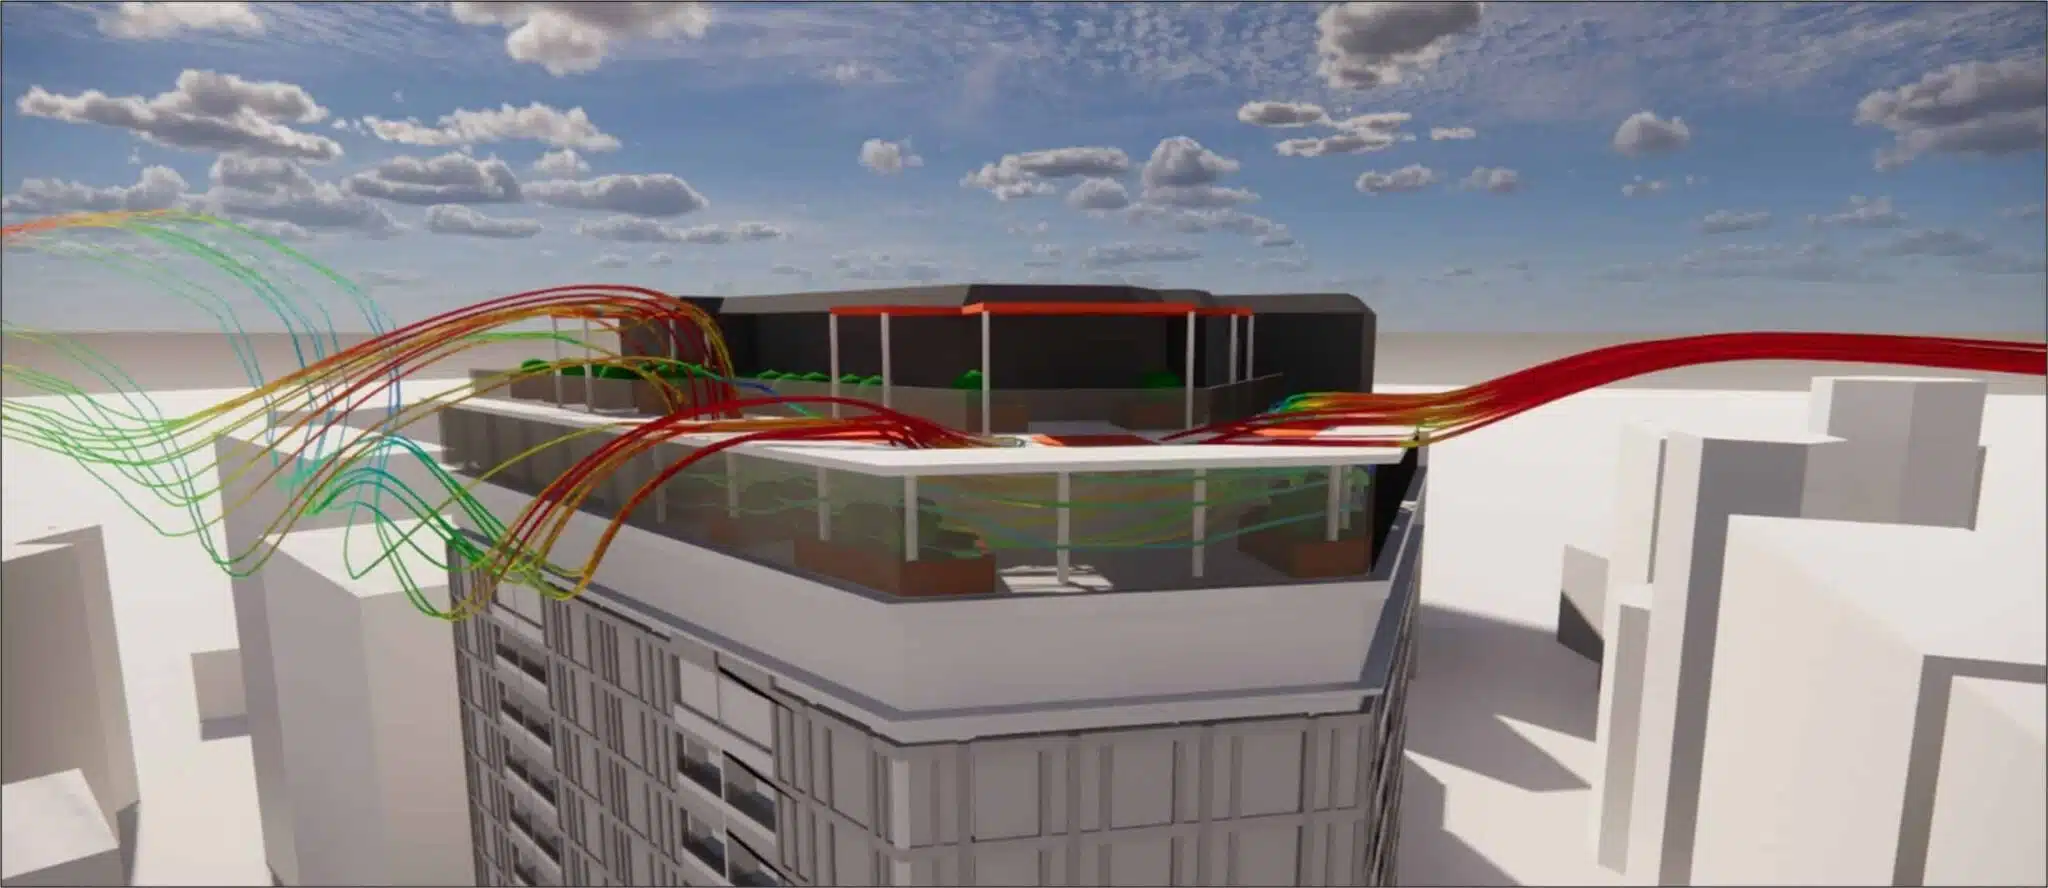 RooftopPalace rooftop — Casablanca
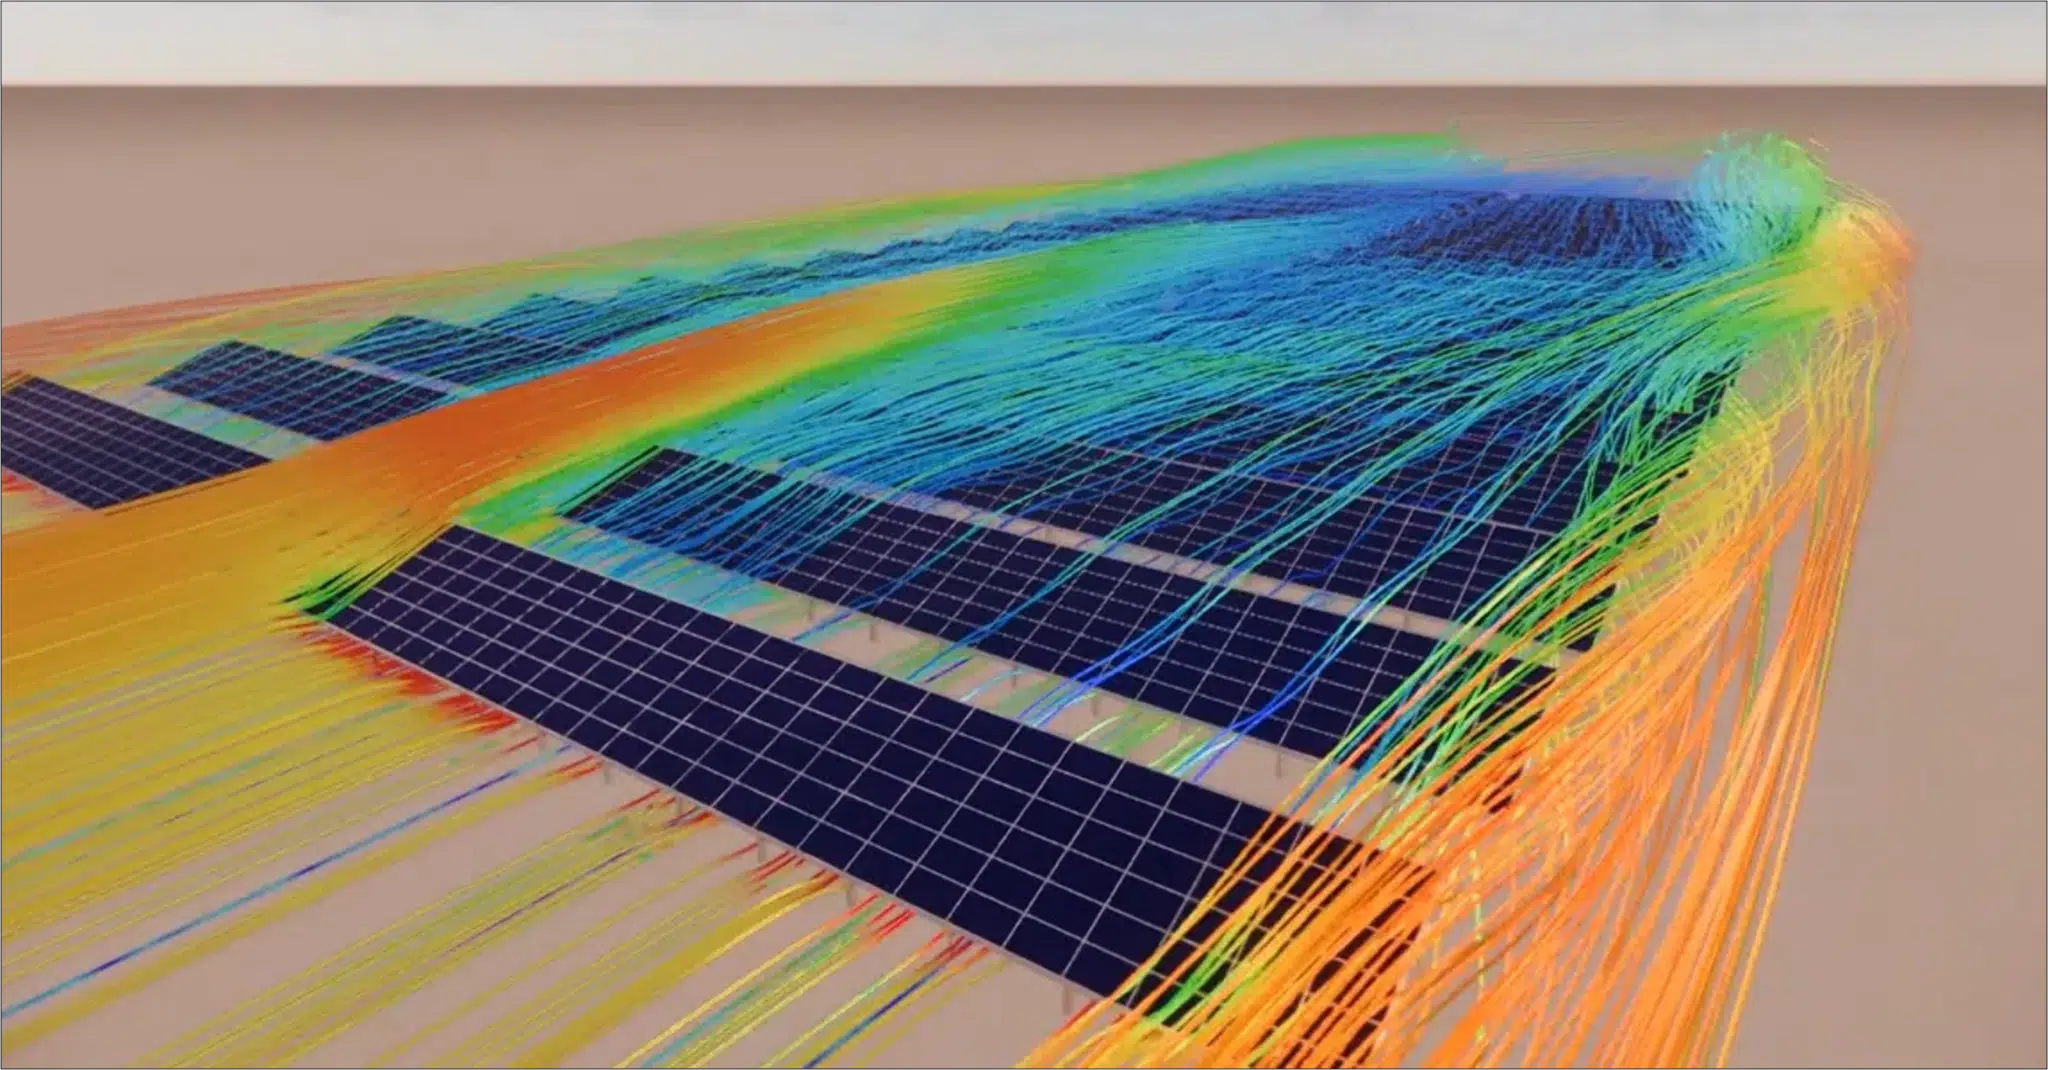 SolarWind-erosion control — solar power plant
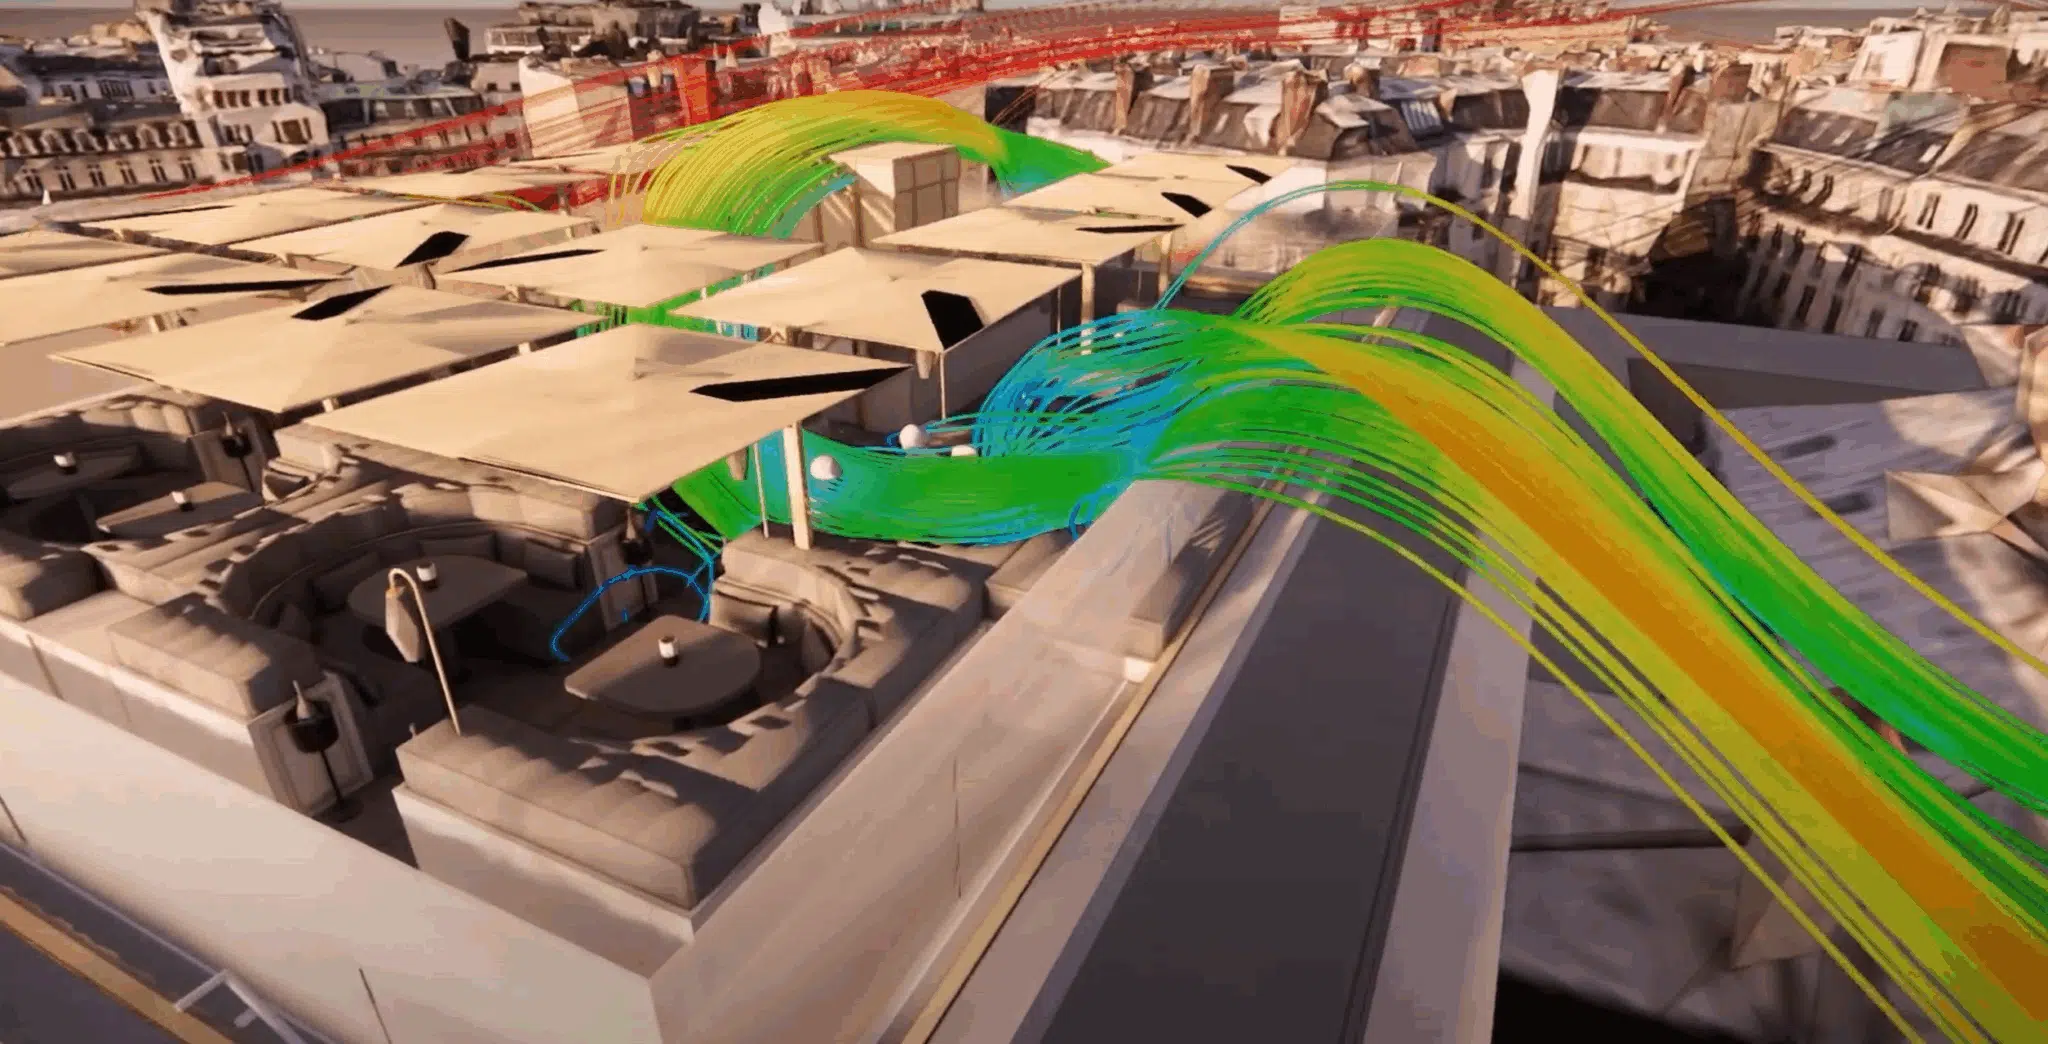 RooftopWind comfort — Rooftop
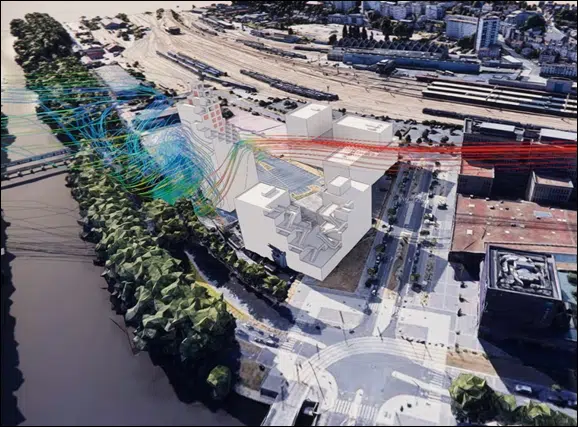 IGHWind impact — IGH tower — Caen
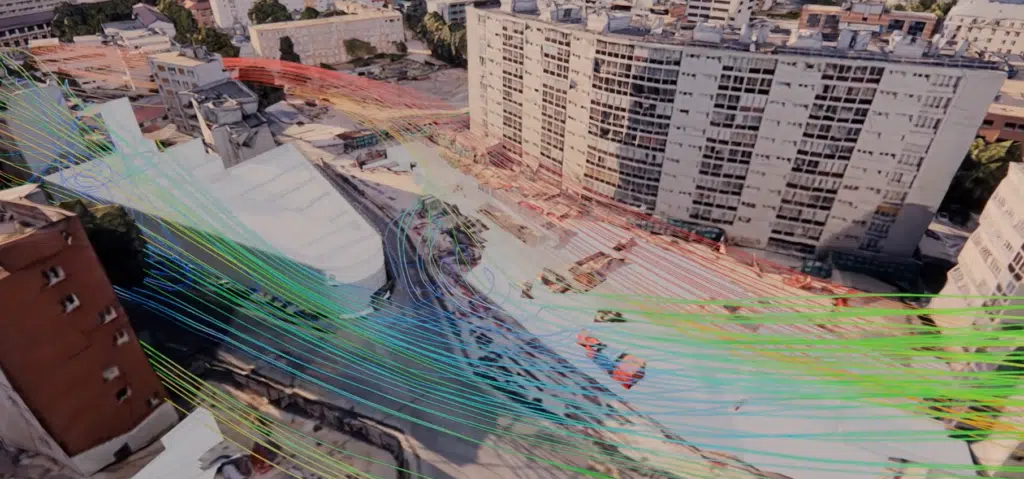 Air qualityAir quality — Issy RER station
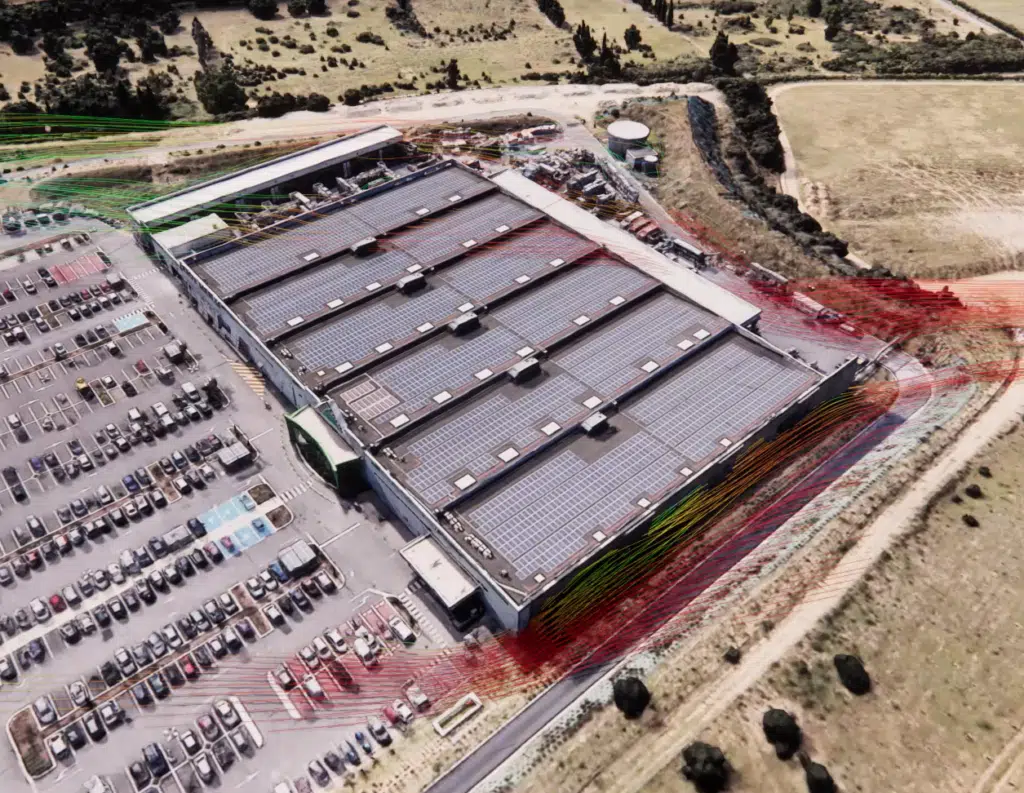 SafetySecuring a commercial site — Wind risk
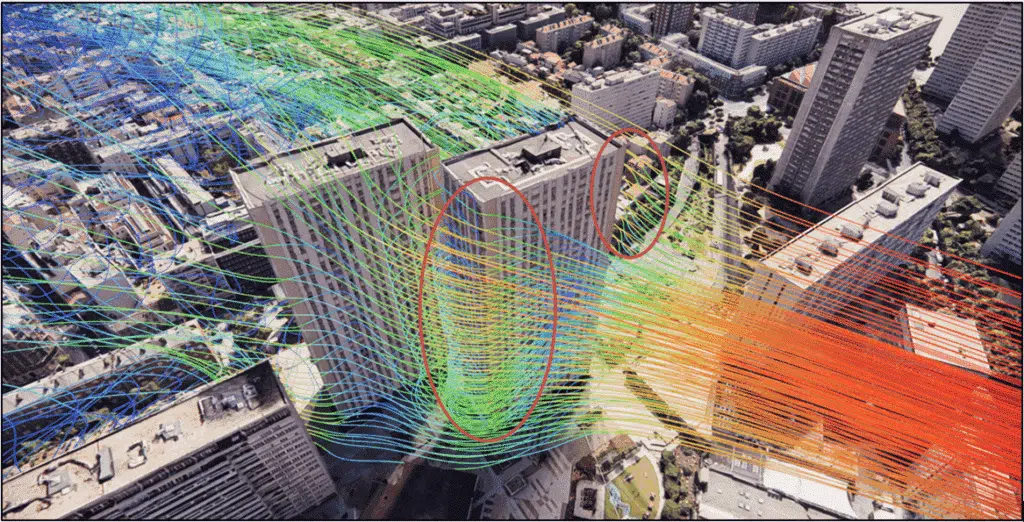 IGHWind impacts — Tours Olympiades — Paris
 SportWind comfort — PSG training centre
 Wind potentialWind study — La Défense
 IGHTour Liberté — La Défense
 Air qualityFine-particle capture — Metro
 Wind potentialBalenciaga — Wind potential
CFD expertise, delivered projects and technical dossiers: the whole Air & Wind field in one place.
The simplest thing is to talk it through together. Our engineers reply with an initial technical read.