
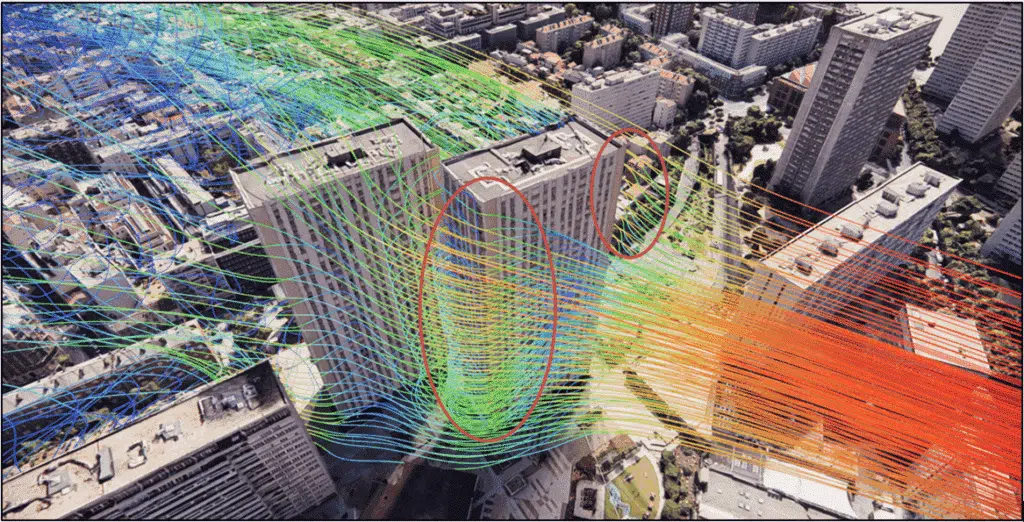
CFD study of the wind impacts on two high-rise buildings in the Olympiades district, in Paris 13th, as part of a refurbishment project.
As part of a refurbishment project, EOLIOS was commissioned to analyse the impact of wind on two high-rise (IGH) buildings located in the Olympiades district, in the 13th arrondissement of Paris. The study takes place in a dense urban context, with both structural and operational challenges linked to the great height of the buildings.
The main objective of the assignment was to characterise the site effects through a numerical aerodynamic study. The CFD simulation made it possible to assess the distribution of speeds and pressures around the buildings for eight wind directions.
The analysis focused on three critical points: identifying the zones of recirculation, over-speed or shelter; the impact of the site effects on the use of the maintenance cradles; and the measurement of the façade pressures, by CFD and by the Eurocode.
The essentials. Refurbishment (EIFFAGE) of two residential high-rise buildings in the Olympiades district, Paris 13th, the Tokyo and Osaka Towers. CFD study over 8 wind directions: site effects (Venturi between towers, downwash, corner effects), gusts amplified by up to +77% at 80 m, cradle safety (NF EN 280 threshold of 12.5 m/s → ~250 h/year of unavailability) and façade pressures validated against the Eurocode.
The analysis of wind in built-up areas relies on a good understanding of the vertical structure of the atmosphere and the effects of topography and urbanisation. The atmospheric boundary layer breaks down into three sub-layers: the roughness sub-layer (near the ground, disorganised turbulence), the surface layer (10 to 100 m, strong velocity gradient), and the outer layer (higher up, reflecting the geostrophic wind). The speed varies there along a logarithmic profile — the vertical shear.
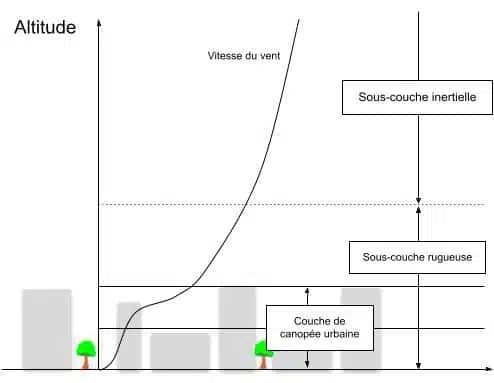
The roughness of the ground and of the urban fabric strongly alters wind profiles. A dense environment (closely packed buildings, vegetation) slows the wind near the ground and accentuates the vertical gradient ; conversely, open terrain (plain, sea) lets the wind develop more freely. These effects are incorporated into the CFD modelling through a roughness coefficient, derived from the terrain characteristics according to the recommendations of the Eurocode.
The presence of tall buildings and a complex urban fabric generates numerous wind disturbances. These effects must be identified to guarantee the safety and comfort of users, particularly during work at height.
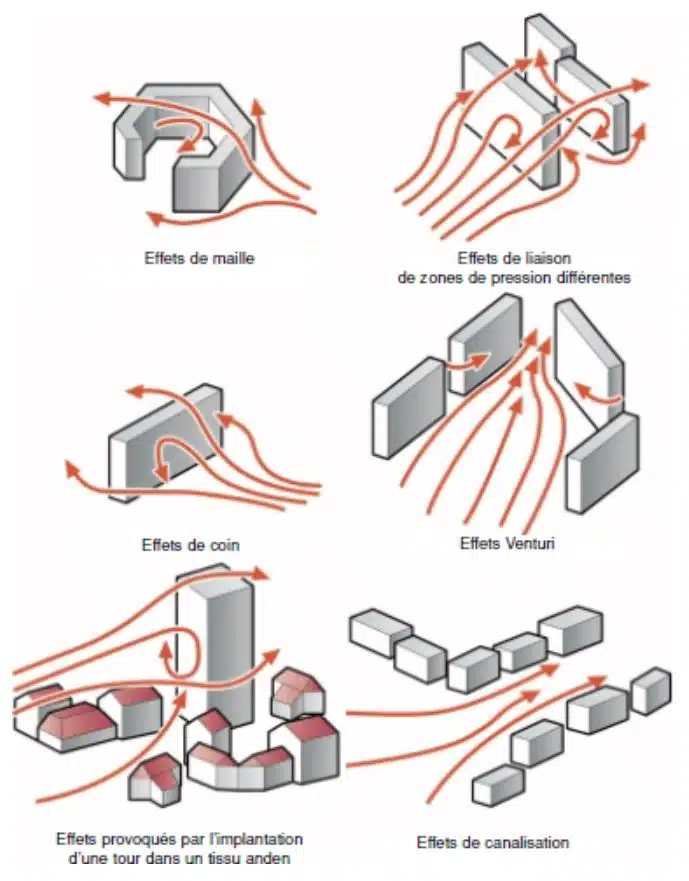
The presence of tall buildings and a complex urban fabric generates many disturbances: Venturi effect (acceleration between two nearby buildings), channelling effect (concentration in streets oriented along the prevailing wind), and corner effect (turbulence and gusts at sharp angles). These phenomena can generate high speeds, sources of discomfort or risk.
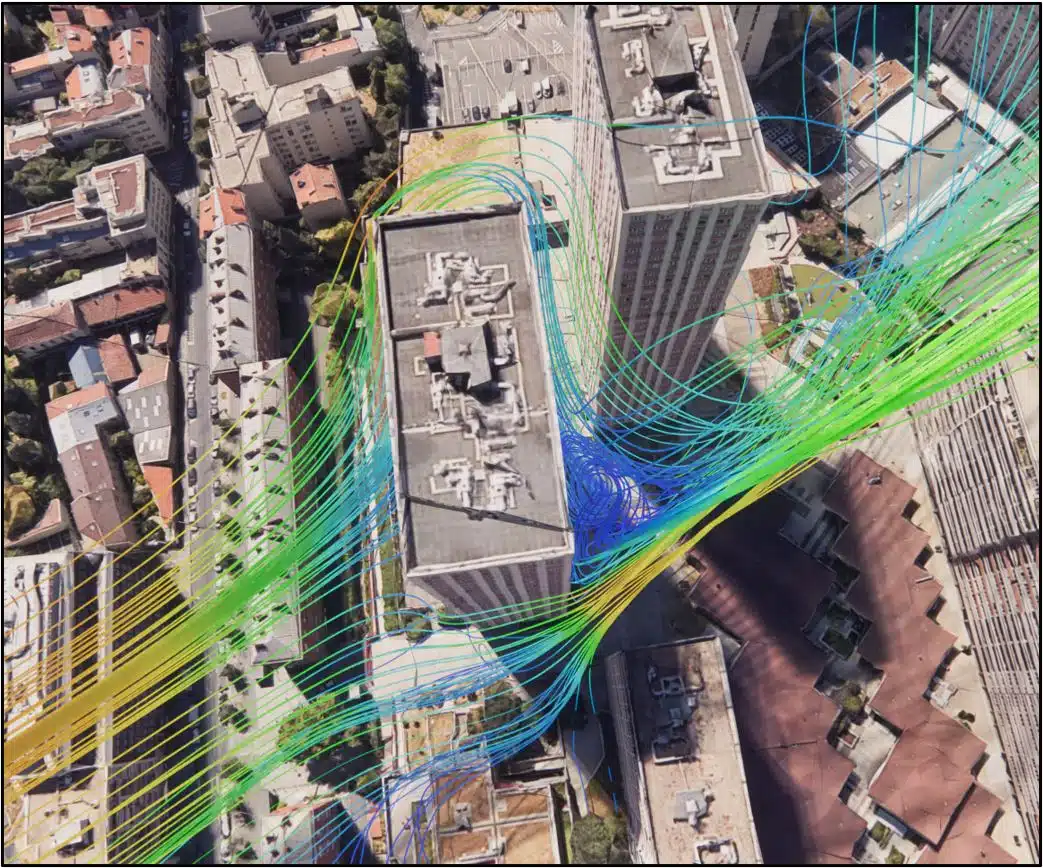
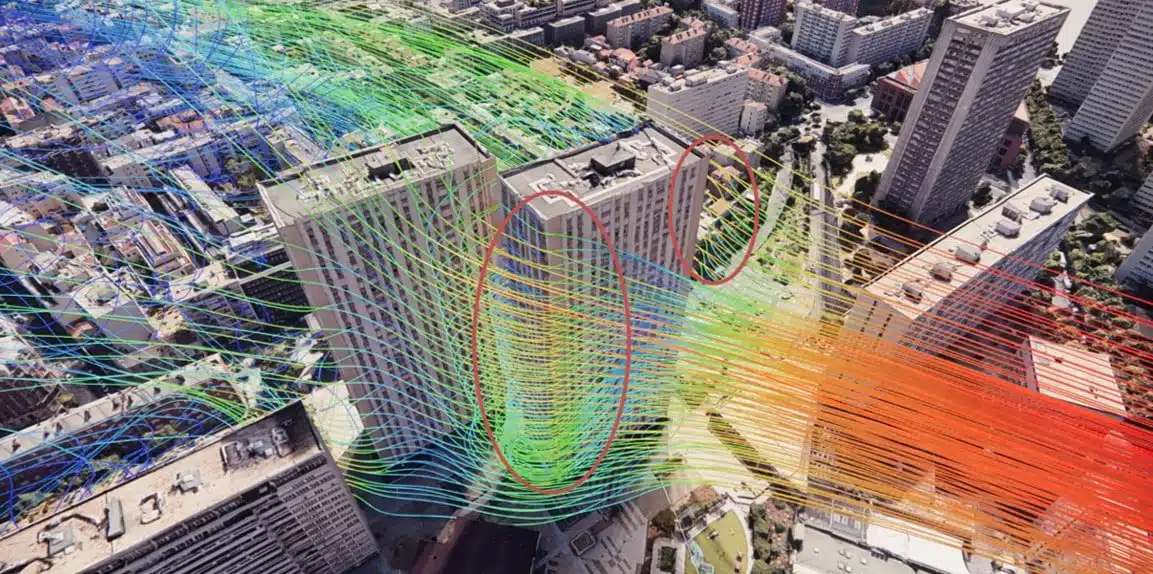
High-rise buildings induce marked downwash effects: the flow hitting the high façade is redirected towards the ground, increasing speeds at the foot of the building. This configuration is often problematic around entrances, terraces and pedestrian areas. CFD quantifies these effects to anticipate over-speeds and design suitable protections. In the image, the corner effects are clearly identifiable.
On a high-rise building, the wind striking the high façade is driven down towards the ground, sharply increasing speeds at the foot of the building, typically around entrances and pedestrian spaces.
High-rise buildings are subject to significant aerodynamic loads that must be assessed precisely to guarantee the robustness of the envelope. The wind exerts dynamic pressures on the exposed walls and suctions on the opposite faces, concentrated at the vertical edges (stagnation and separation) and on the surfaces exposed to the prevailing wind.
The façade elements (curtain walls, glazing, fixings) must withstand these localised pressures without excessive deformation. CFD locates the most heavily loaded zones and makes it possible to test the effect of design variants before execution.
To guarantee the validity of the simulations and alignment with regulatory practices, the CFD modelling incorporates the requirements of the EN 1991-1-4 standard (Wind Eurocode) as well as the results of an in-depth meteorological study. The simulations rely on :
The basic wind speed, determined according to the location and topography of the site.
The roughness and orography coefficients, adapted to the terrain category : they express the influence of the ground and the relief on the vertical profile of the wind speed.
A logarithmic vertical velocity profile Vm(z), defined from these parameters and adjusted to the specific features of the site.
This framework makes it possible to simulate wind speeds representative of different altitudes and to compare them with the established safety thresholds.
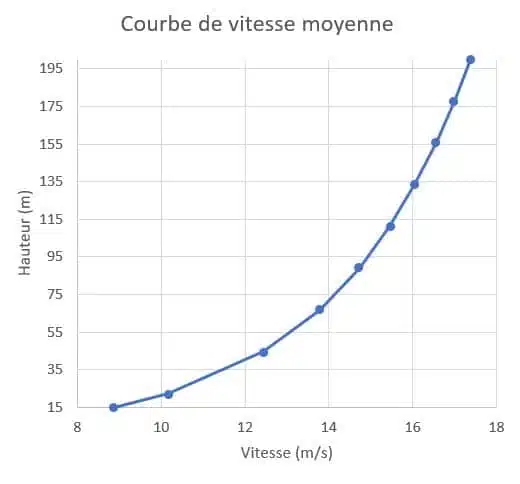
The inlet velocity profile of the domain — uniform base speed and terrain-specific roughness parameters — is calculated in accordance with the Eurocode. The specific model used simulates eight main orientations : from this reference profile, the site effects are analysed for each direction, highlighting local accelerations, recirculation zones and deflection effects.
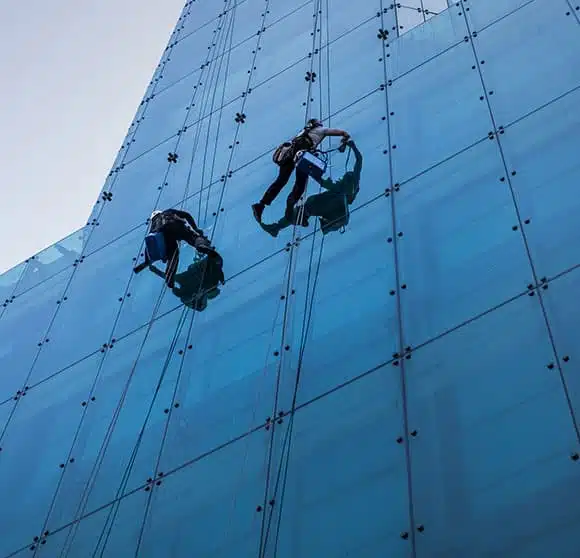
According to the NF EN 280 standard, the cradles must not be used above 12.5 m/s. In a complex urban context, site effects can locally amplify this speed, hence the need for a detailed assessment by simulation.
The NF EN 280 standard prohibits the use of elevating work platforms above 12.5 m/s of wind. CFD gives the mean speed per direction; converted into a gust speed, together with the turbulence intensity and the dynamic pressure, it is compared with this threshold to estimate the hours of unavailability.
Thanks to CFD, the over-speed zones likely to affect the stability of the cradle are identified. The sheltered zones or areas of low turbulence are also located to define safe operating windows. The results are cross-referenced with the meteorological data to formulate recommendations that can be used directly on site.
The site comprises two residential towers: the Tokyo Tower (rectangular geometry, 29 storeys, flat façade, sloped balconies) and the Osaka Tower (35 storeys, façade alternating solid and glazed sections, tapered balconies). Parallel and of the same orientation, their height and positioning create a complex airflow context, conducive to channelling, local accelerations and vortices.
To reflect the variability of the wind orientation, eight scenarios were analysed, covering the entire wind rose :
For each orientation, the simulation reproduces the dynamics of the airflows as well as the speed and direction of the flow around the two towers, highlighting local accelerations, recirculation zones and deflection effects.
Modelling the 8 directions revealed specific phenomena: under a north wind, the south tower benefits from a recirculation generated by the north tower (attenuation of speeds); conversely, under a south-west wind, the north tower is sheltered by the south tower; under an east and south-east wind, a marked Venturi effect is observed between the two towers. In all configurations, the exposed edges generate vortices with high local speeds but also create zones of relative calm on the walls.
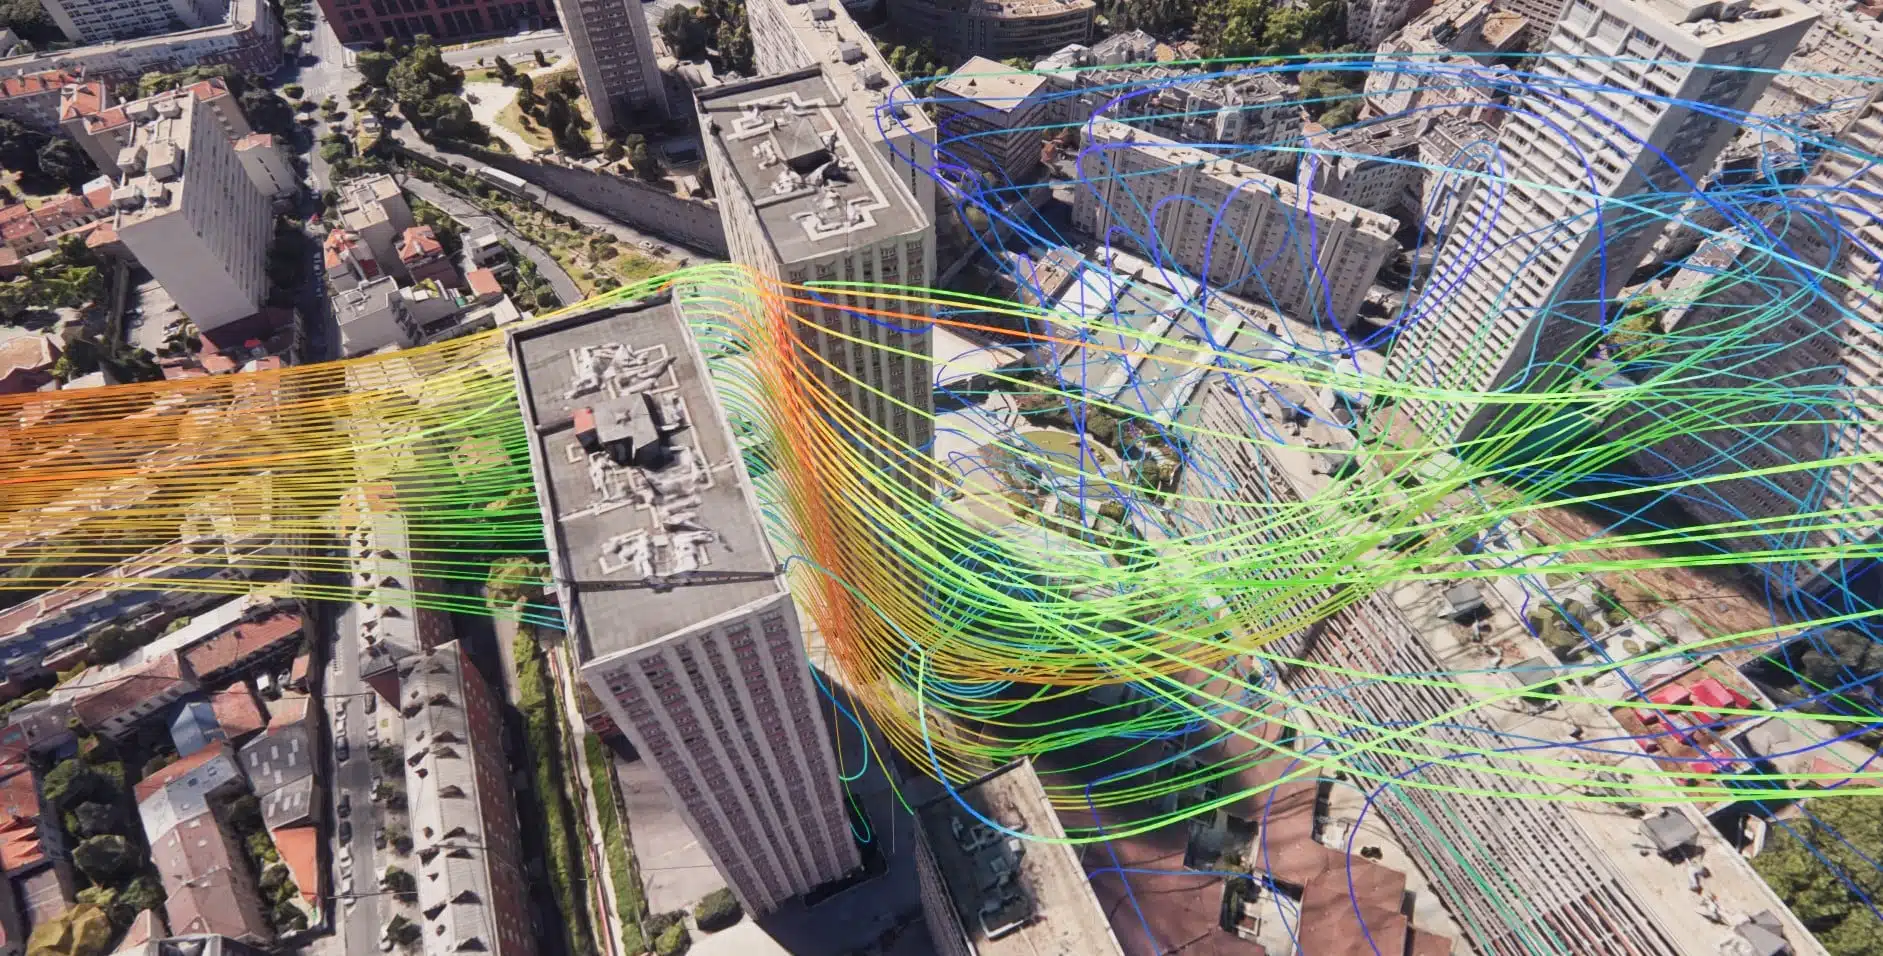
The mean speeds were converted into gust speeds at various heights (turbulence intensity and dynamic pressure), giving an amplification factor by direction. For a north-west wind: +26% at 20 m, +48% at 50 m, +77% at 80 m. Cross-referencing with the weather data made it possible to estimate the unavailability of the cradles due to exceeding the 12.5 m/s threshold: around 250 hours per year — essential data for planning the refurbishment operations.
Key takeaway. In a dense urban environment, the local gust can exceed the mean speed by 77% at 80 m. It is this amplification, and not the raw meteorological wind, that decides cradle safety: CFD reproduces it direction by direction.
The simulations determined the pressures on the façades according to the orientations. The most demanding orientation is an east wind, with maximum pressures on the west façade and the roof of one tower, and the most heavily loaded zones on the high edges of the exposed faces. The comparison with the analytical Eurocode approach shows a good level of agreement, validating CFD as a complementary sizing tool — particularly for the small fixings exposed to the most severe loads.
Expertise: wind pressure on buildings — Eurocode 1The CFD study carried out on the Tours Olympiades revealed significant site effects, linked to the dense urban configuration and the interaction of the winds with the surrounding built volumes. Numerical simulation made it possible to map precisely the over-speed, recirculation and shelter zones according to wind directions, and to derive results directly usable for wind design.
In particular, the results made it possible to identify the critical heights and the most demanding directions for the use of the maintenance cradles, by cross-referencing the local gust speeds with the meteorological data. This approach accurately estimated the number of annual hours during which the wind conditions exceed the safety thresholds — valuable insight for planning maintenance operations at height.
This study illustrates the contribution of airflow modelling at both the design and refurbishment stages : a detailed understanding of the interactions between wind and the built environment, to secure interventions, optimise technical choices and strengthen the resilience of high-rise buildings against climatic loads.
Expertise: wind pressure on buildings — Eurocode 1Working on a high-rise or dense-site project? Call on our CFD expertise to secure your choices and optimise your interventions right from the study phase.
Site effects, cradle safety and façade pressures on two Parisian high-rise buildings.
It is the way the shape and position of buildings locally modify the wind: accelerations (Venturi, channelling), corner effects and downwash. These effects can double the speeds compared with the free wind. See our paper what are the effects of wind in the city.
The wind turns: depending on its orientation, one tower shelters the other or, on the contrary, creates a Venturi effect between the two. Covering the 8 directions of the wind rose makes it possible to identify the most demanding scenario for each issue.
The flow that hits the high façade of a high-rise building is redirected towards the ground, sharply increasing speeds at the foot of the building, often unpleasant around entrances, terraces and pedestrian areas.
The NF EN 280 standard sets a limit of 12.5 m/s. By locally amplifying the wind, site effects bring the estimated unavailability to around 250 hours per year, essential data for planning interventions.
Yes: the inlet wind profile is calculated according to Eurocode EN 1991-1-4 and the façade pressures agree with the analytical approach. CFD also remains an alternative to wind-tunnel testing.
Explore our expertise, projects and technical papers to go further than the FAQ.
CFD study of the wind effects on the Tours Olympiades (high-rise) in Paris: identification of the over-speed, recirculation and shelter zones for 8 directions, Venturi effects between towers, gust amplifications, maintenance-cradle safety and façade pressures validated by the Eurocode.
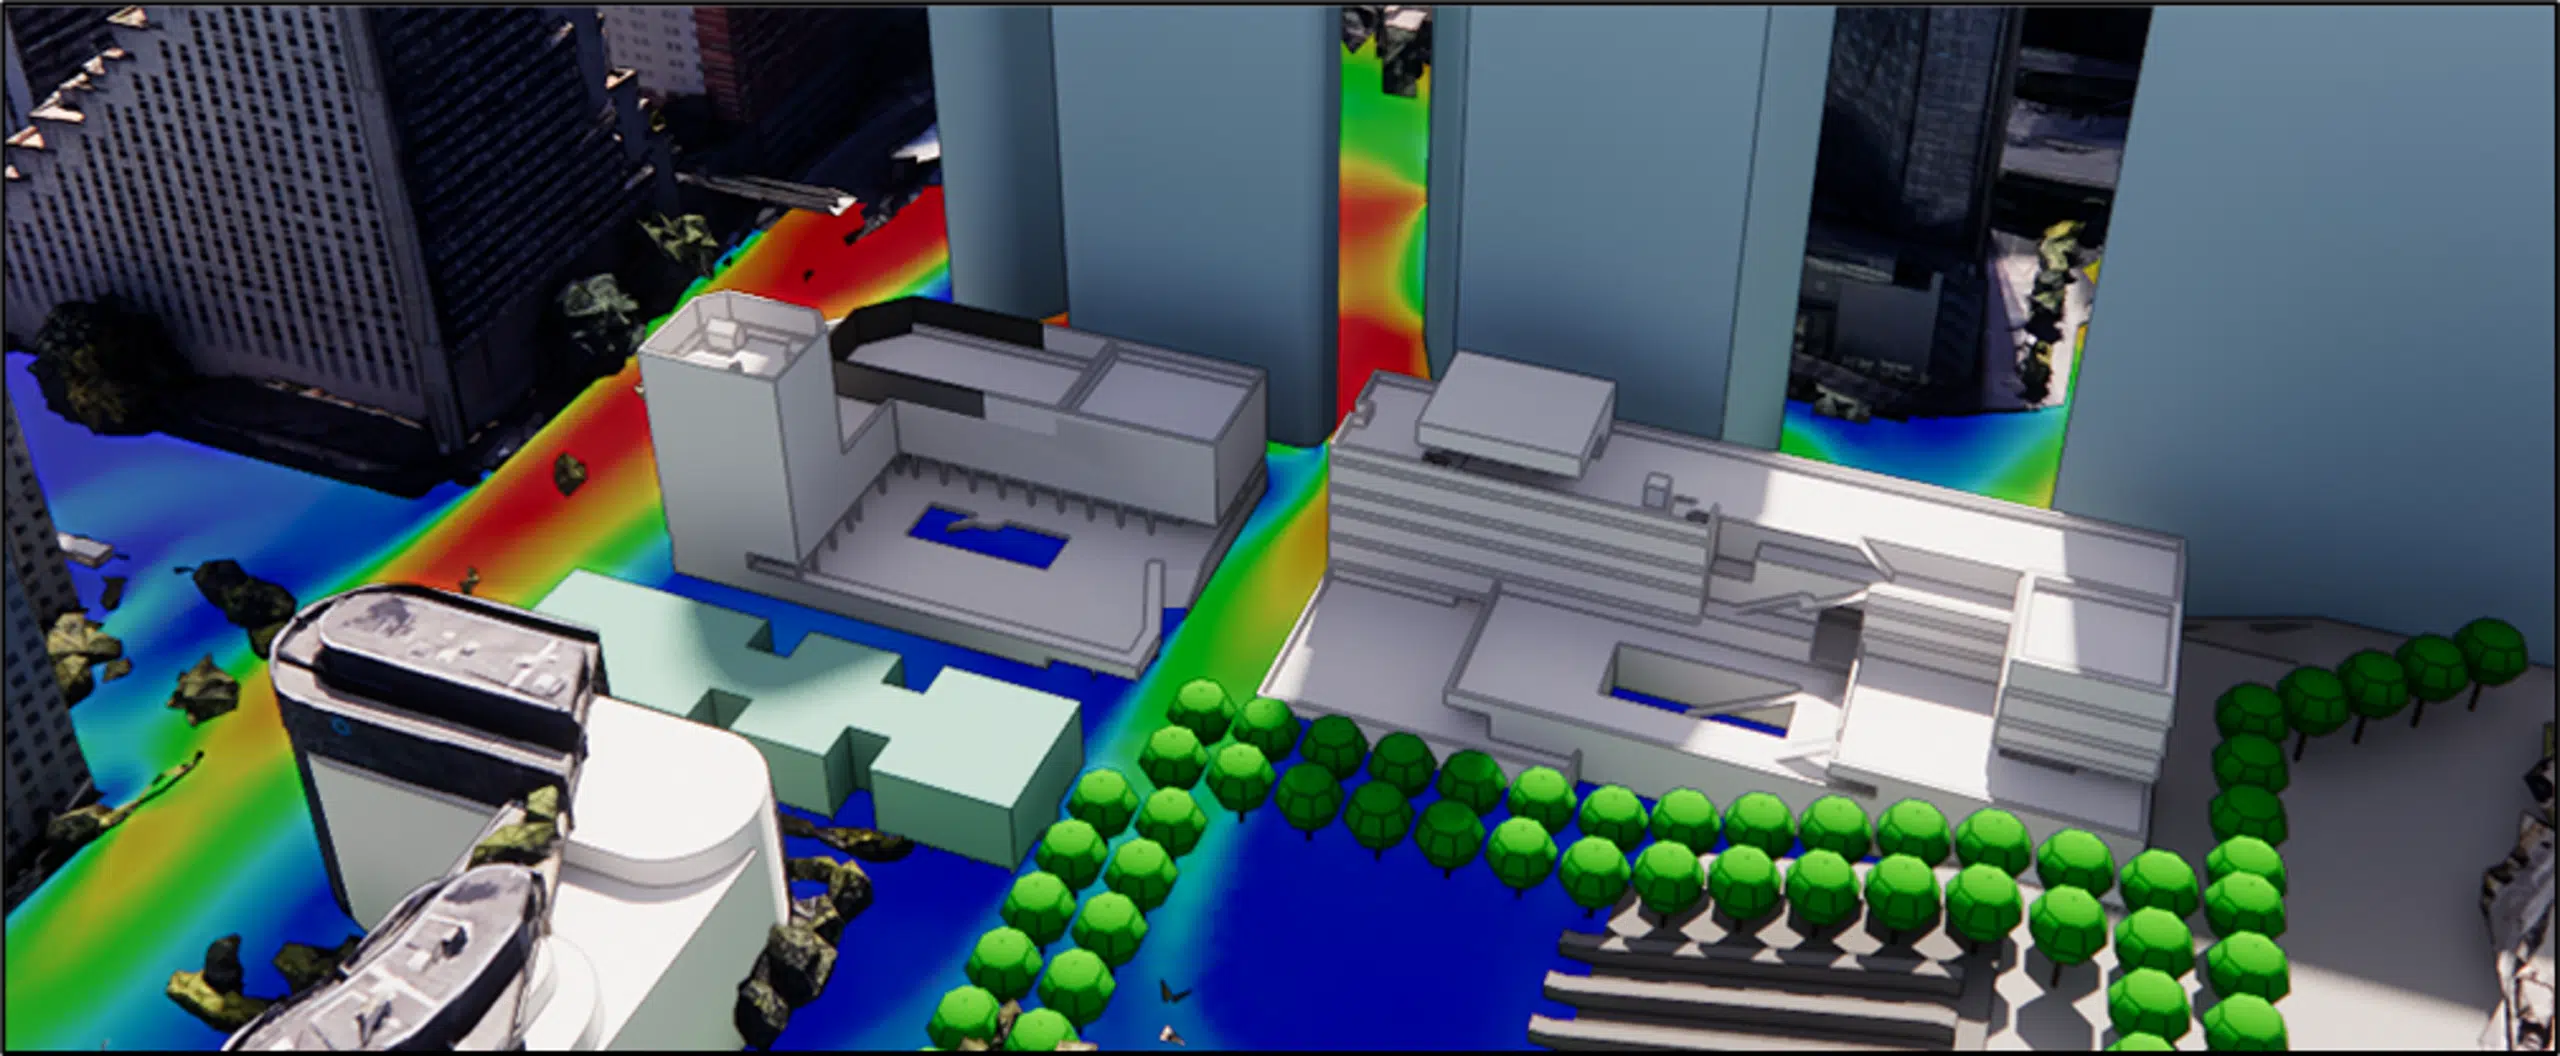 Pedestrian comfortPedestrian comfort — La Défense
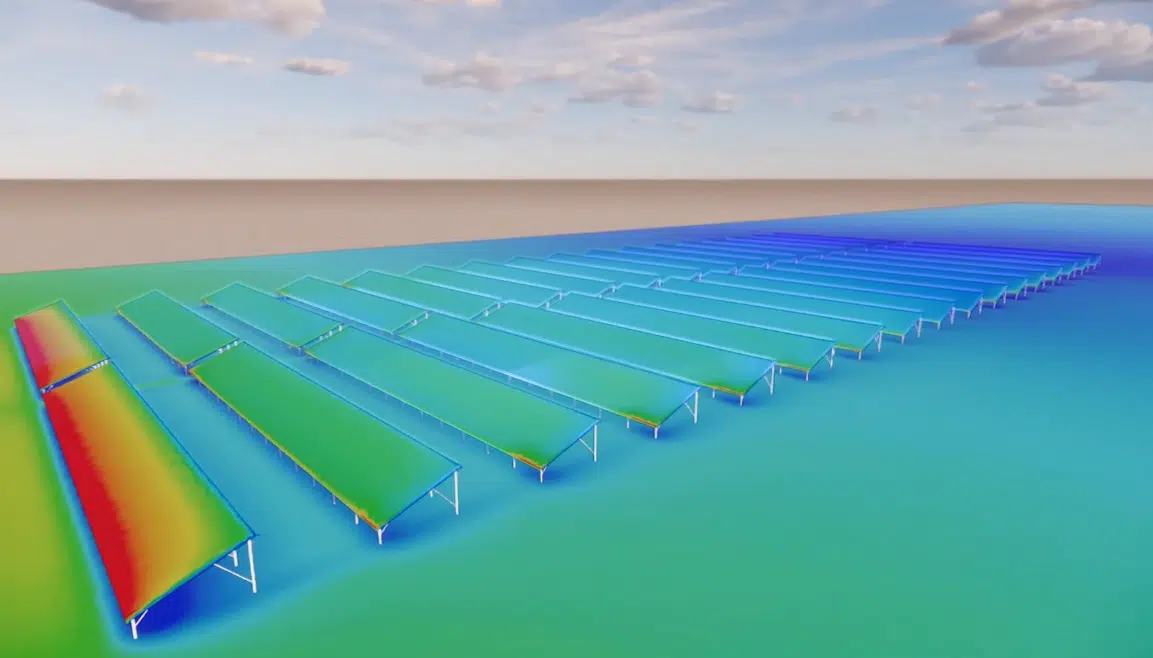 Solar energyWind impact — solar farm
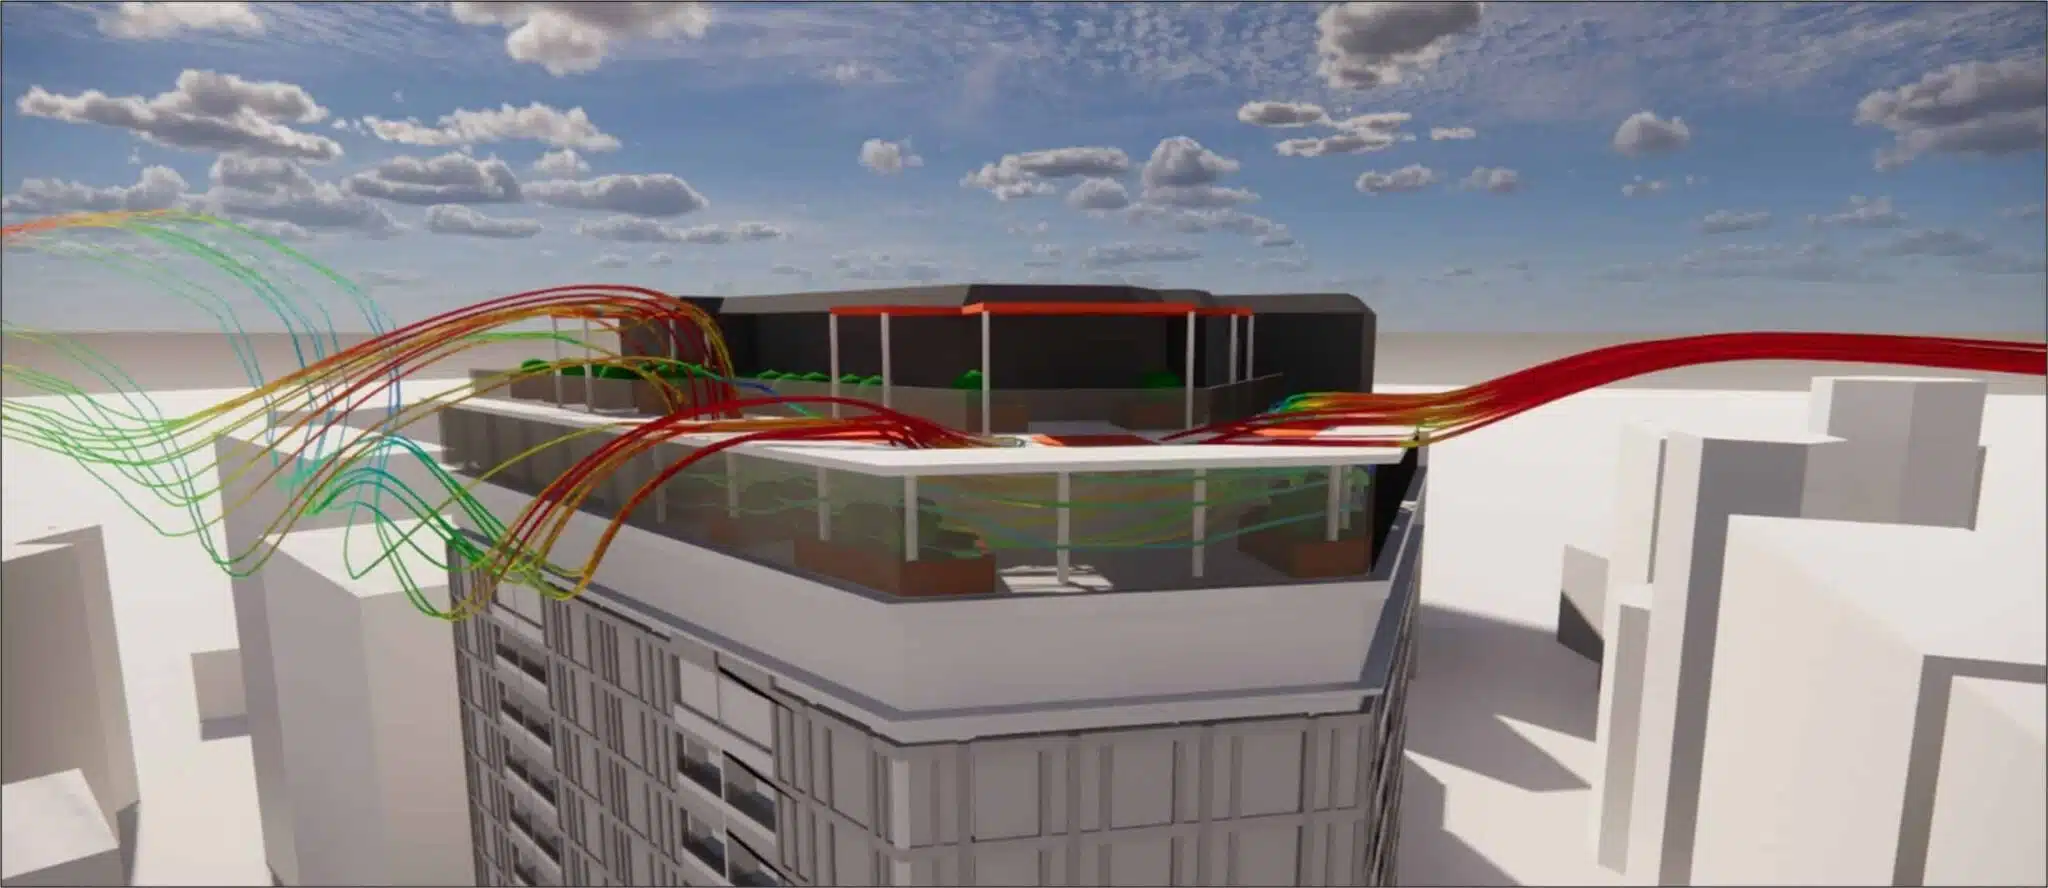 RooftopPalace rooftop — Casablanca
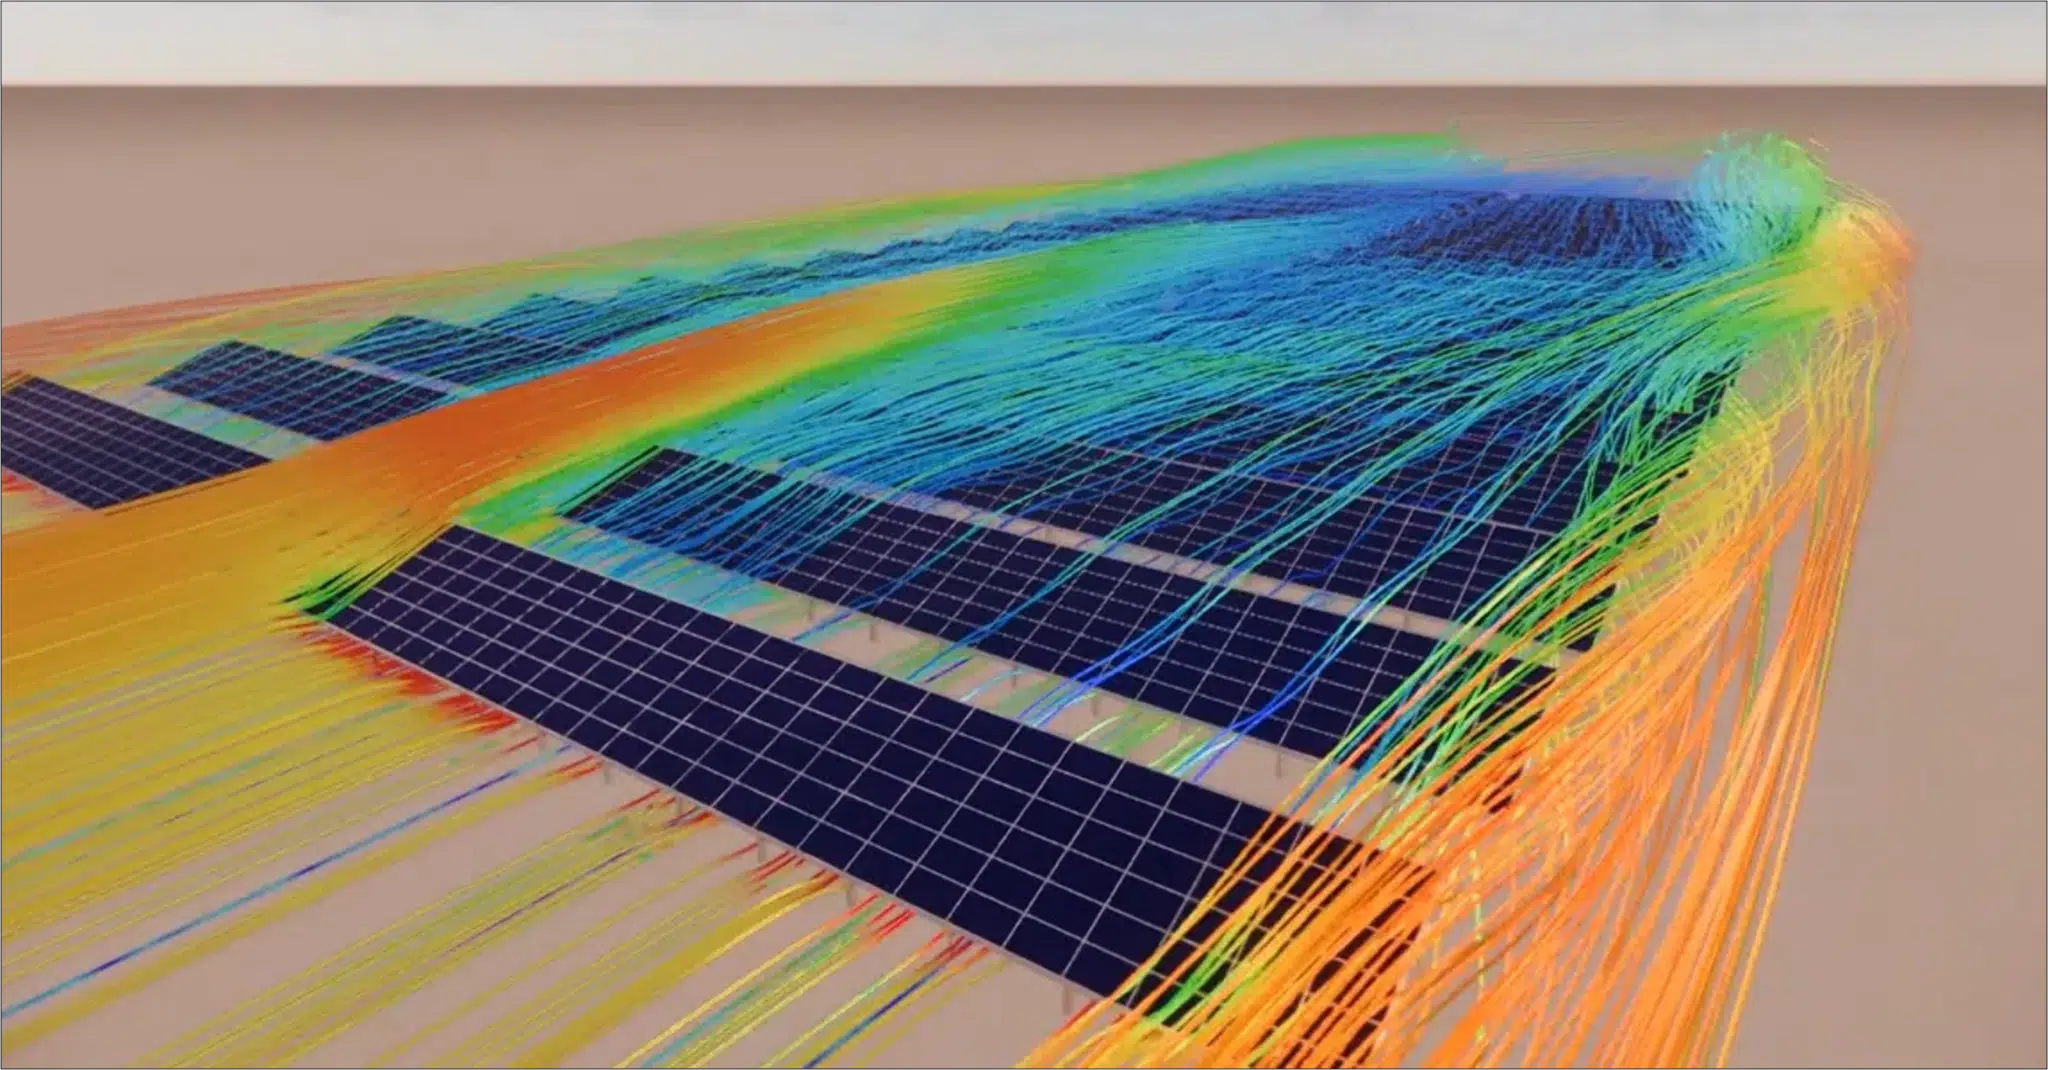 SolarWind-erosion control — solar power plant
 Pedestrian comfortAirflow comfort — School
 RooftopWind comfort — Rooftop
 IGHWind impact — IGH tower — Caen
 Air qualityAir quality — Issy RER station
 SafetySecuring a commercial site — Wind risk
 SportWind comfort — PSG training centre
 Wind potentialWind study — La Défense
 IGHTour Liberté — La Défense
 Air qualityFine-particle capture — Metro
 Wind potentialBalenciaga — Wind potential
CFD expertise, delivered projects and technical dossiers: the whole Air & Wind field in one place.
The simplest thing is to talk it through together. Our engineers reply with an initial technical read.