
Fire and smoke-control simulation study in a high-density data hall: responder safety, regulatory compliance and secure operating strategies.
As part of the construction of a new data center, a major player in the sector called on EOLIOS's expertise for a smoke-control study to assess the safety conditions for responders in the event of a fire in a server room.
This data center, designed to house several hundred high-density IT cabinets, presents critical fire-safety challenges. The project takes place in a demanding regulatory context, where the protection of people and the service continuity of the digital infrastructure must coexist. Although the site is not classified as a public-access building (ERP), the safety of responders — notably firefighters — remains a fundamental issue.
The study entrusted to EOLIOS had two objectives:
Validate the smoke-control system's ability to restore tenable conditions for emergency-response intervention in the event of a fire in a room full of cabinets.
Identify the zones of temporary inaccessibility according to the fire location, the propagation conditions and the behaviour of the smoke control.
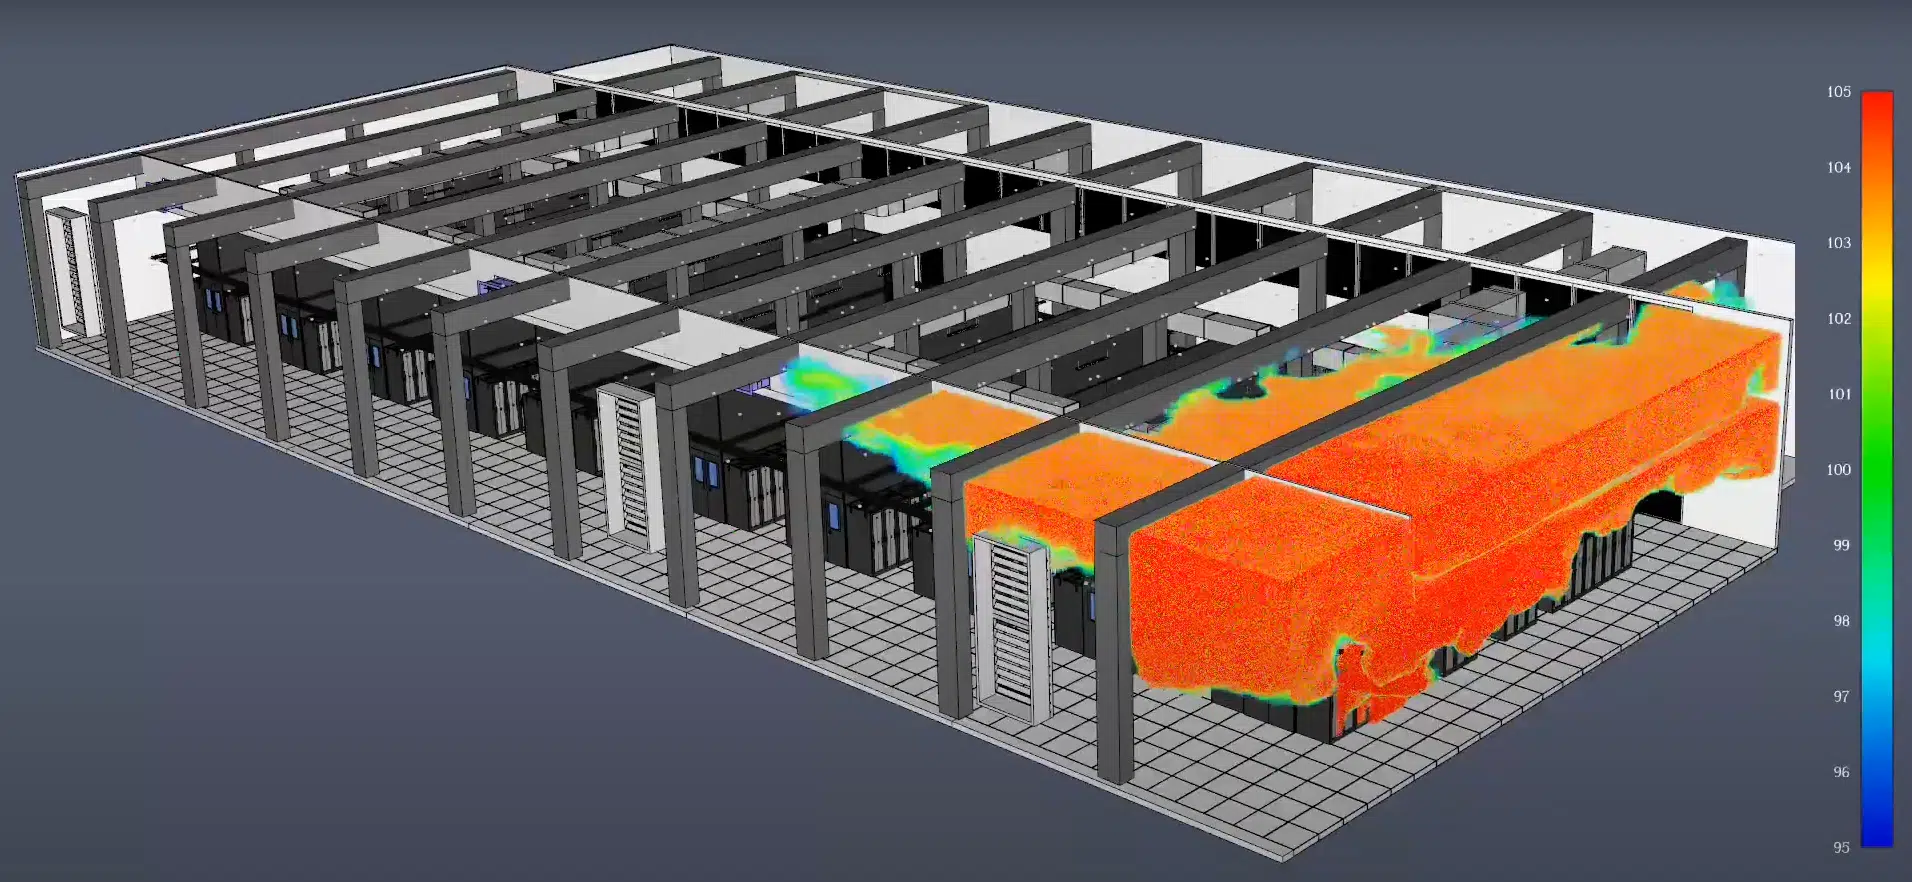
The essentials. Smoke-control and fire-safety study of a high-density data hall in Warsaw (about 400 cabinets, more than 4 MW dissipated), modelled with Fire Dynamics Simulator (FDS, NIST) on a mesh of more than 100 million cells. Across three fire-source scenarios (start, end and middle of the aisle), a localised fire stays tenable without smoke control. In the event of propagation, visibility drops and temperatures exceed 100 °C at head height. The manual activation of the smoke control, coupled with the sprinklers, restores tenable conditions within a few minutes.
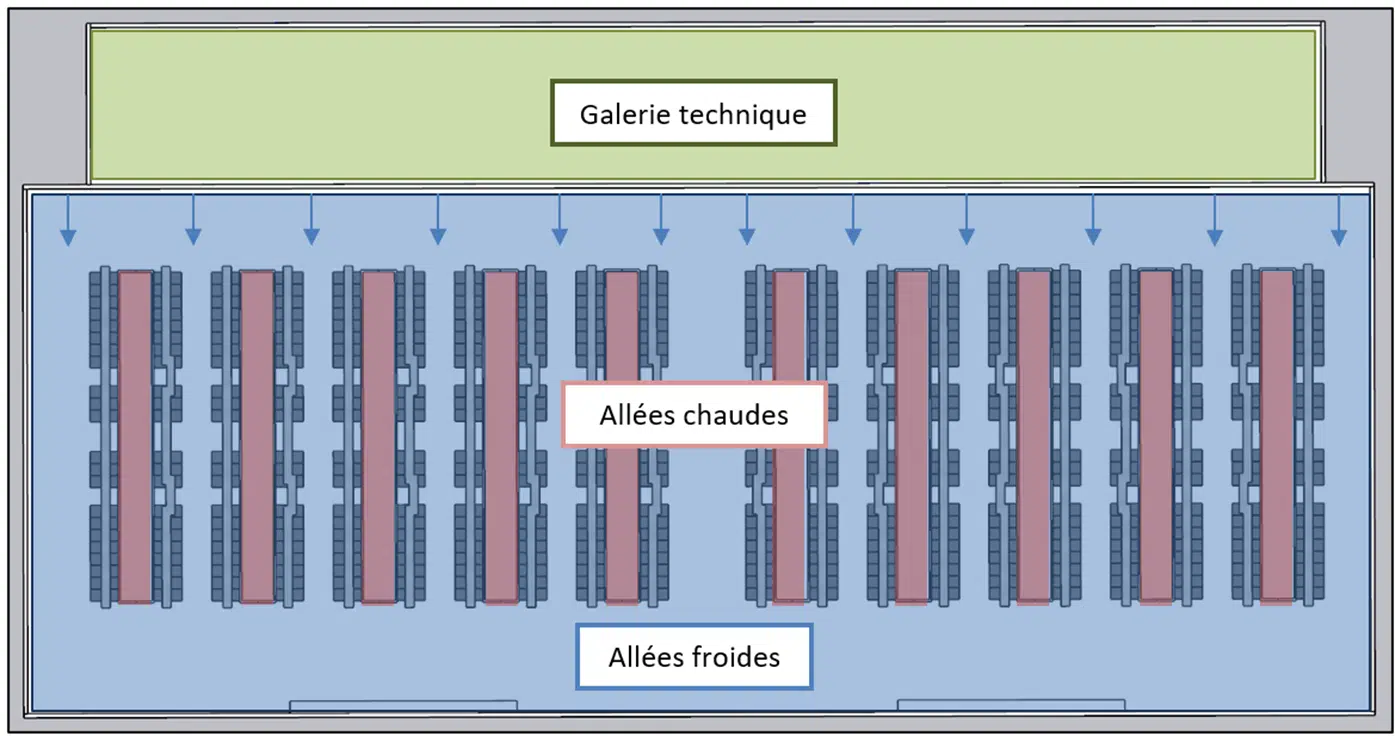
EOLIOS was commissioned for a smoke-control study of a high-density data center, where the risks linked to fire could not be addressed by a conventional approach. The hall analysed, representative of the building's other rooms, is designed to house around 400 IT cabinets, i.e. a total thermal load of more than 4 MW, entirely dissipated by an air-cooling system blown through the technical gallery.
This level of power, combined with the density of the layout, implies a high concentration of combustible materials, heat sources and air circulation, in a space that is both compartmentalised and highly technical.
Unlike a building open to the public, this building is not intended to be permanently occupied. However, the applicable safety regulations require guaranteeing tenable conditions for firefighting operations, notably in terms of visibility, temperature and thermal radiation.
This requirement applies in the absence of automatically triggered smoke control: activation remains manual, carried out on site after assessment by the emergency services. The system must therefore be able to restore favourable conditions even if the fire has already started.
The problem to solve was to identify the critical configurations of a localised or spread fire, and to assess the smoke-control system's ability to remove the smoke without worsening the combustion. It was necessary to understand when and under what conditions an intervention could be considered, taking into account the behaviour of the technical installations — in particular the air recycling by the fanwalls, the role of the supply plenum and the geometry of the building.
The simulation also had to incorporate the effect of the sprinklers, which — although effective in limiting the spread of the fire — may not be enough to guarantee sufficient visibility or to rapidly lower the ambient temperatures.
In short, the objective was not only to validate the sizing of the smoke control and the backup systems, but above all to understand their real dynamics in a complex environment, in order to provide the client and the control authorities with a precise, well-founded view of the site's safety.
The set of conditions (visibility, temperature, radiant heat flux) under which human intervention remains possible in a smoke-filled environment. The thresholds are set by regulations and international standards.
To meet the study's objectives and provide a realistic, predictive view of the fire phenomena in the data hall, EOLIOS implemented an approach based on computational fluid dynamics simulation. The tool used, Fire Dynamics Simulator (FDS), is an international reference in fire modelling. Developed by the National Institute of Standards and Technology (NIST), it makes it possible to precisely simulate the smoke propagation, the evolution of temperatures and the behaviour of the air in complex environments.
The first step was to build a 3D model faithful to the real geometry of the room, incorporating all the elements influencing the flow: aisle partitioning, precise layout of the IT cabinets, ceiling heights, technical galleries, supply plenums and return-air systems.
A fire-simulation code developed by NIST, an international reference. It solves the fluid-mechanics equations to reproduce smoke propagation, temperature evolution and air movements in complex geometries.
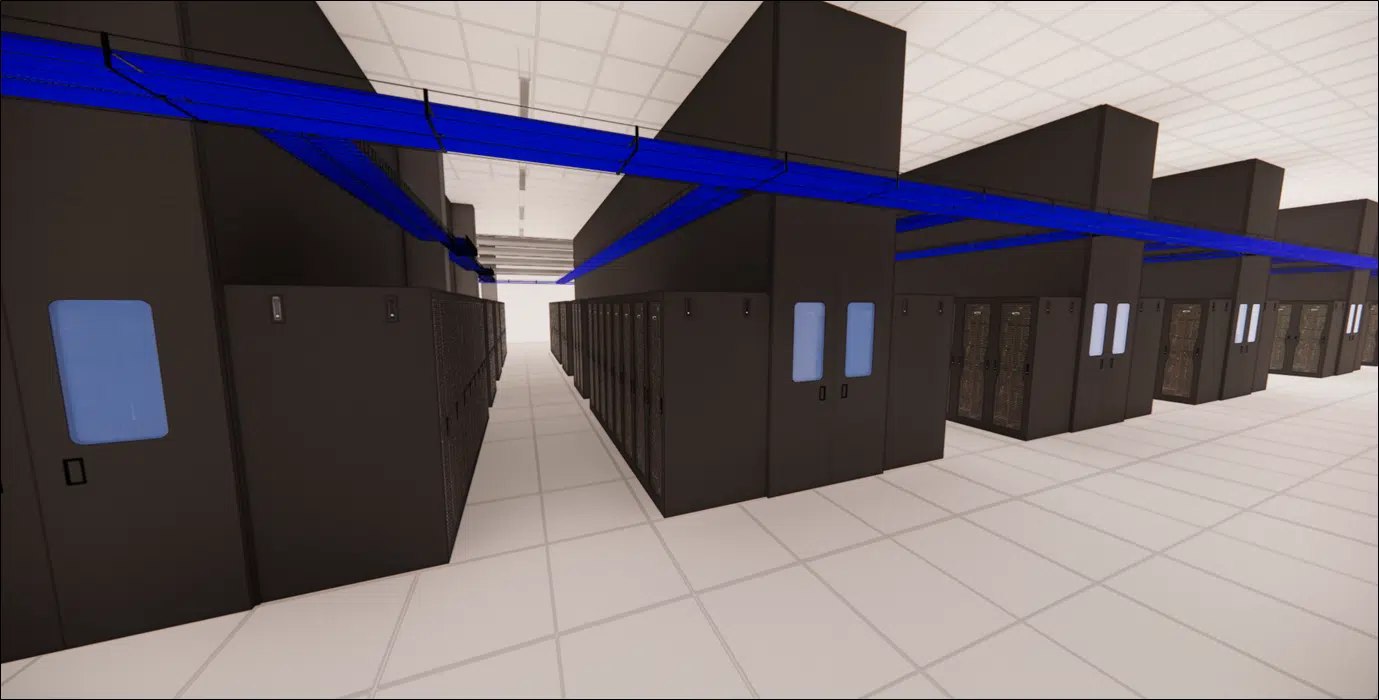
Particular attention was paid to representing the air-handling devices, in this case the fanwalls, and the various air-exchange points between volumes. The smoke-control dampers, the supply grilles and the fresh-air intakes were also represented in order to assess their role in the smoke-control mechanisms once activated.
The mesh chosen for this study made it possible to achieve a fine resolution, with more than one hundred million active cells, ensuring a faithful rendering of the temperature, smoke and velocity gradients.
Three fire scenarios were defined to cover the main critical configurations according to the position of the source:
Scenario A — fire at the start of the aisle.
Scenario B — fire at the end of the aisle, close to the air-handling units.
Scenario C — fire in the middle of the aisle.
For each of these cases, two variants were studied: fire without spread (a single cabinet on fire) and fire with spread (extension to the adjacent cabinets every two minutes, with modelling of the sprinkler activation).
The behaviour of the fire was represented realistically, based on data from the scientific literature on the ignition of IT cabinets. The defined heat release rate corresponds to a case representative of a ventilated fire in a data center environment.
Each simulation was run over a period of several tens of minutes, in order to observe the delayed effects of the fire on the environment and to assess the impact of triggering the smoke control halfway through. This choice of time window made it possible to analyse both the fire's ramp-up phase and the post-sprinkler stabilisation phase, with or without smoke-control intervention.
Finally, for each scenario, EOLIOS extracted the relevant physical quantities at head height: temperature, visibility, radiated heat flux and air-flow velocity. These data were analysed against the tenability thresholds recognised by French regulations and international standards, allowing an objective assessment of the feasibility of human intervention in a smoke-filled environment.
The simulations carried out for the localised fire scenarios showed that the indoor environment remained under control. When only a single cabinet is involved in the fire, the thermal load remains moderate and the thermal effects are limited to the immediate vicinity of the source. At head height, the temperatures do not exceed the critical intervention thresholds, and the radiated heat fluxes remain below the limits accepted to guarantee responder safety.
The smoke propagation also remains contained in this type of configuration. Thanks to the effectiveness of the vertical compartmentation and the presence of the raised-floor supply, the smoke tends to concentrate in the upper layers, forming a stable stratification that has very little impact on the circulation zones. The mechanical ventilation system, still active, helps to limit the horizontal diffusion of this smoke without creating an unfavourable overpressure. As a result, overall visibility is satisfactory in most of the facility, including in the adjacent aisles.
This behaviour validates the basic strategy adopted for organising the data hall: channelling of the airflows, partitioning of the supply and return zones, and a clear separation between escape routes and potential propagation zones. Under these conditions, the emergency services can intervene quickly without waiting for the smoke-control system to be activated — a major advantage when a fire is detected at an early stage.
Key takeaway. for an early-detected, localised fire, the data hall design (compartmentation, raised-floor supply) is enough to maintain tenable conditions, even without active smoke control.
When the fire spreads to several cabinets, under the thermal effect or for lack of early detection, the intervention conditions deteriorate significantly. The results illustrate a rapid rise in temperatures in the aisles concerned, exceeding 100 °C at head height in the most unfavourable cases. The propagation locally alters the airflows, notably near the air-handling units, which can generate a recirculation of hot gases towards the return zones.
This short-circuit phenomenon creates pockets of overheated air in certain zones of the hall, even at a distance from the fire, making the movement of the emergency services difficult or even temporarily impossible without reinforced protection. Moreover, the prolonged combustion of several cabinets rich in plastics generated a large production of soot, causing a rapid drop in visibility below the required thresholds. As early as the tenth minute, some zones of the hall became completely opaque, making safe navigation impossible without suitable equipment.
The technical galleries, connected to the main volumes by cable trays or ventilation ducts, also undergo a rise in temperature and a progressive contamination by the smoke, limiting the possibilities of indirect access to the source. In such scenarios, the smoke control must be activated to restore minimal visibility conditions and limit the building's thermal load build-up.
The simulations confirm the effectiveness of the smoke-control system as designed, provided it is triggered manually at the right moment. In the scenarios tested, the activation of the smoke-control dampers from the fourteenth minute initiates a favourable air-renewal dynamic, removing the stagnant smoke and progressively reducing the temperature in the circulation zones.
This mechanism acts with a certain inertia, but its effects become noticeable within five to six minutes of triggering. The layers of hot gases are drawn in by the vents and replaced by fresh air introduced from the lower levels or the buffer zones, helping to restore accessible volumes at ground level. This improves visibility but also reduces the thermal pressure on the sensitive structures and the materials not yet reached by the fire.
Coupled with the sprinkler system, which limits the heat intensity of the fire, the smoke control stabilises the situation and opens an intervention window for the emergency services. The simulations show that the combination of these two technical systems can restore a tenable atmosphere in most of the data hall within a few minutes, even in the event of initial propagation — confirming the importance of fine coordination between detection, extinguishing and extraction to guarantee effective management of the fire in this type of technical environment.
The re-intake, by the air-handling units, of the hot gases released by the fire. It creates pockets of overheated air away from the source and degrades the intervention conditions.
Faced with environments as specific as high-energy-density server rooms, conventional fire-analysis tools quickly show their limits. For this project, EOLIOS deployed advanced modelling to precisely represent the real effects of a fire in a modern data hall. The use of the FDS software, coupled with a complete 3D model of the site, made it possible to simulate scenarios that are both representative and usable, incorporating the complex interactions between supply devices, compartmentation, air recirculation and smoke control.
Beyond the modelling, EOLIOS structured the study so as to provide clear indicators: temperature, visibility, thermal radiation, tenability conditions… Each parameter was analysed at head height, with particular attention paid to the admissible thresholds for prolonged human intervention. This pragmatic approach, centred on operational needs, makes it possible to assess not only the intrinsic performance of the installations but also their effectiveness in a real situation.
The study also stood out for its ability to bring together the project's stakeholders around a shared understanding of the issues. The results were presented in the form of illustrated reports, video excerpts of the simulations and spatio-temporal maps, making them easier to grasp for the project owner, the operators, the control offices and the fire and rescue services. This technical pedagogy is one of EOLIOS's strengths, combining methodological rigour with the ability to make the information intelligible and directly usable.
Finally, this study is a valuable tool for dialogue with the administrative authorities. It demonstrates that the site not only complies with the regulatory requirements, but has also been the subject of a voluntary approach to anticipating and optimising the fire risk. In this sense, it goes beyond simple design validation to reflect resilience, performance and technical responsibility.
Know-how: fire simulation for data centersFDS, tenability and propagation scenarios: the answers to the questions asked by operators, inspection bodies and emergency services.
Because high-density IT rooms fall outside conventional approaches: CFD reproduces the smoke propagation and checks that tenable conditions are restored for the emergency services, as on our project on the NOVEC gas dispersion.
Fire Dynamics Simulator, developed by NIST, is an international reference in fire modelling. It simulates smoke propagation, temperature evolution and air behaviour in complex geometries.
Conditions deteriorate markedly: temperatures exceed 100 °C at head height, a hot-air recirculation loop creates overheated pockets and visibility drops below the thresholds from the tenth minute in some zones.
No: it acts with inertia and its activation stays manual. Coupled with the sprinklers that limit the fire intensity, it restores a tenable atmosphere across most of the hall within a few minutes.
This fine resolution faithfully renders the gradients of temperature, smoke and velocity, essential to assess tenability at head height over durations of several tens of minutes.
Explore our expertise, projects and technical papers to go beyond the FAQ.
The smoke-control study carried out by EOLIOS for a high-density data center aimed to guarantee responder safety in the event of a fire and to validate the performance of the protection systems. Using CFD modelling (FDS) and a detailed 3D model, several scenarios were simulated, incorporating the effect of the sprinklers, the smoke control and the technical characteristics of the site. For a fire localised to one cabinet, conditions remain broadly tenable; in the event of spread, visibility drops, temperatures exceed the critical thresholds and some zones become inaccessible. The controlled activation of the smoke control, coupled with the sprinklers, restores favourable conditions within a few minutes.
 Digital twinData center study – Data Hall and UPS rooms
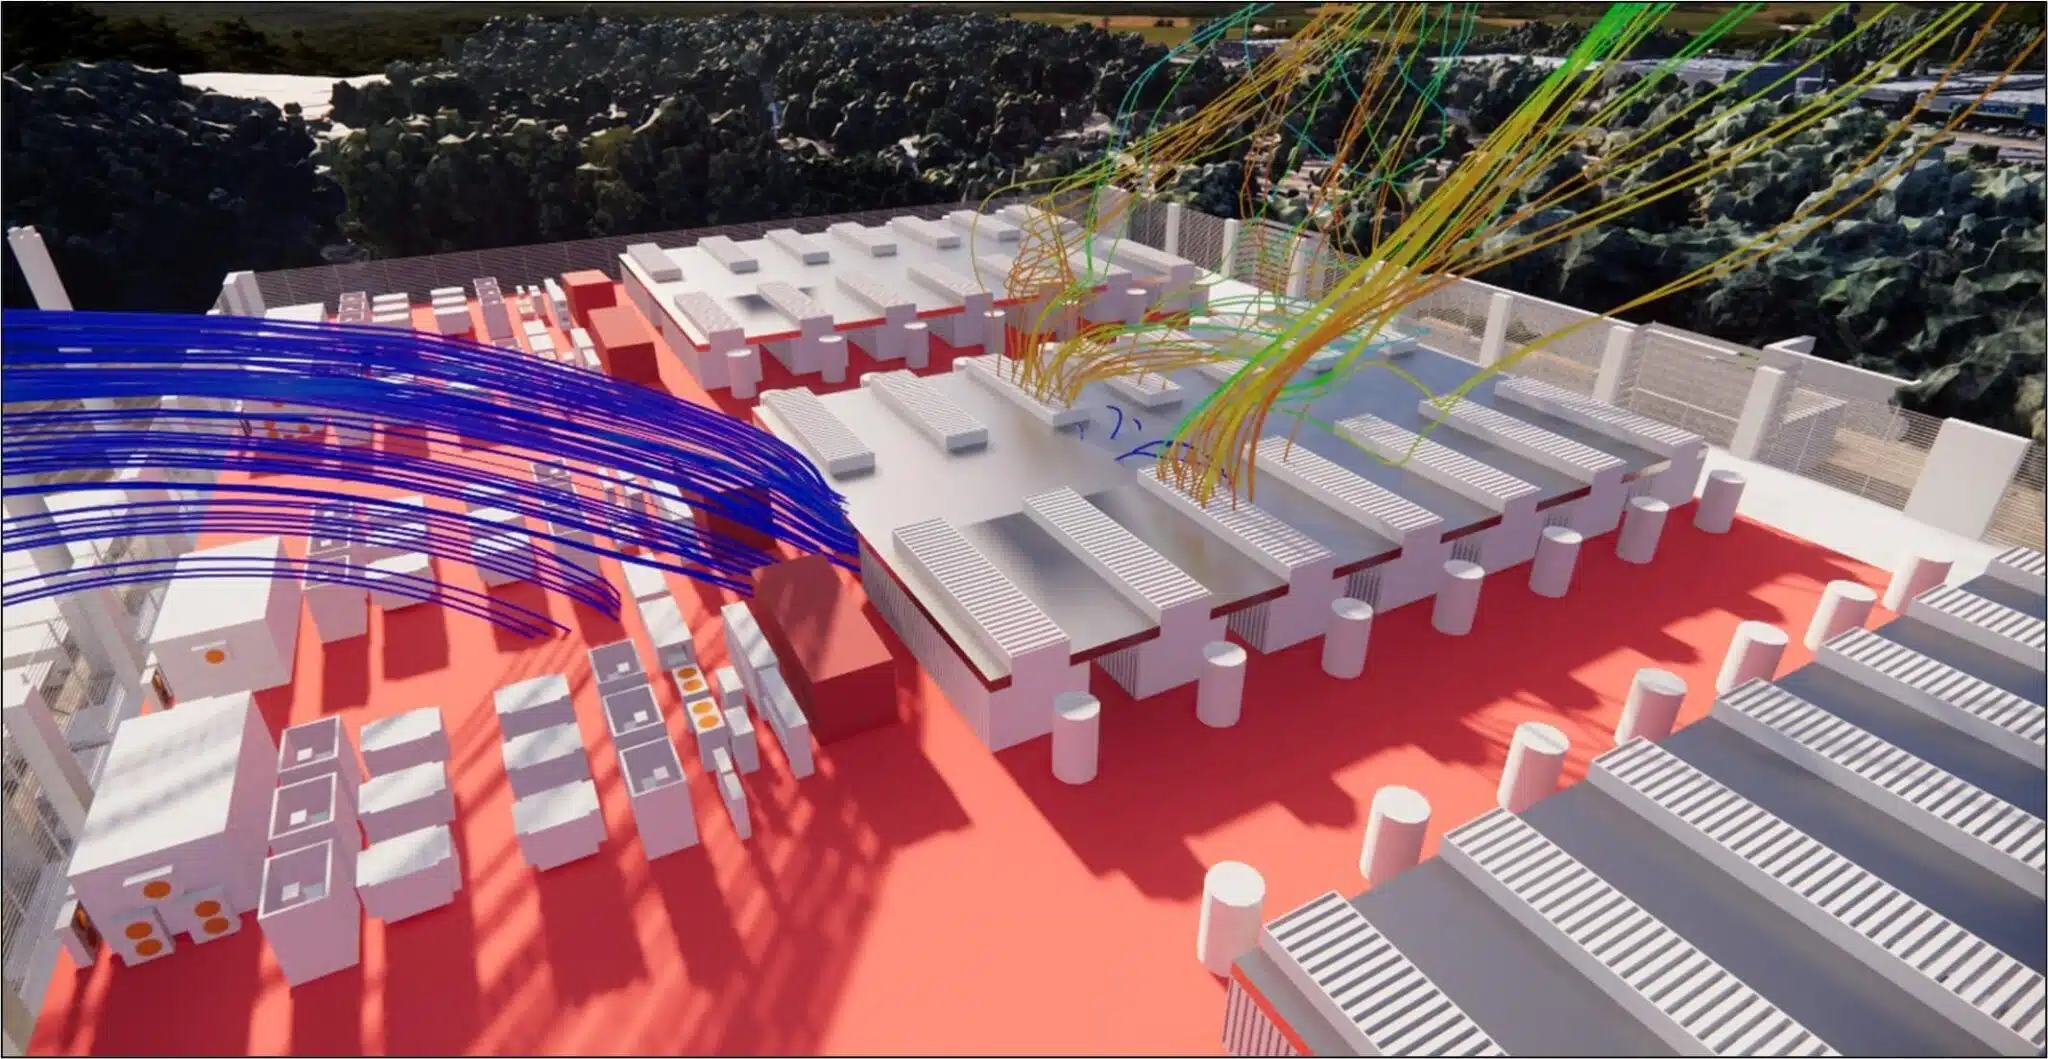 HyperscaleExternal & internal CFD – Hyperscale Data Center
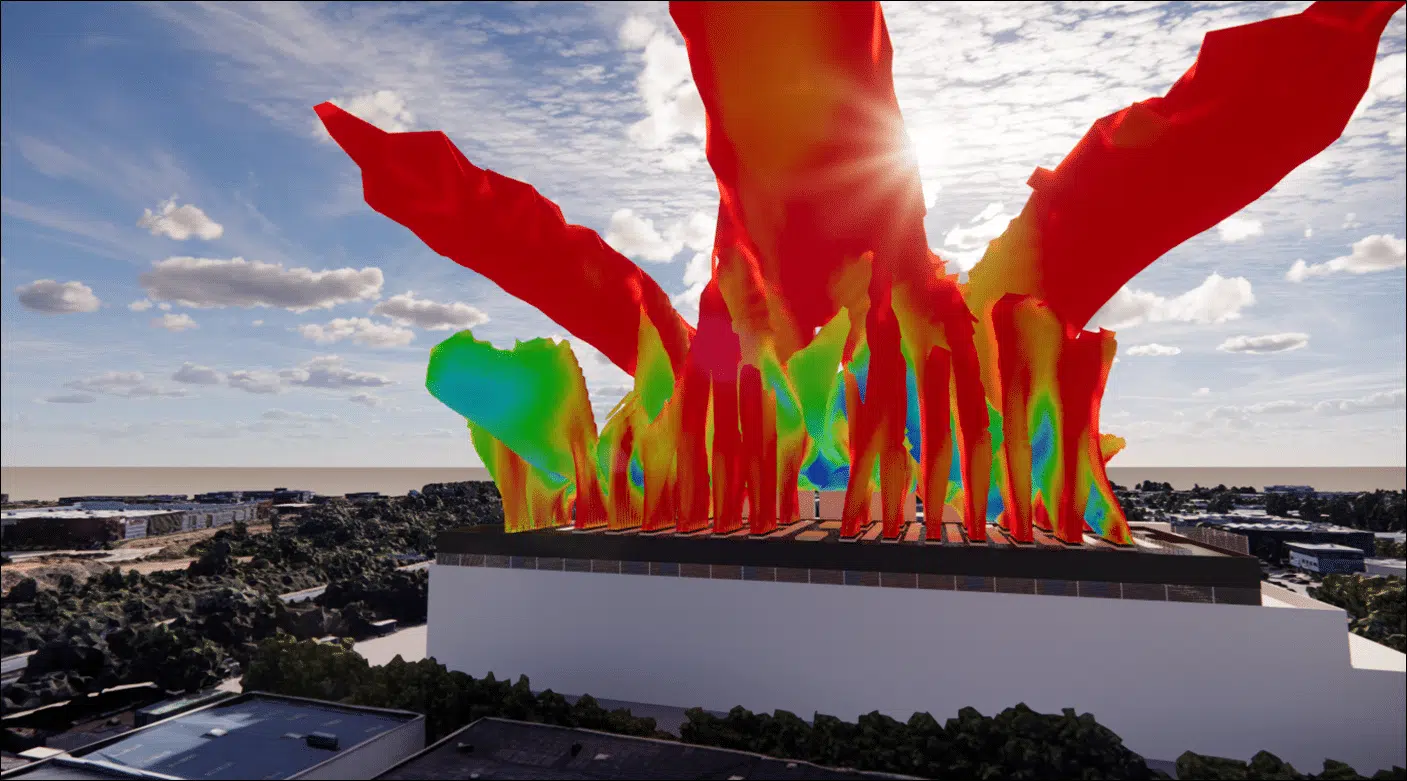 OptimisationCFD optimisation – Data Center
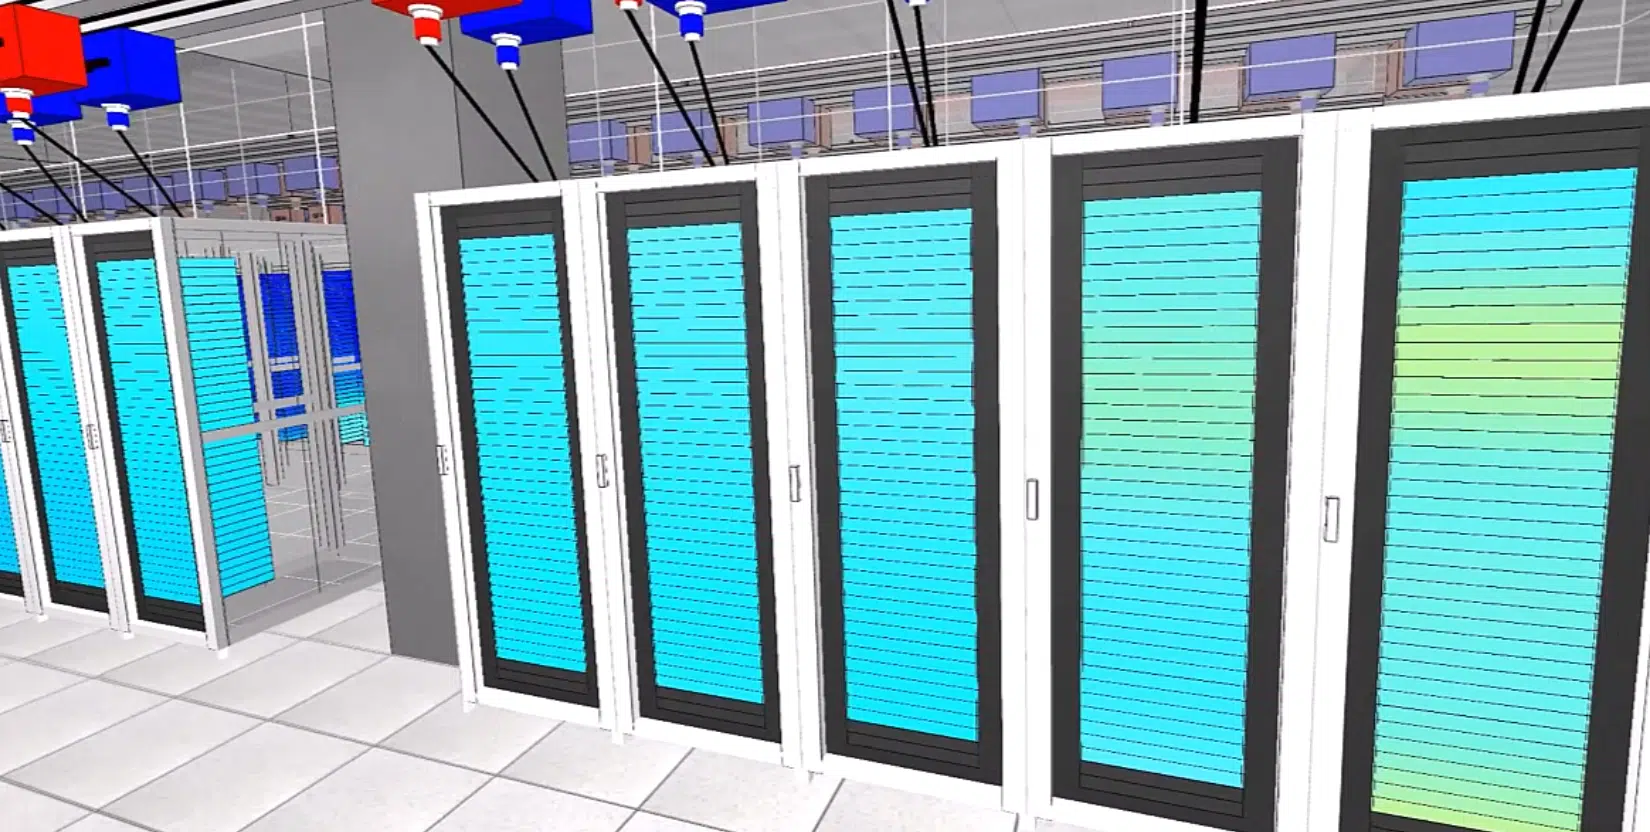 InternalData Center – DC28 – Internal
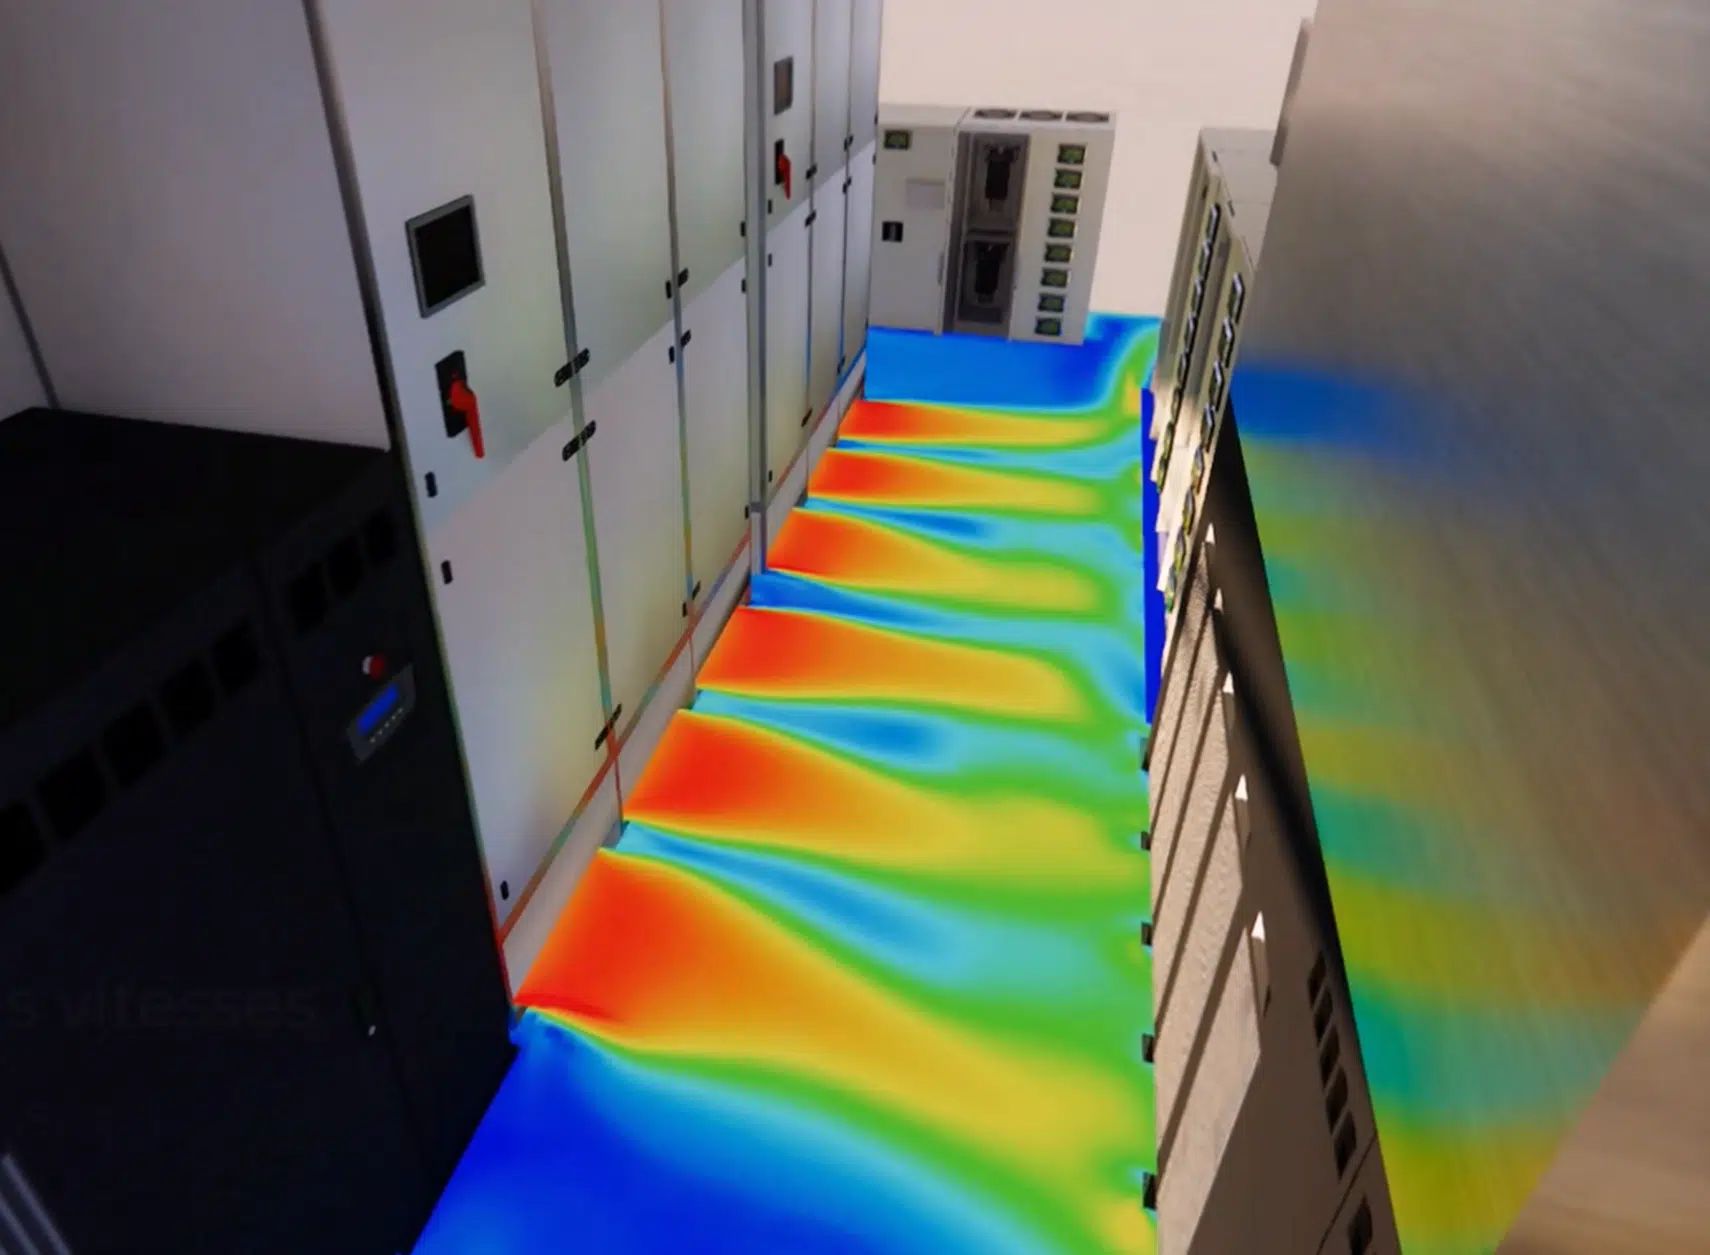 Technical roomsTechnical rooms – Data Center
 CoolingCooling optimisation – Data Center
 ExternalData Centers – DC15.1 & DC15.2 – External
 ExternalData Center – PA 22 – External
 GeneratorPressure-loss study – Generator – Data center
 ExternalData Center – Paris
 FireData Center – NOVEC gas
 InternalData center – DC17 – Internal
 ExternalData center – D14 – External
 ExternalData center – DC25 & DC26 – External
 InternalData Center – DC10 – Internal
 InternalData center – DC25 – Internal
ExternalData Center – DC25 & DC26 – External
InternalData center – DC25 – Internal
ExternalData Center – DC25 & DC26 – External
CFD expertise, delivered projects and technical dossiers: the whole Data Center field in one place.